 For sale 49
$365,000
2 bed2 bath700–1,100 sq ft
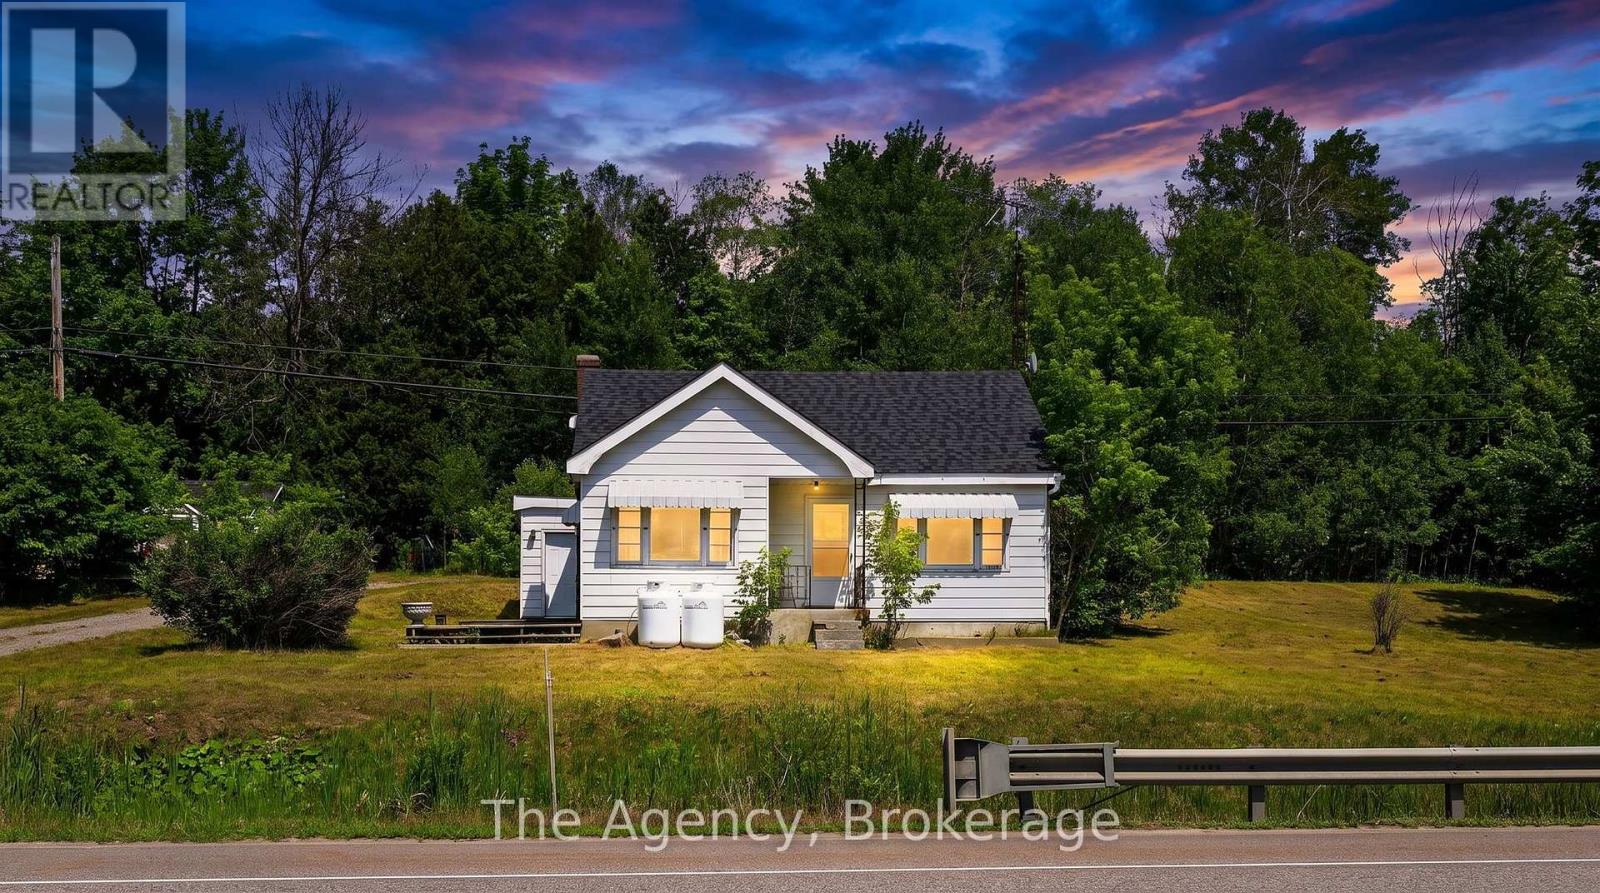
11401 Highway 12
Coldwater, Severn
3 months agoMLS® S13562012
The Agency
4128 Haines Street
Rural Severn, Severn, Ontario L3V0V4
For sale· Added
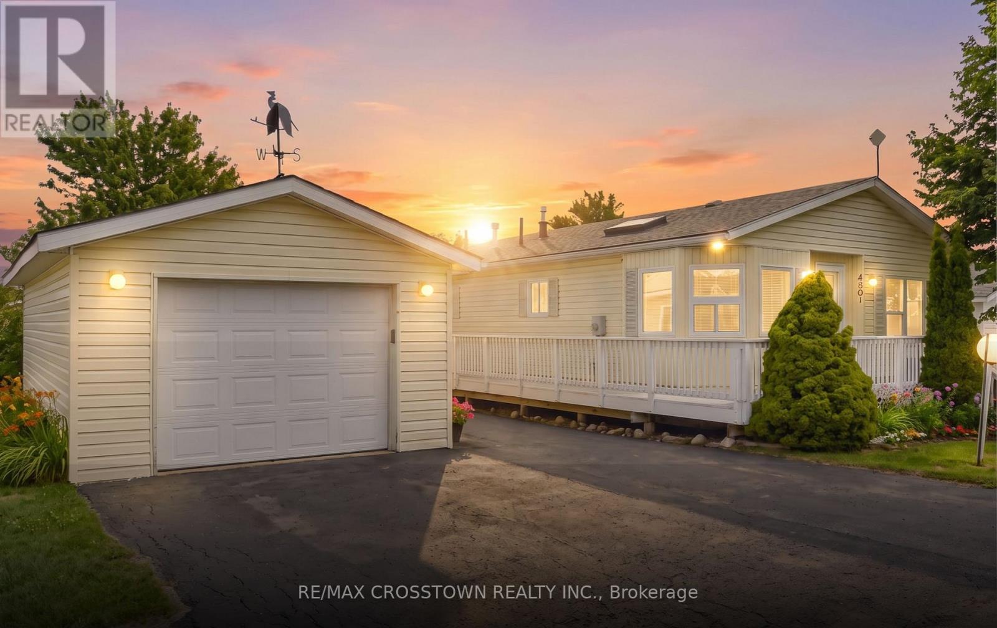
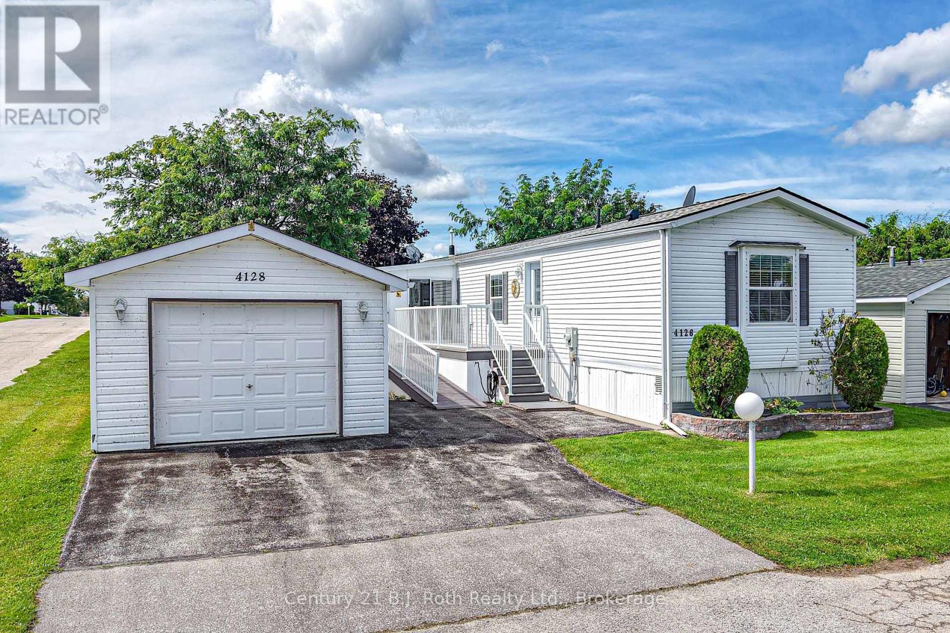
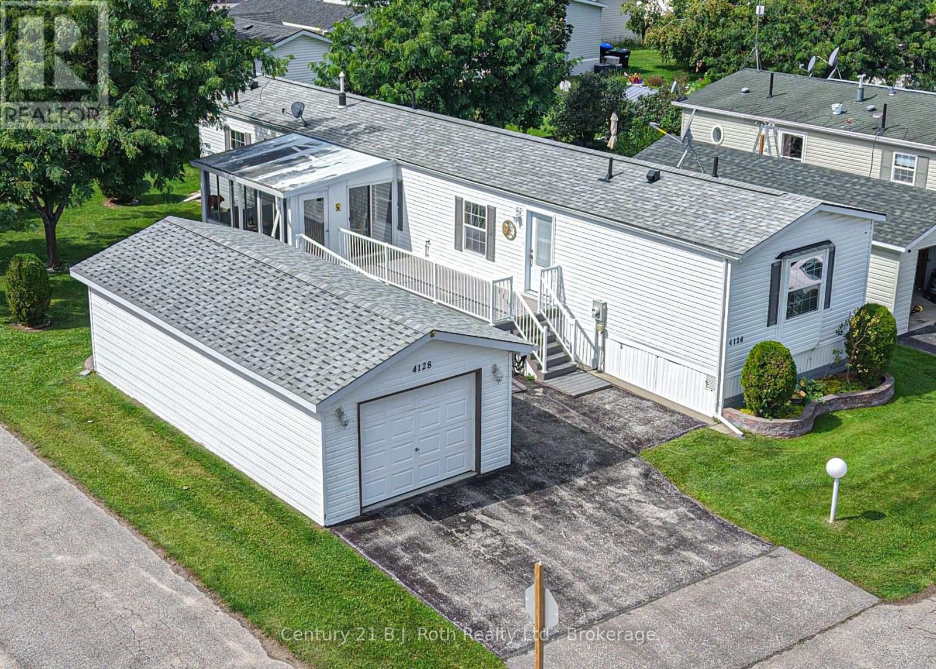
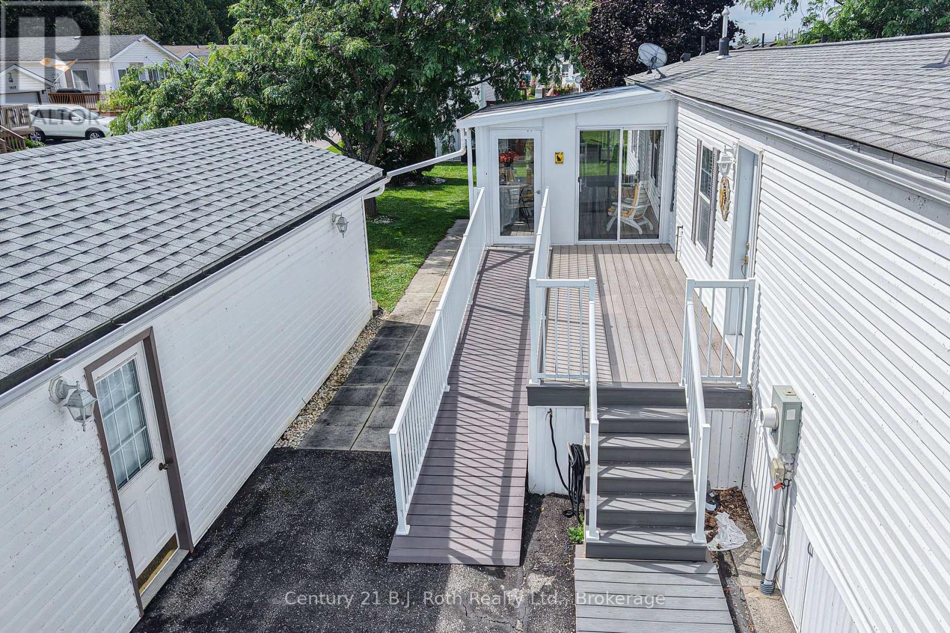
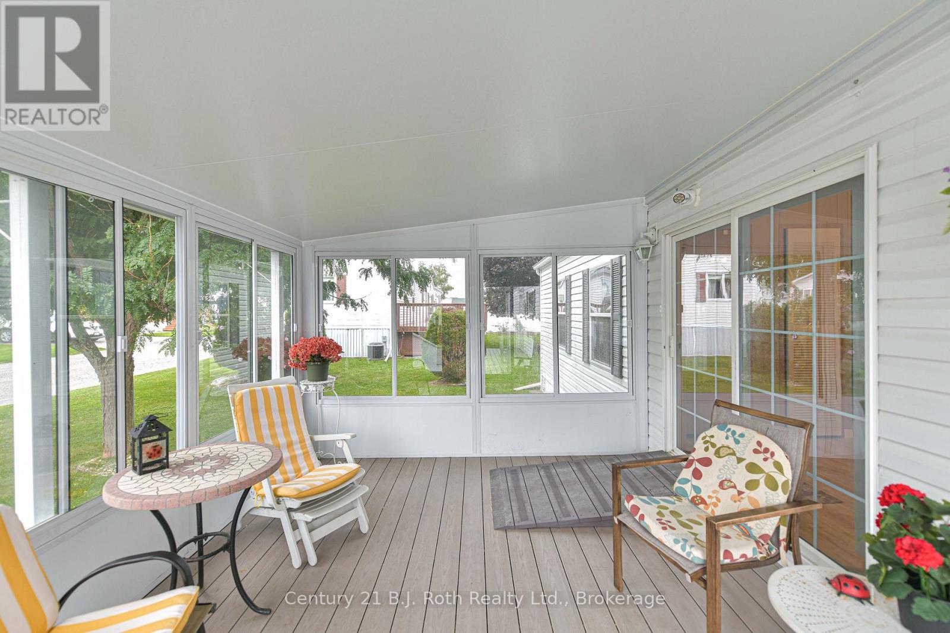
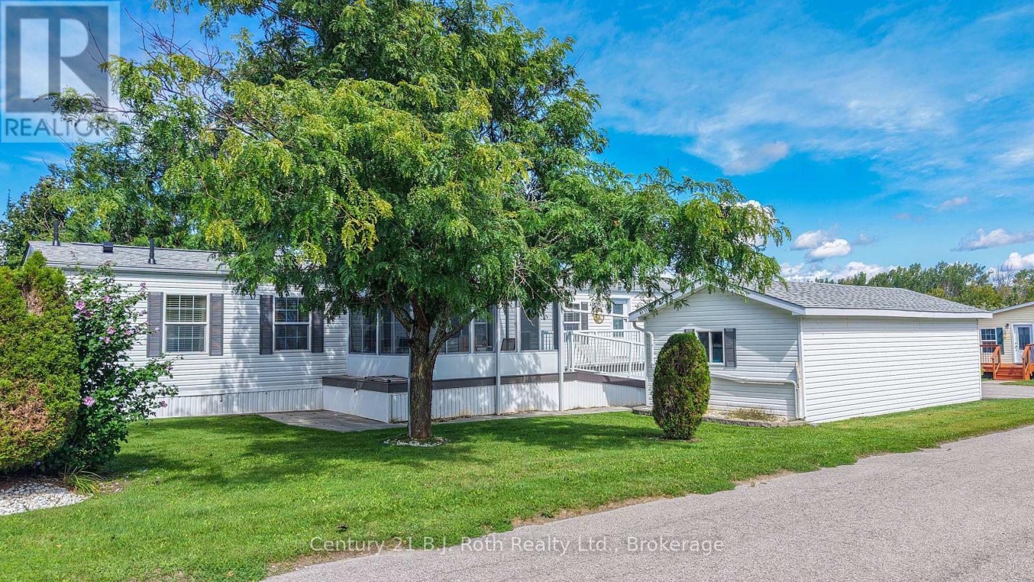
Welcome to 4128 Haines Street... recently remodeled and updated 1,117 sq. ft. Modular home, offering comfortable thoughtful details throughout. This inviting 2-bedroom, 2-bathroom home features a Spacious Living room complete with Gas Fireplace, a Custom-Designed Kitchen with an abundance of built-in Cabinetry and a lovely 3-season Sunroom perfect for enjoying your morning coffee. The Primary Bedroom includes a Walk-in Closet and a convenient 3-piece Ensuite Bathroom with a walk-in shower, while the second bedroom offers added versatility with a Murphy bed. Step outside to enjoy the Composite Deck, with both a ramp and stairs for easy access and convenience. Gas hook up on Deck for your BBQ. The detached, extended-length garage provides plenty of room for your vehicle along with additional storage space. Located in Silver Creek Estates on the outskirts of Orillia.... Welcome Home!
Map data © OpenStreetMap contributors
No open houses are scheduled for this home.
Can't make it? Request a private viewing.
| Living room | Main level | 5.41 x 4.42 m |
| Kitchen | Main level | 6.5 x 4.42 m |
| Primary Bedroom | Main level | 4.42 x 3.53 m |
| Bathroom | Main level | 3.63 x 1.55 m |
| Bedroom 2 | Main level | 4.42 x 3 m |
| Bathroom | Main level | 2.29 x 1.5 m |
| Laundry room | Main level | 1.58 x 0.91 m |
| Sunroom | Main level | 4.45 x 3.45 m |