 For sale 49
$365,000
2 bed2 bath700–1,100 sq ft
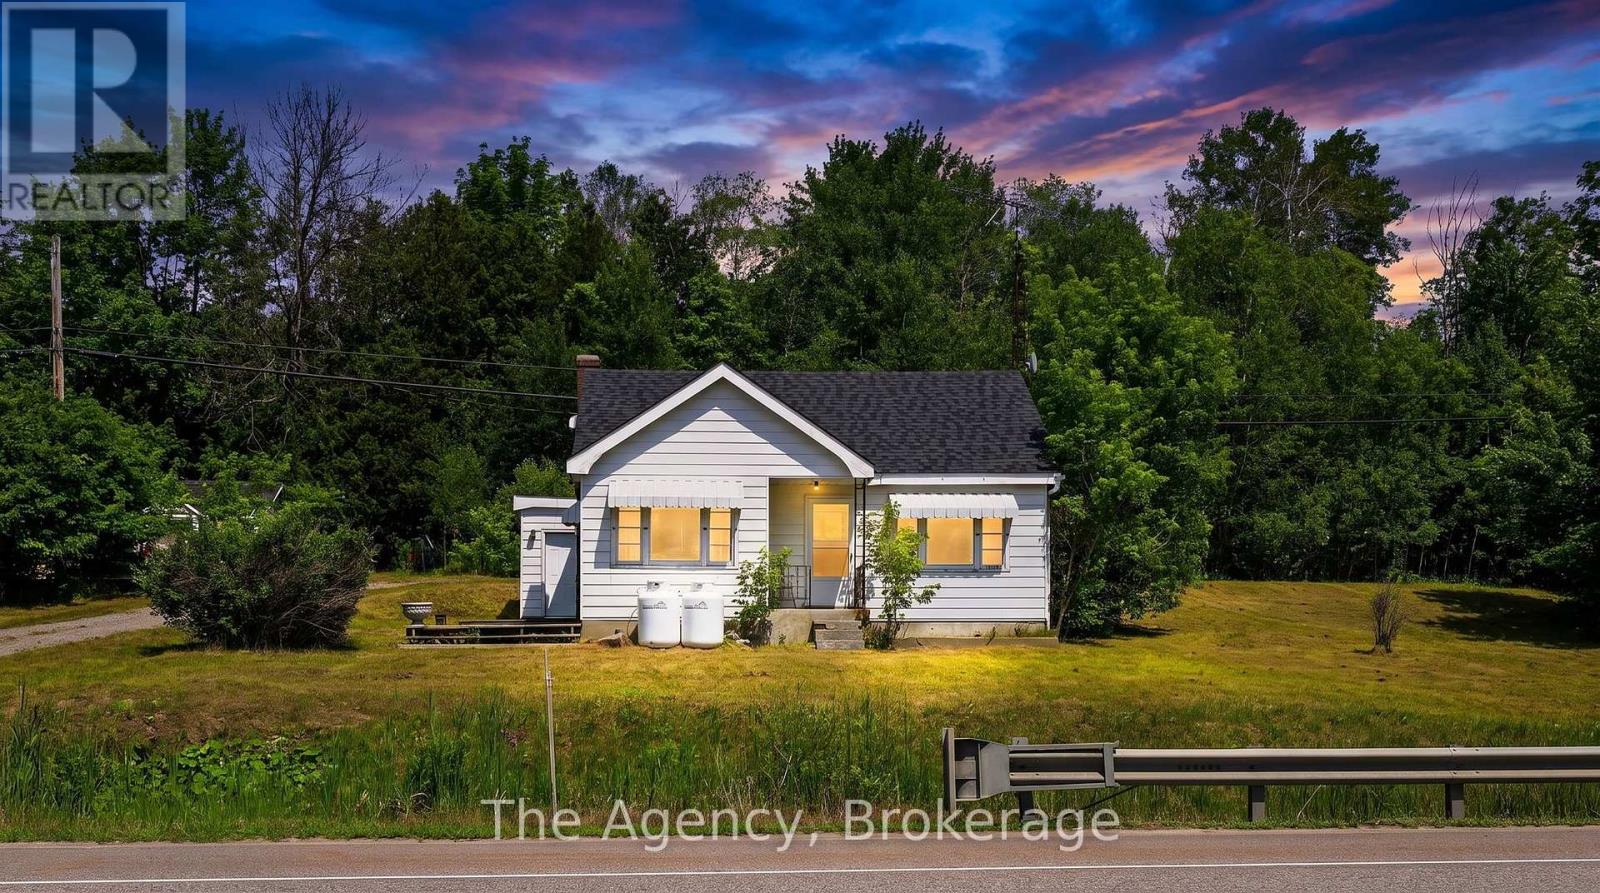
11401 Highway 12
Coldwater, Severn
3 months agoMLS® S13562012
The Agency
4294 Canal Road
Washago, Severn, Ontario L0K2B0
For sale· Added
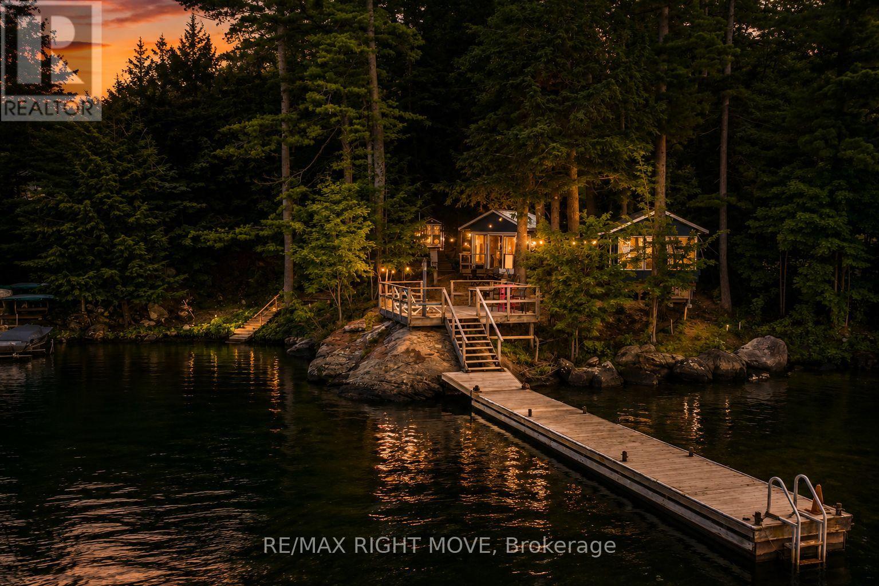
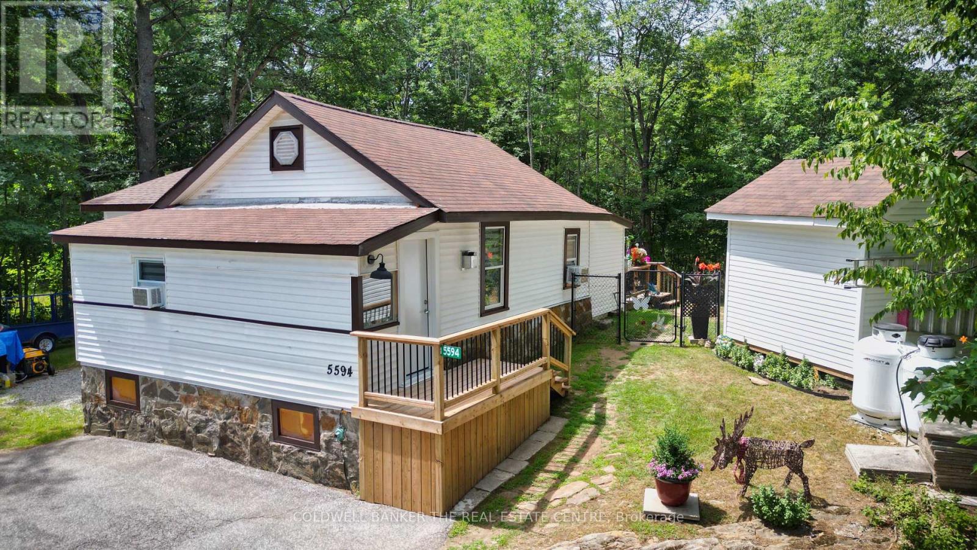
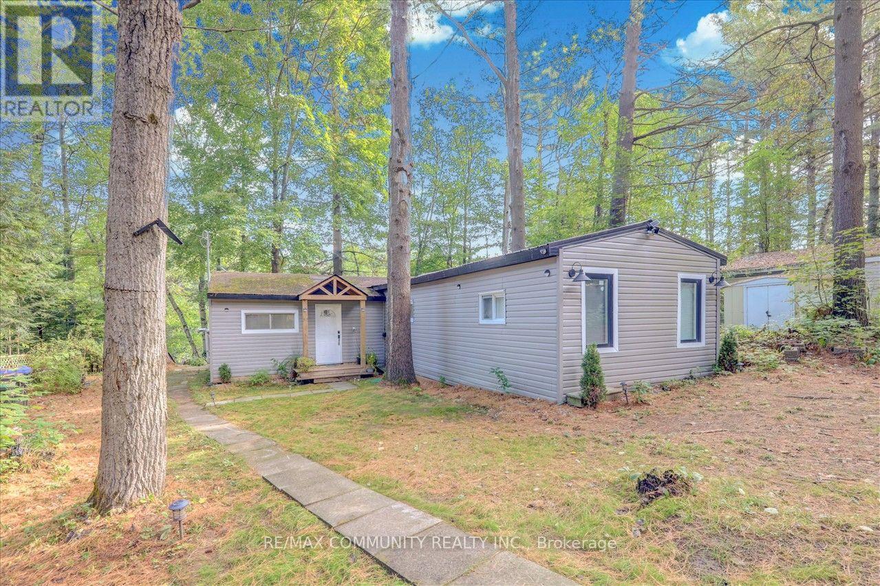
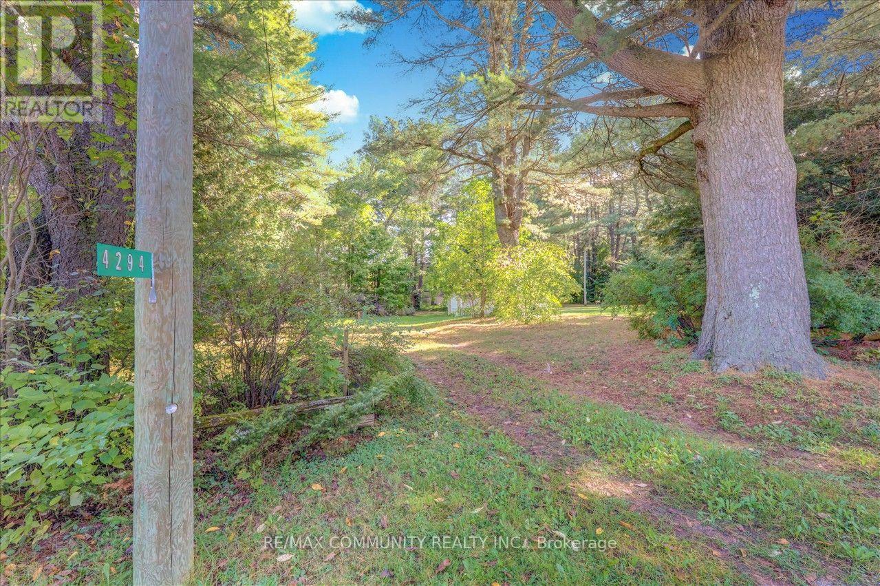
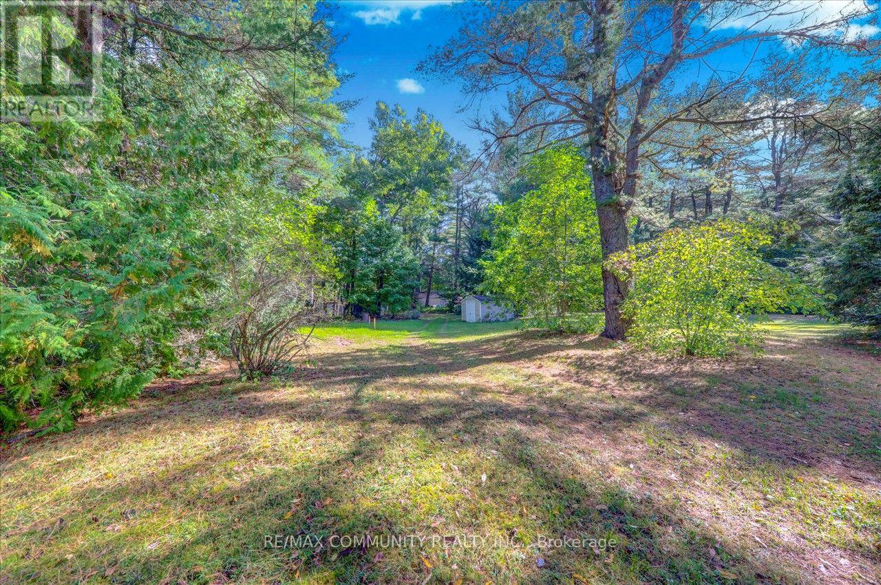
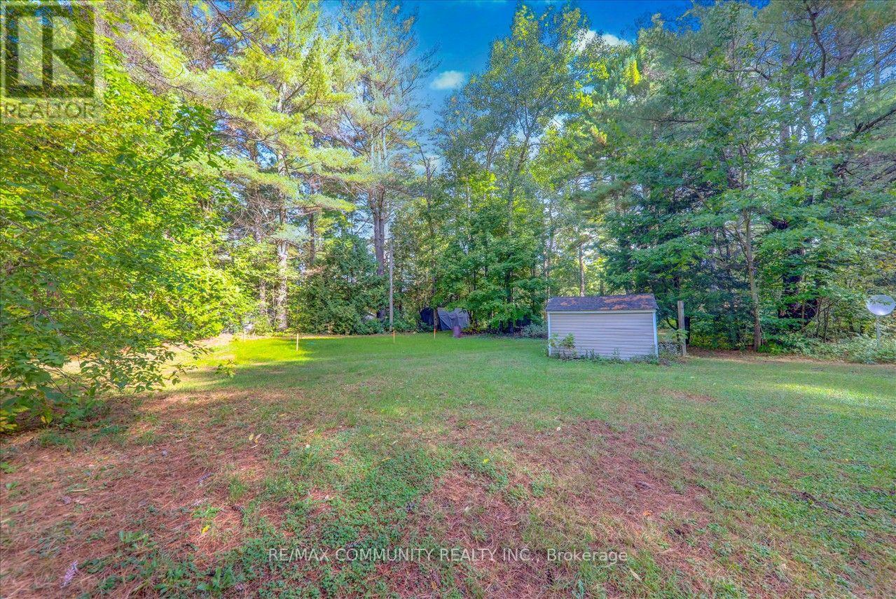
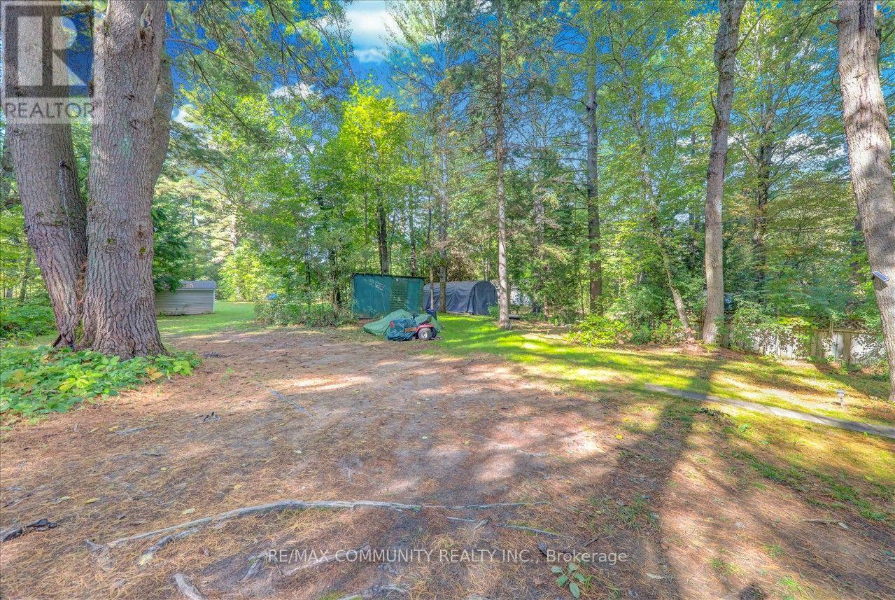
Discover this fully renovated 3-season waterfront cottage, offering a large lot, beautiful water views, and ample parking. Enjoy boating and swimming from your private dock in the summer, or take advantage of snowmobile trails right at your doorstep in the winter-then relax by the cozy wood (pellet) stove . Located on the historic Trent Severn Waterway, you can cruise to Lake Simcoe, Georgian Bay, Lake Huron to the west, and Peterborough to Lake Ontario to the east. The cottage features a bright, updated interior with a walkout to a spacious deck overlooking the water, plus a large primary bedroom with ensuite. Close to Casino Rama, Orillia, and Graven Hurst, this retreat blends relaxation with convenience. Land Lease Fee/Taxes: $971 per month (Parks Canada).
Map data © OpenStreetMap contributors
No open houses are scheduled for this home.
Can't make it? Request a private viewing.
| Living room | Ground level | 3.66 x 3.35 m |
| Living room | Ground level | 4.57 x 3.35 m |
| Kitchen | Ground level | 3.35 x 3.05 m |
| Primary Bedroom | Ground level | 3.66 x 3.05 m |
| Bedroom 2 | Ground level | 3.05 x 2.74 m |
| Bedroom 3 | Ground level | 3.05 x 2.44 m |