 For sale 50
$849,900
4 bed4 bath3,000–3,500 sq ft
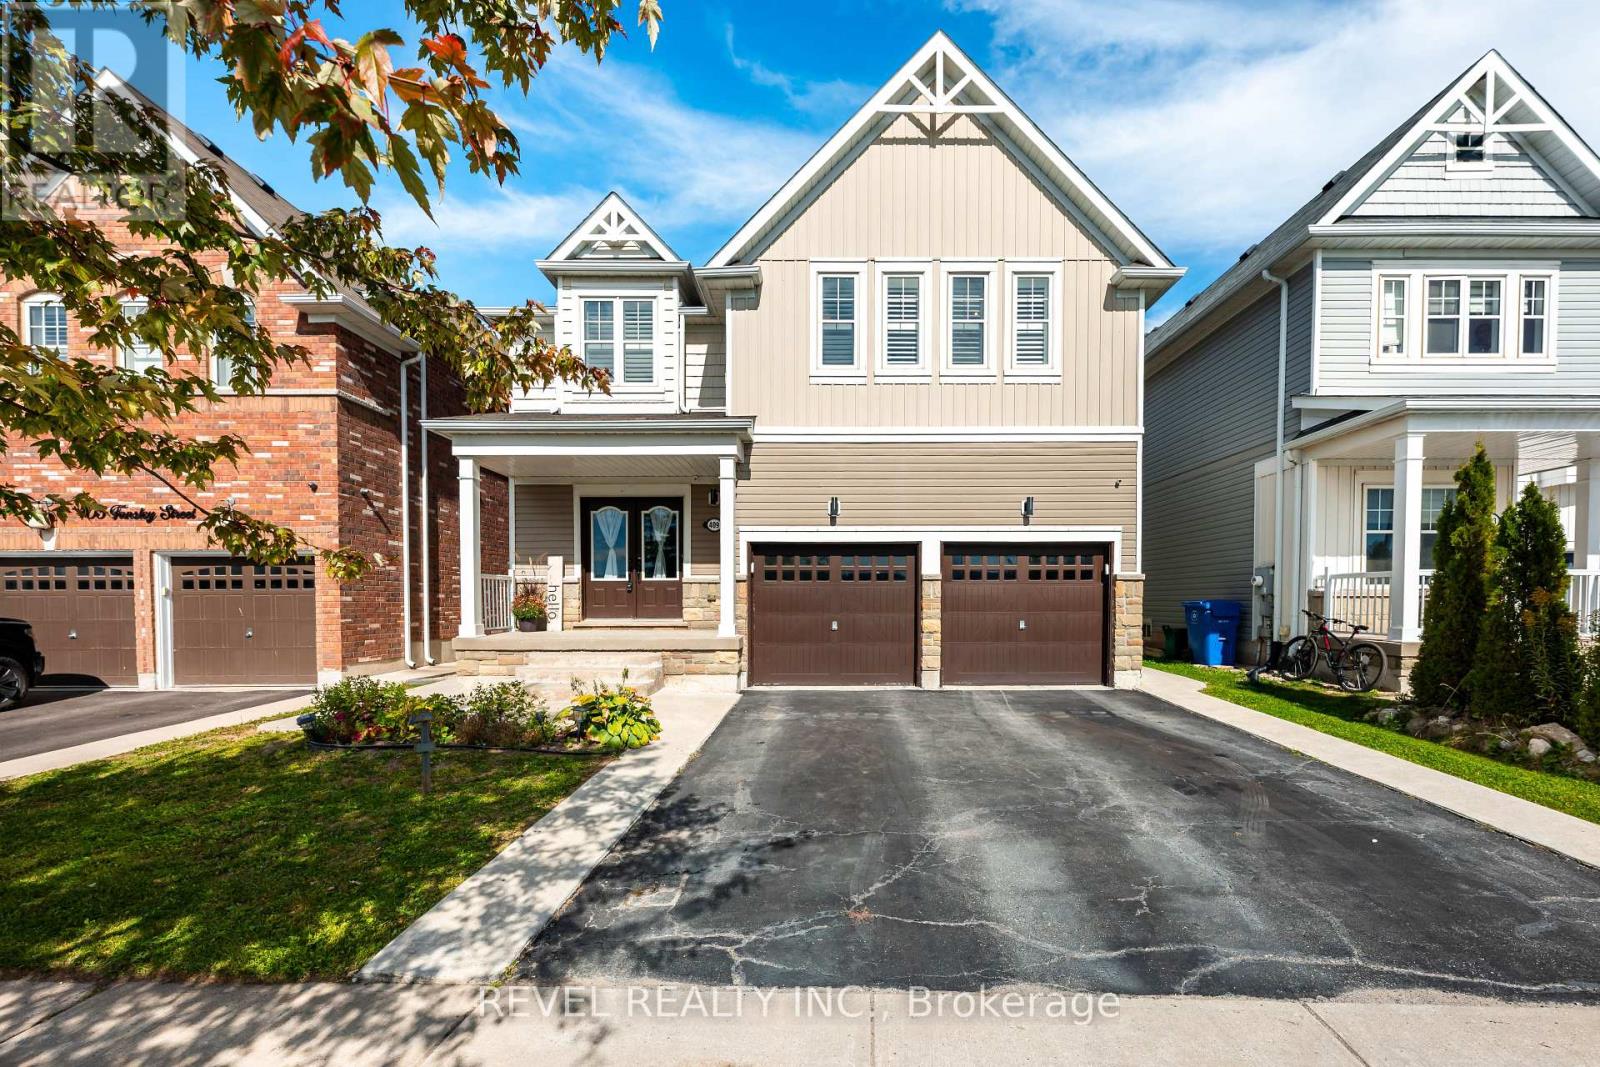
409 Tansley Street
Shelburne
15 days agoMLS® X13833806
REVEL REALTY INC.
101 Birch Grove
Shelburne, Ontario L9W2W3
For sale· Added
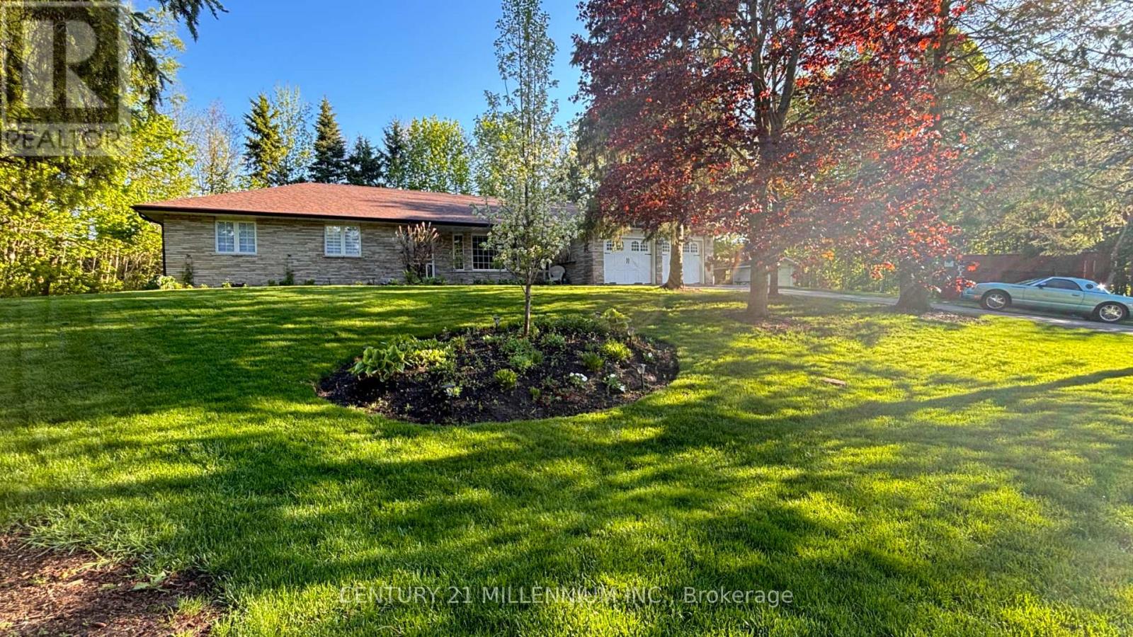
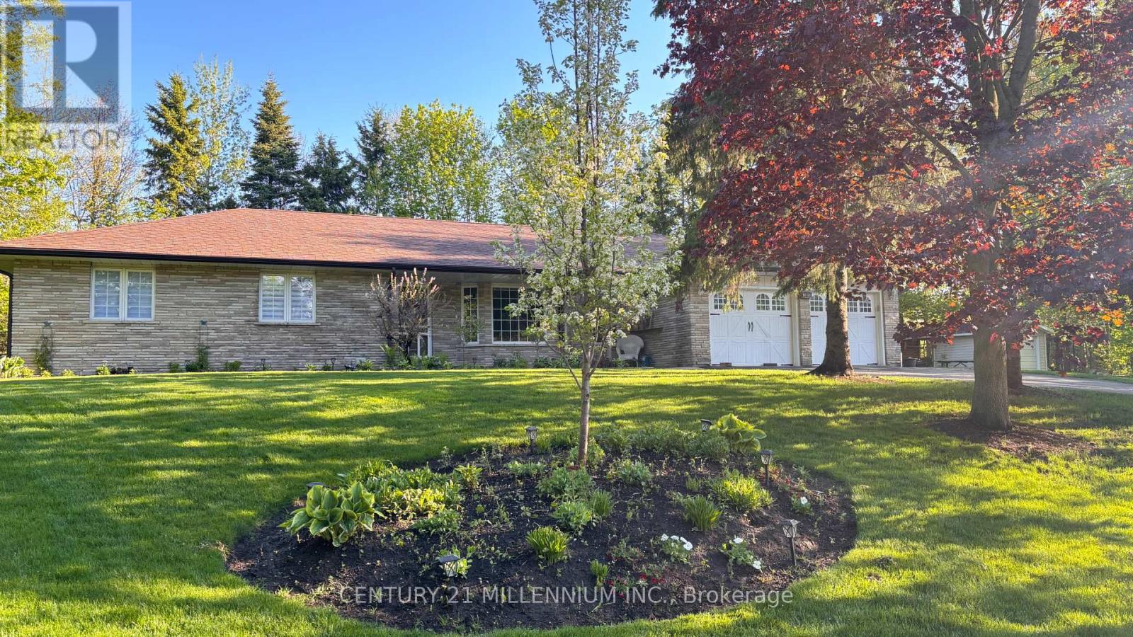
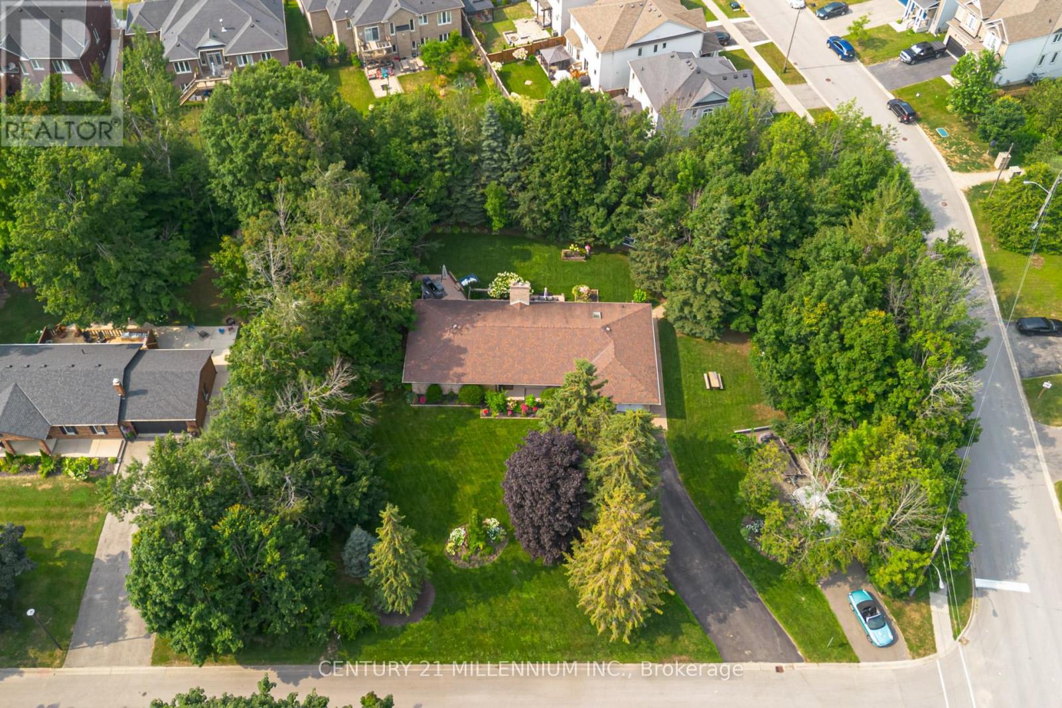
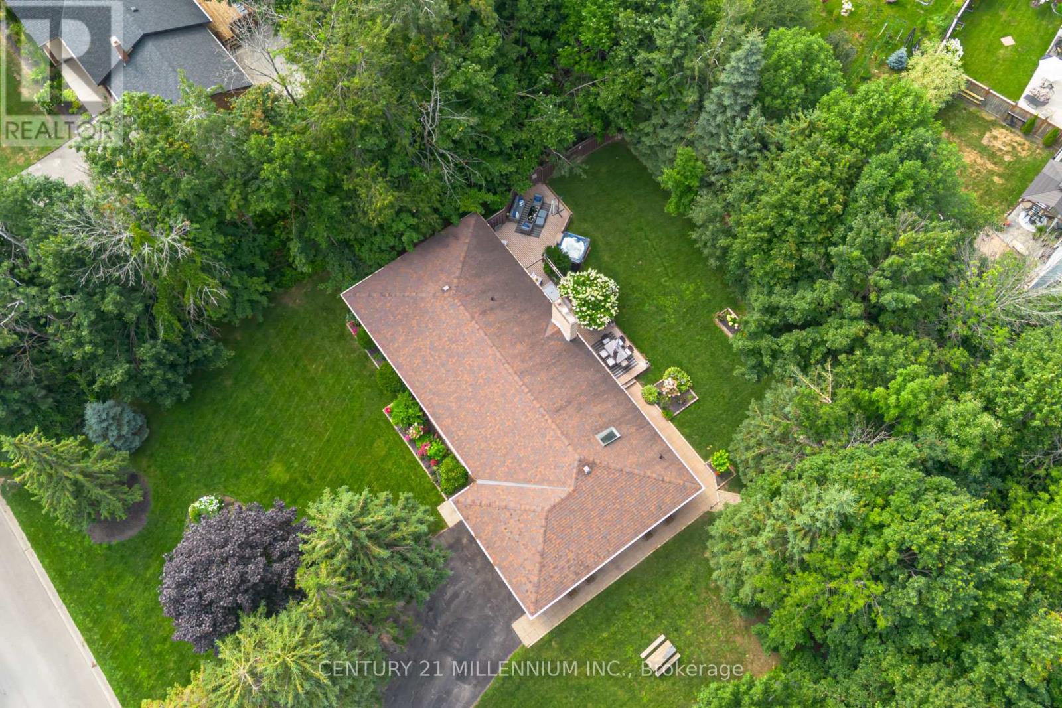
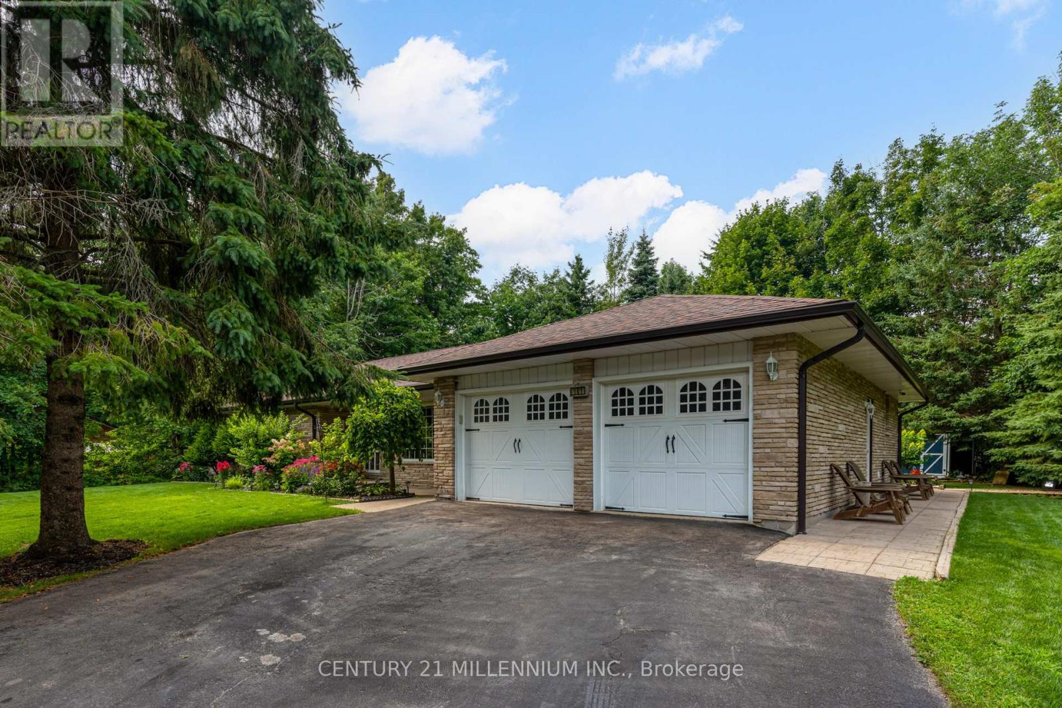
Experience the perfect blend of small-town charm and countryside tranquility with this exceptional property in a highly sought after area of Shelburne. Set on a beautifully landscaped .55-acre corner lot with mature trees, this home offers privacy, space, and a unique country in town feel just minutes from all amenities. A front yard sprinkler system keeps the lush landscaping vibrant and easy to maintain. A rare find, this property boasts two driveways, one ideal for trailers, RVs, or extra vehicles, plus a double car garage and parking for up to nine cars. Inside, you are welcomed by a tiled foyer with double closet leading to a formal living room with vinyl flooring and an oversized bay window. The cozy family room features a stone wood burning fireplace, wainscoting, and a walkout to the back deck. The kitchen is bright and inviting with a massive skylight, large windows, stainless steel fridge, and dishwasher. The spacious primary bedroom is a private retreat with a walkout to the deck and hot tub, a walk in closet, and a 5-piece semi ensuite. Two additional bedrooms each offer large windows and double closets. The main floor laundry room includes cabinets, a sink, and a side entrance with direct garage access, ideal for creating an in-law suite or basement apartment, plus a convenient 3-piece bathroom. The finished basement is an entertainers dream, styled with vintage wood paneling for a retro arcade vibe, complete with a bar, two bedrooms, a 3-piece bathroom, and a large utility room ready to be converted into a kitchen if desired. From summer evenings in your private backyard to hosting game nights downstairs, this property offers a lifestyle of space, flexibility, and fun in one of Shelburnes best locations.
Map data © OpenStreetMap contributors
No open houses are scheduled for this home.
Can't make it? Request a private viewing.
| Sep 14, 2026 | $989,654 | ▼ $80,346 |
| Sep 6, 2026 | $1,070,000 | First recorded price |
Price changes since Sep 6, 2026.
| Kitchen | Main level | 3.12 x 3.92 m |
| Bedroom 2 | Lower level | 4.77 x 3.61 m |
| Utility room | Lower level | 8.14 x 4.39 m |
| Family room | Main level | 6.19 x 3.92 m |
| Living room | Main level | 6.35 x 3.85 m |
| Dining room | Main level | 2.75 x 4.41 m |
| Primary Bedroom | Main level | 4.13 x 5.21 m |
| Bedroom 2 | Main level | 3.65 x 2.67 m |
| Bedroom 3 | Main level | 3.15 x 3.36 m |
| Laundry room | Main level | 2.19 x 2.87 m |
| Recreational, Games room | Lower level | 9.98 x 7.89 m |
| Bedroom | Lower level | 3.17 x 3.89 m |