 For sale 50
$619,000
4+2 bed5 bath2,500–3,000 sq ft
244 Johnson Drive
Shelburne
7 days agoMLS® X13869496
HOMELIFE MAPLE LEAF REALTY LTD.
436 Galbraith Street
Shelburne, Ontario L9V3V4
For sale· Added
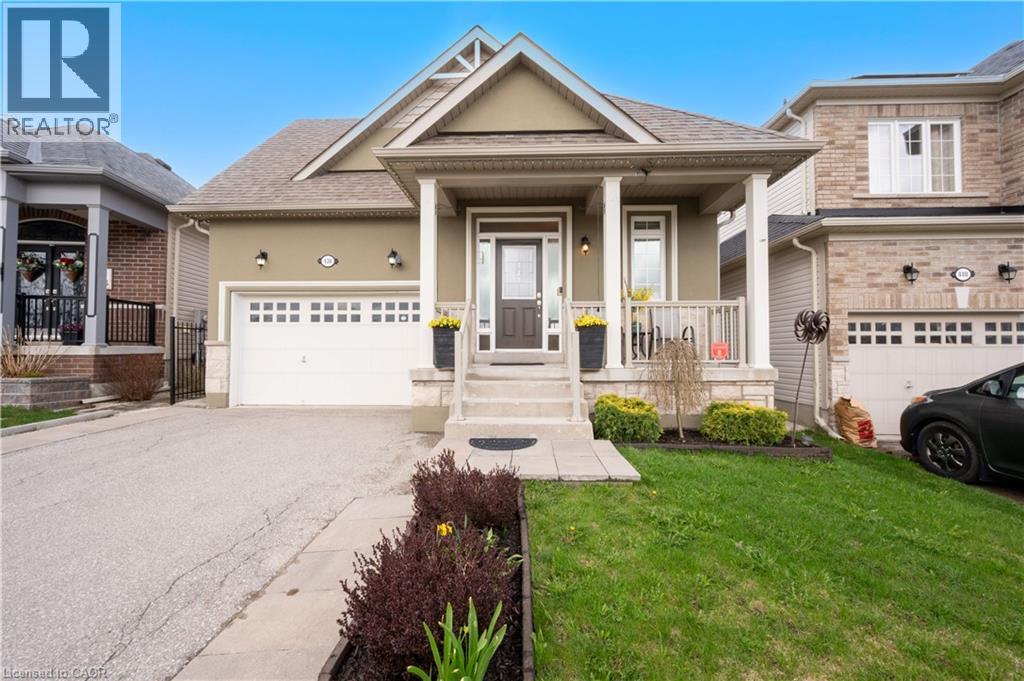
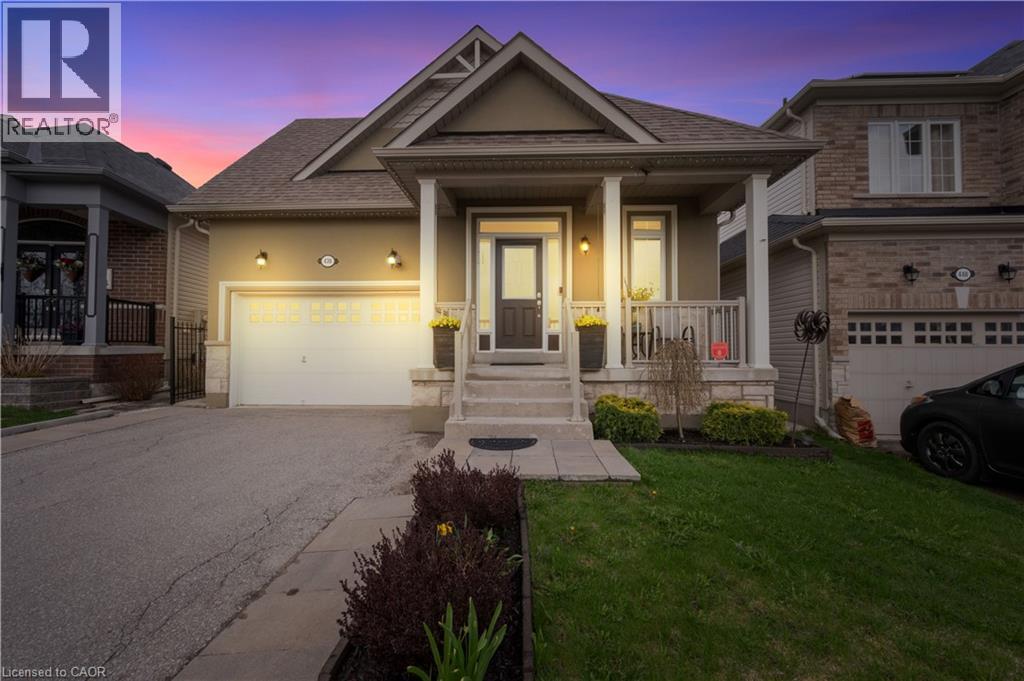
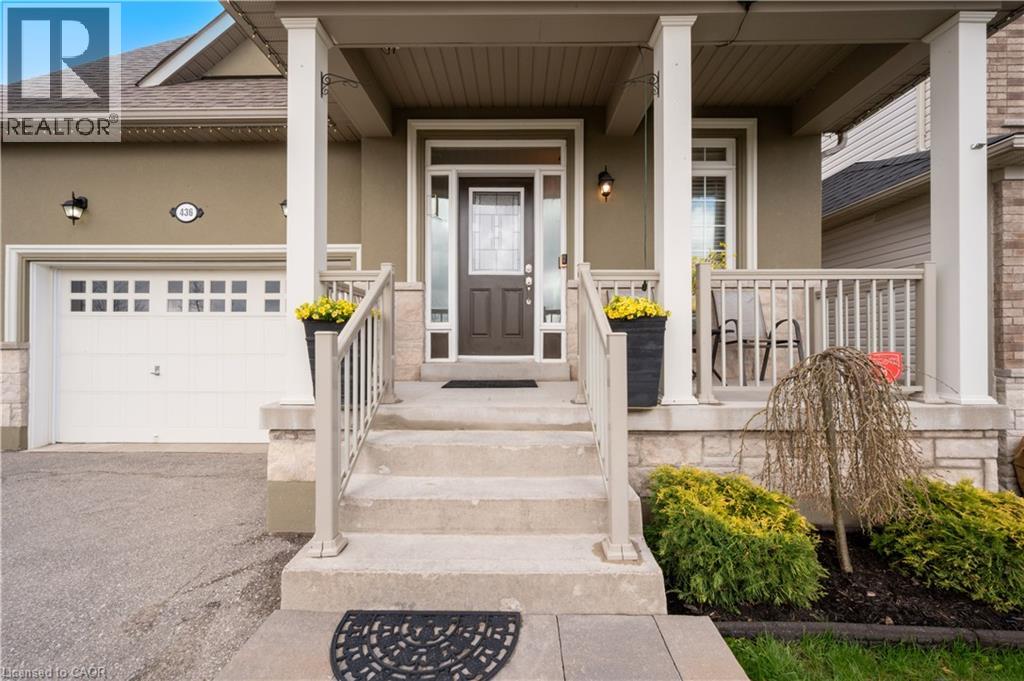
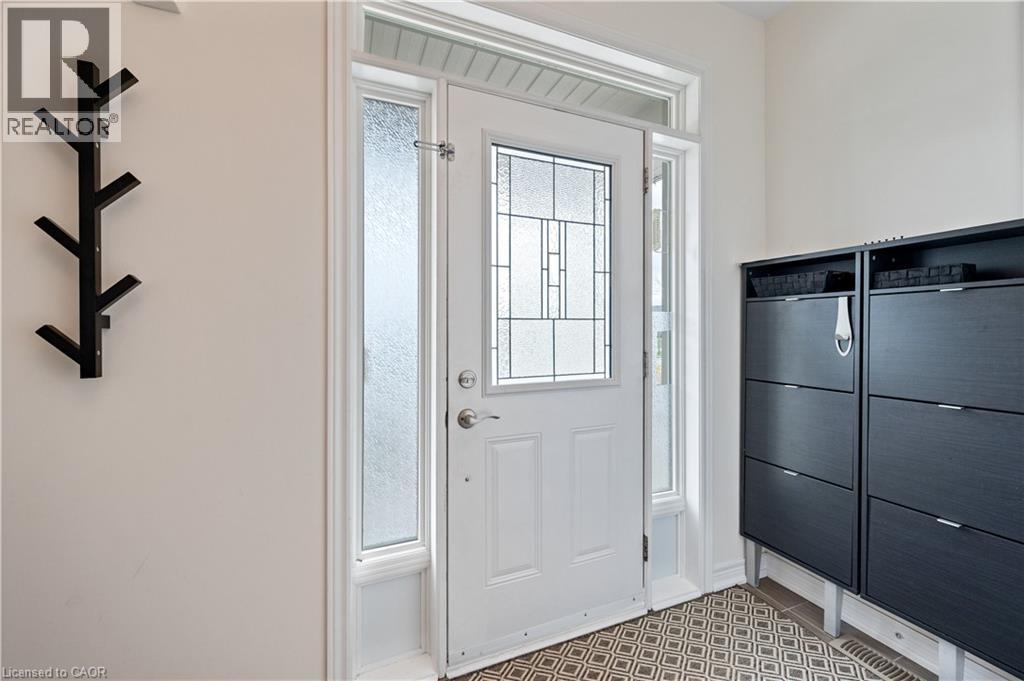
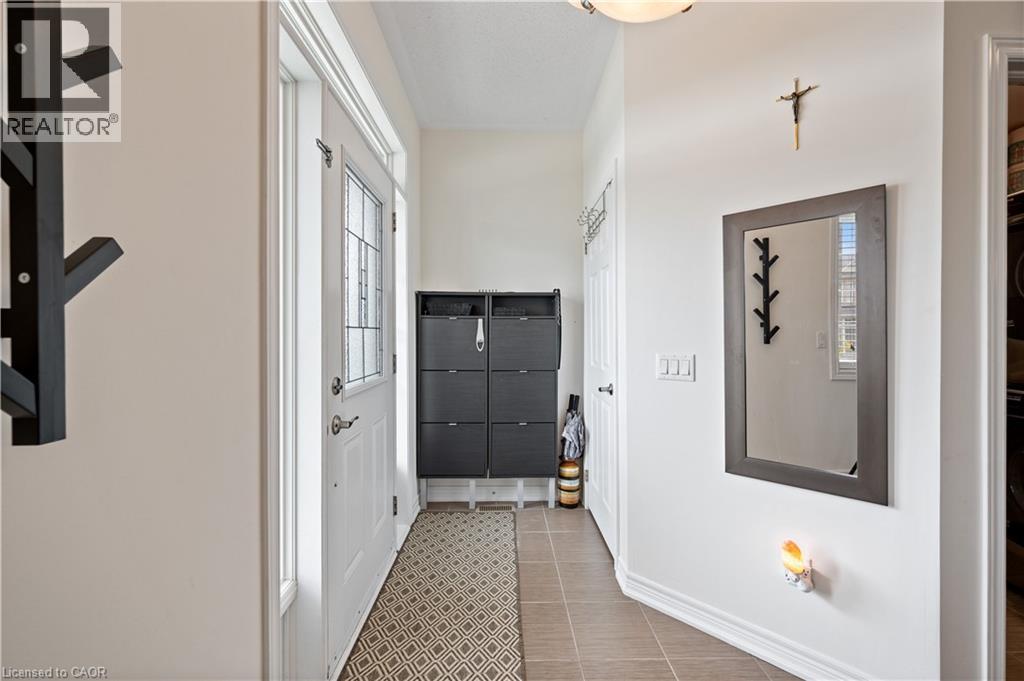
Bright & Sunny 4 BR Bungalow, With Main Floor Primary BR + 2nd BR, &Additional BRs On Lower Level. Move-in Ready Home With 3 Bathrooms And Spacious Finished Basement, Offering Over 2,500 SqFt of Total Living Area! A Spacious, Bright Foyer Features Large Coat Closet And Access to Laundry Room.9-Foot Ceilings Throughout. A Sun-Filled, Open-Concept Living/Dining Area, Large Kitchen With Centre Island, Breakfast Bar & Ss. Appliances, Combined With A Cozy Family Room Complete With A Gas Fireplace & W/O To Patio And A Fenced Yard. Large Main Floor Primary Bedroom Featuring A 4-Pc Ensuite & A W/I Closet, Along With A Spacious 2nd BR And Additional 4-piece bath. Finished Basement Features Large Great Room, 2 Additional Large Bedrooms, And A 3-PcBath. Lower Level Can Be Easily Converted To A Separate In-Laws Suite. Also On Lower Level, You will Find A Practical Workshop & A Cold Room Offering Plenty Of Additional Storage. Well Maintained Home, Located In A Family-Oriented Neighbourhood With Nearby Parks, Schools, Shopping And More!
Map data © OpenStreetMap contributors
No open houses are scheduled for this home.
Can't make it? Request a private viewing.
| Workshop | Lower level | 12'0'' x 10'1'' |
| Bedroom | Lower level | 9'4'' x 13'1'' |
| Bedroom | Lower level | 12'8'' x 13'1'' |
| Great room | Lower level | 11'7'' x 34'5'' |
| Bedroom | Main level | 9'1'' x 9'1'' |
| Foyer | Main level | — |
| Primary Bedroom | Main level | 14'9'' x 10'9'' |
| Family room | Main level | 11'1'' x 14'4'' |
| Kitchen | Main level | 11'1'' x 15'3'' |
| Dining room | Main level | 11'1'' x 17'9'' |
| Living room | Main level | 11'1'' x 17'9'' |