 For rent 50
$3,000/mo
4 bed3 bath1,500–2,000 sq ft
150 Winters Way
Shelburne
2 months agoMLS® X13639438
CENTURY 21 GREEN REALTY INC.
148 Limestone Lane
Shelburne, Ontario L9V3Y3
For rent· Added
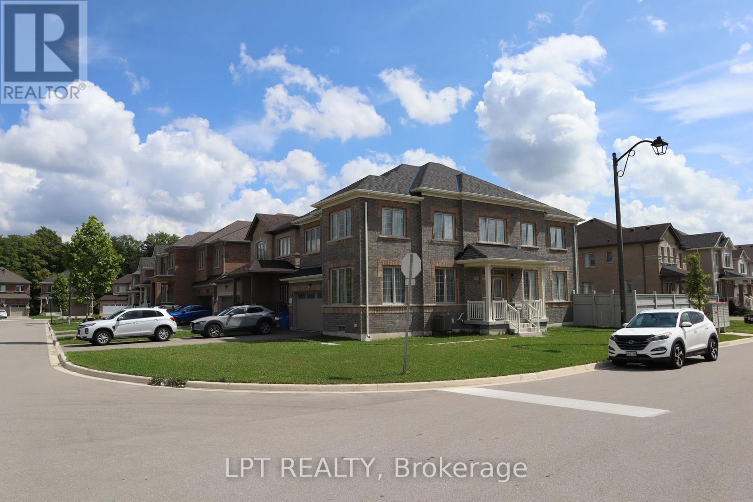
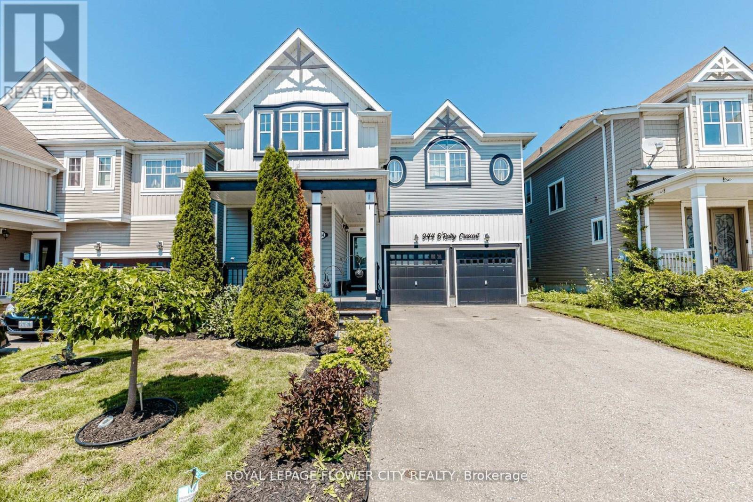
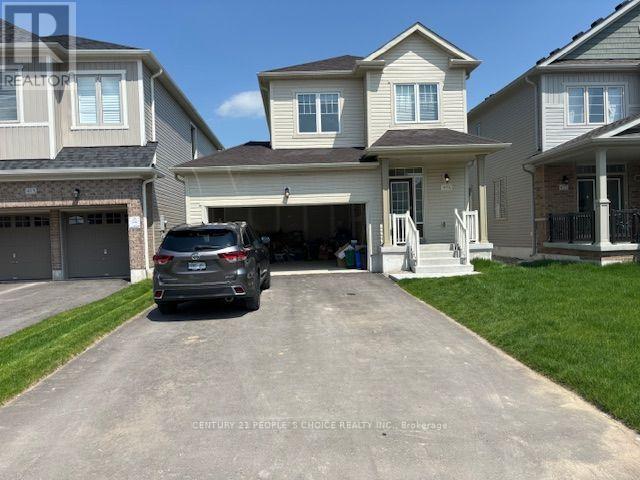
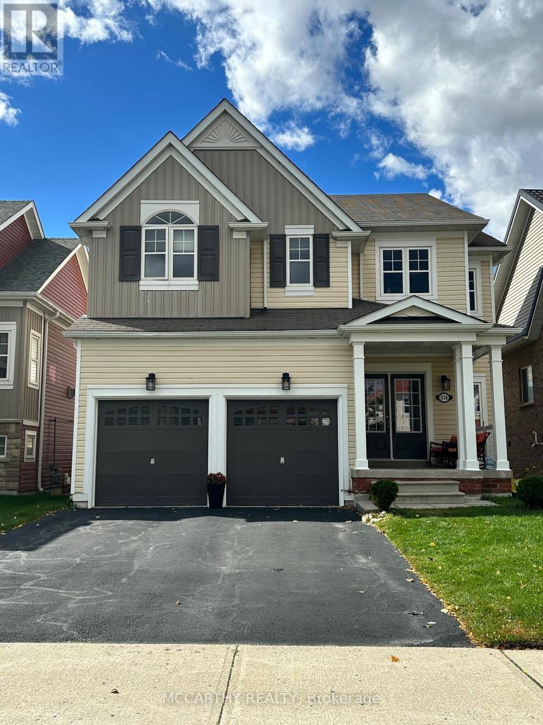
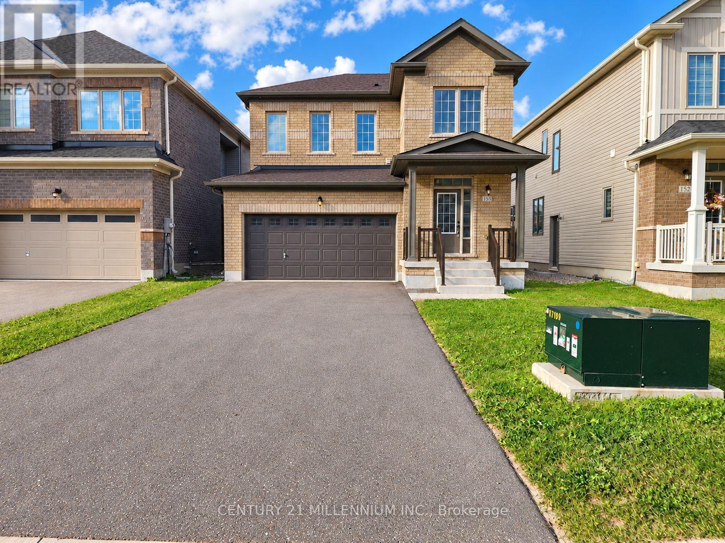
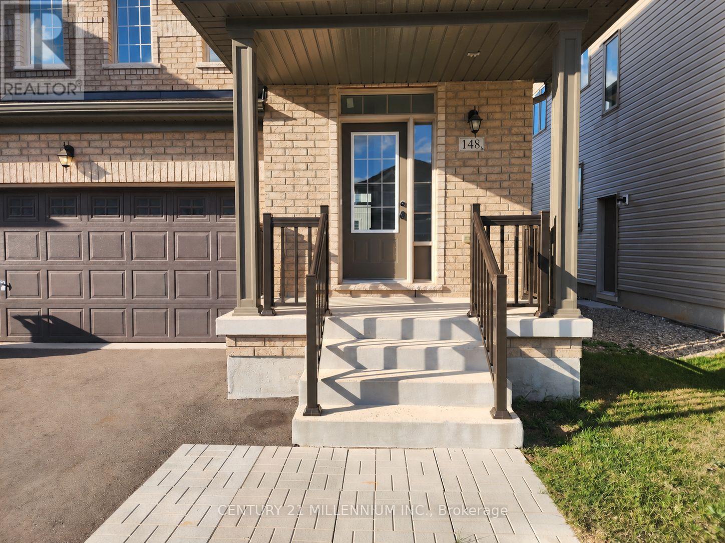
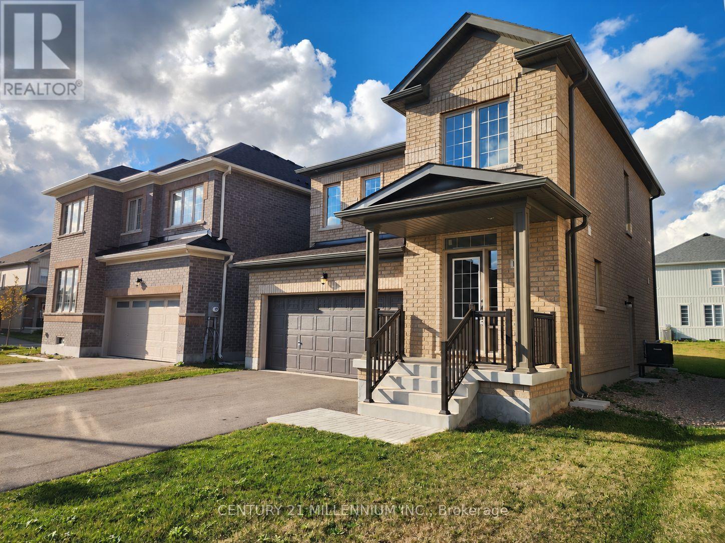
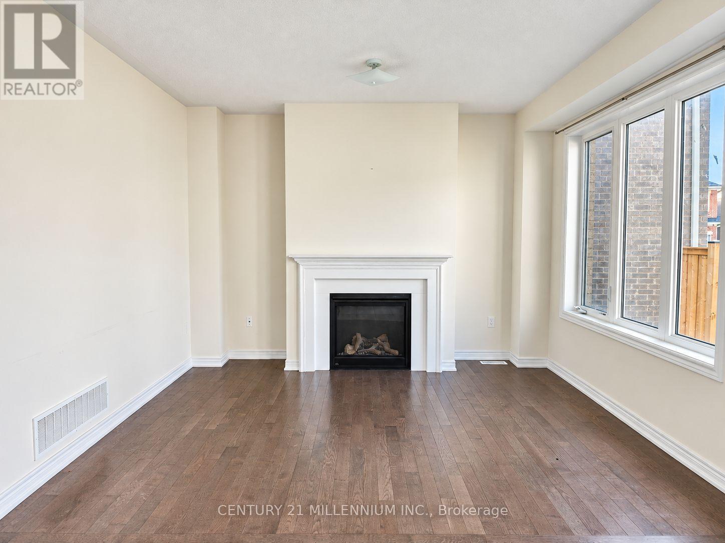
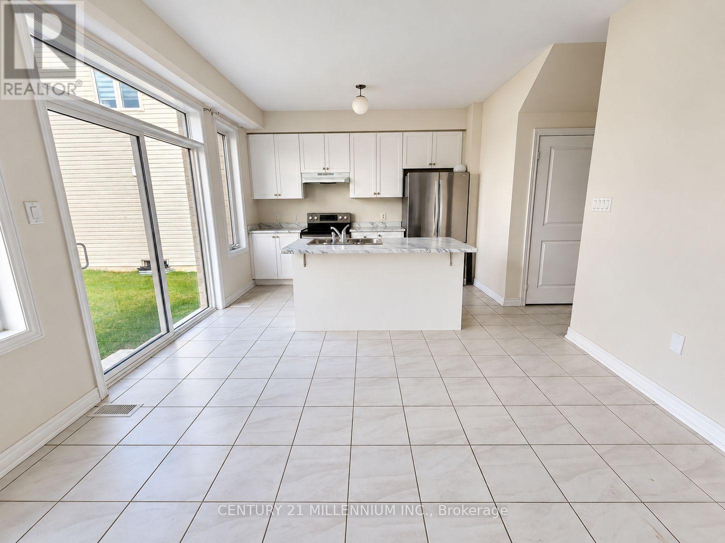
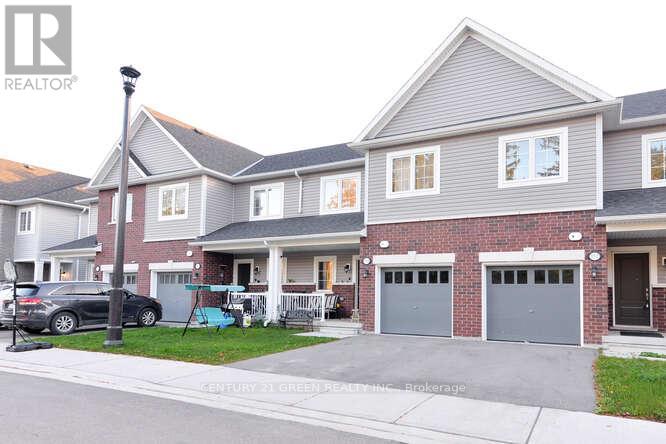
Immediate possession available! Welcome to 148 Limestone Lane in Shelburne's Emerald Crossing community. This inviting 3-bedroom, 3-bathroom detached home features a covered front porch and a bright, open-concept main floor with large windows, hardwood and tile flooring, and a cozy fireplace. The kitchen offers stainless steel appliances, ample cabinetry, and an island, with a walkout to the backyard for easy outdoor entertaining. Upstairs, the spacious primary bedroom features a walk-in closet and a relaxing ensuite with a standalone soaking tub and separate shower. Two additional bedrooms and a second full bathroom with a soaker tub provide comfortable space for family or guests. The unfinished basement offers plenty of storage space with a separate side entrance adding flexibility. A double-car garage provides plenty of space for parking, storage, or recreational toys. Conveniently located close to schools, grocery stores, and the park, this home brings together comfort, functionality, and everyday convenience.
Map data © OpenStreetMap contributors
No open houses are scheduled for this home.
Can't make it? Request a private viewing.
| Great room | Main level | 3.83 x 3.48 m |
| Eating area | Main level | 3.83 x 1.92 m |
| Kitchen | Main level | 3.83 x 2.72 m |
| Primary Bedroom | Second level | 3.67 x 5.66 m |
| Bedroom 2 | Second level | 2.66 x 4.15 m |
| Bedroom 3 | Second level | 2.86 x 3.08 m |
| Laundry room | Second level | 1.71 x 1.86 m |