 For rent 50
$3,000/mo
4 bed3 bath1,500–2,000 sq ft
150 Winters Way
Shelburne
2 months agoMLS® X13639438
CENTURY 21 GREEN REALTY INC.
419 Black Cherry Crescent
Shelburne, Ontario L9V3Y6
For rent· Added
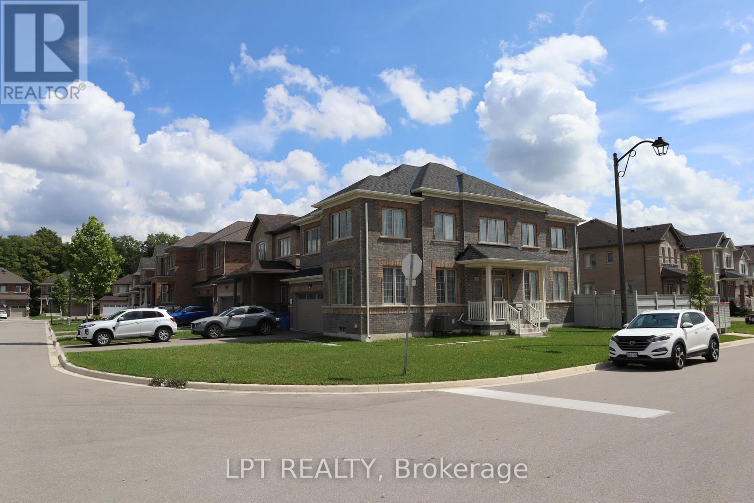
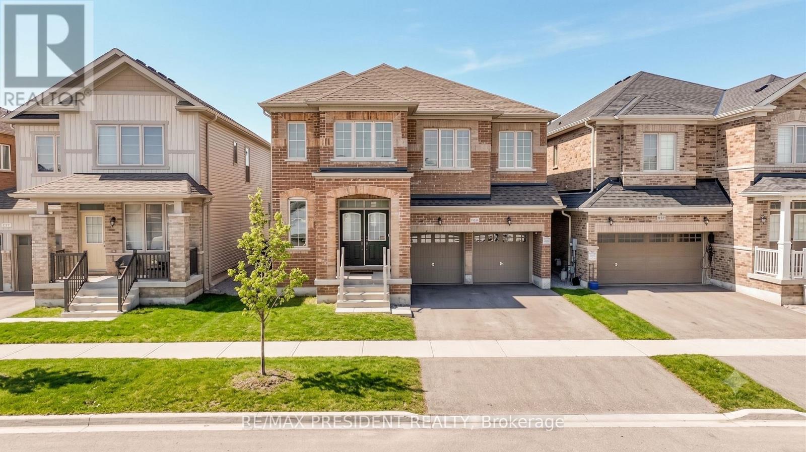
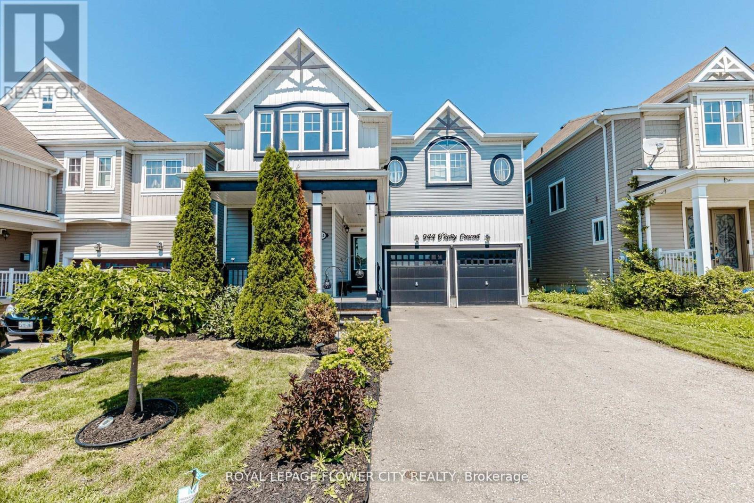
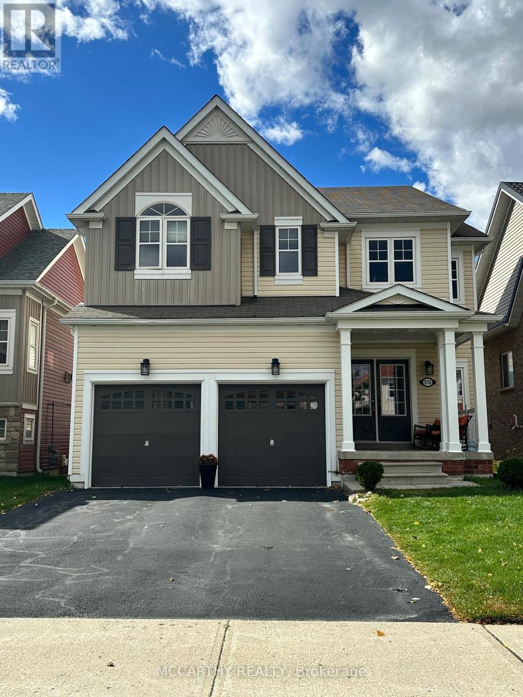
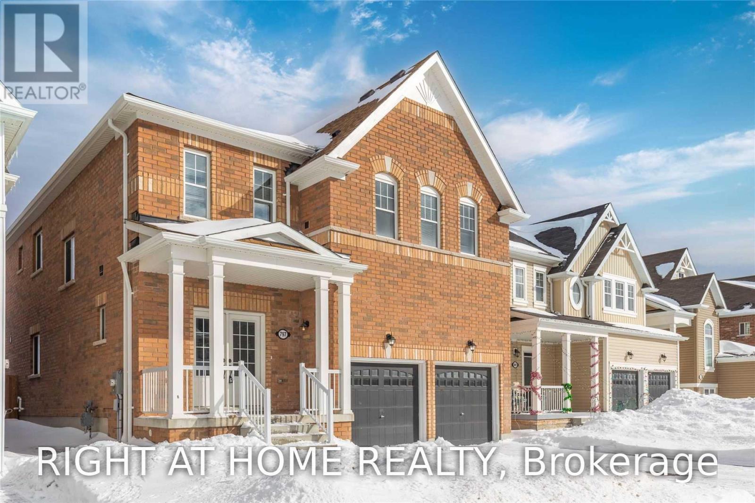
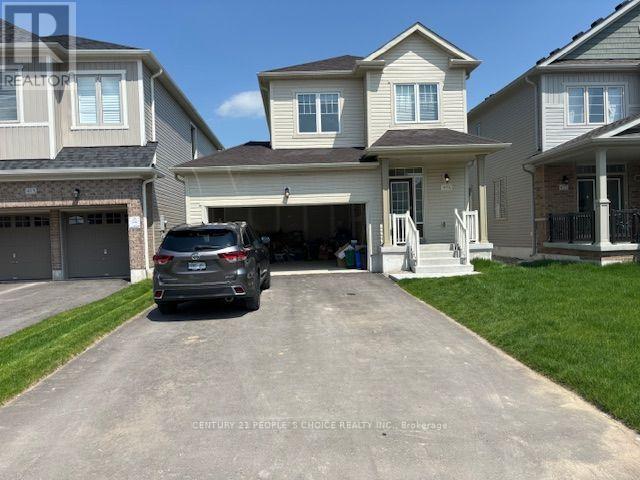
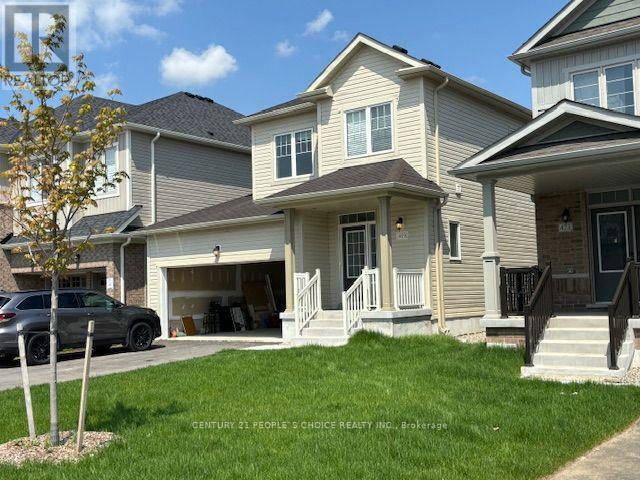
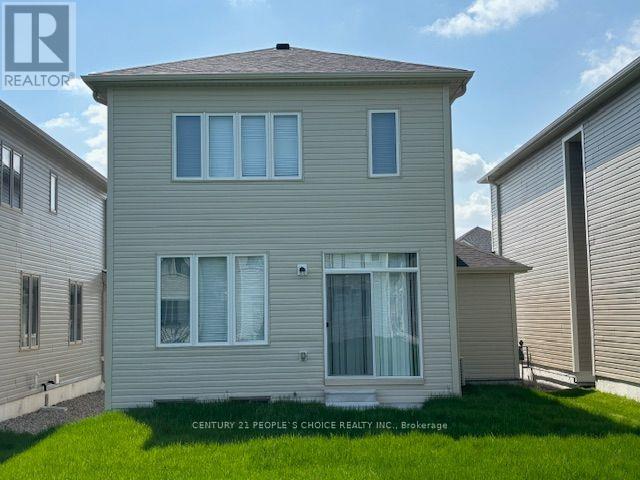
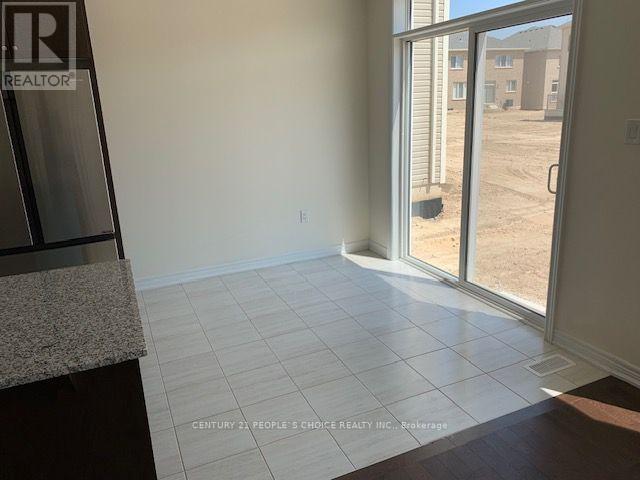
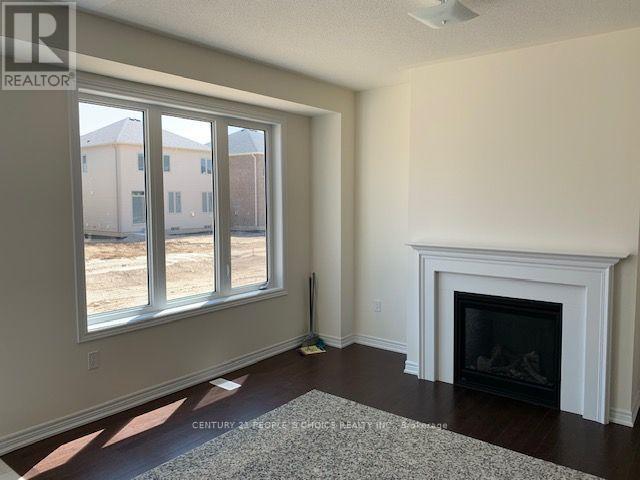
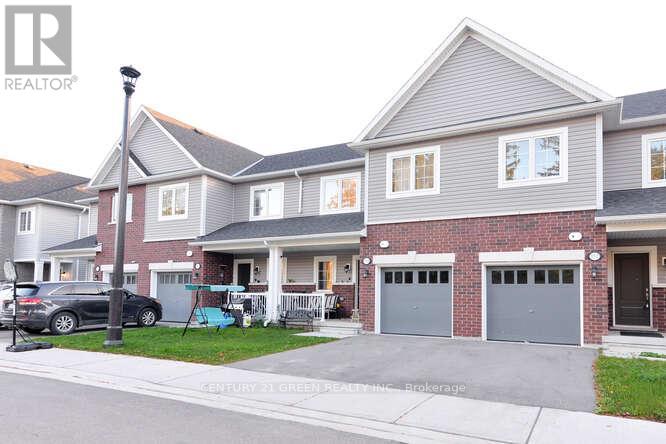
Welcome to this beautiful 3-bedroom, 3-washroom detached home, offering a bright and functional layout with modern finishes throughout. The main floor features 9-foot ceilings, a cozy gas fireplace, and a stylish kitchen with quartz countertops. Enjoy the convenience of no carpet throughout the home. The property also includes a double-car garage and is ideally located close to a wide range of amenities, including grocery stores, restaurants, schools, parks, shopping, and more. A great opportunity for families looking for comfort, convenience, and a desirable location.
Map data © OpenStreetMap contributors
No open houses are scheduled for this home.
Can't make it? Request a private viewing.
| Great room | Main level | 4.4 x 3.38 m |
| Kitchen | Main level | 2.72 x 2.41 m |
| Primary Bedroom | Upper Level | 4.45 x 4.22 m |
| Bedroom 2 | Upper Level | 3.12 x 3.07 m |
| Bedroom 3 | Upper Level | 2.87 x 2.57 m |