 For sale 50
$789,000
2+2 bed0 bath2,955 sq ft
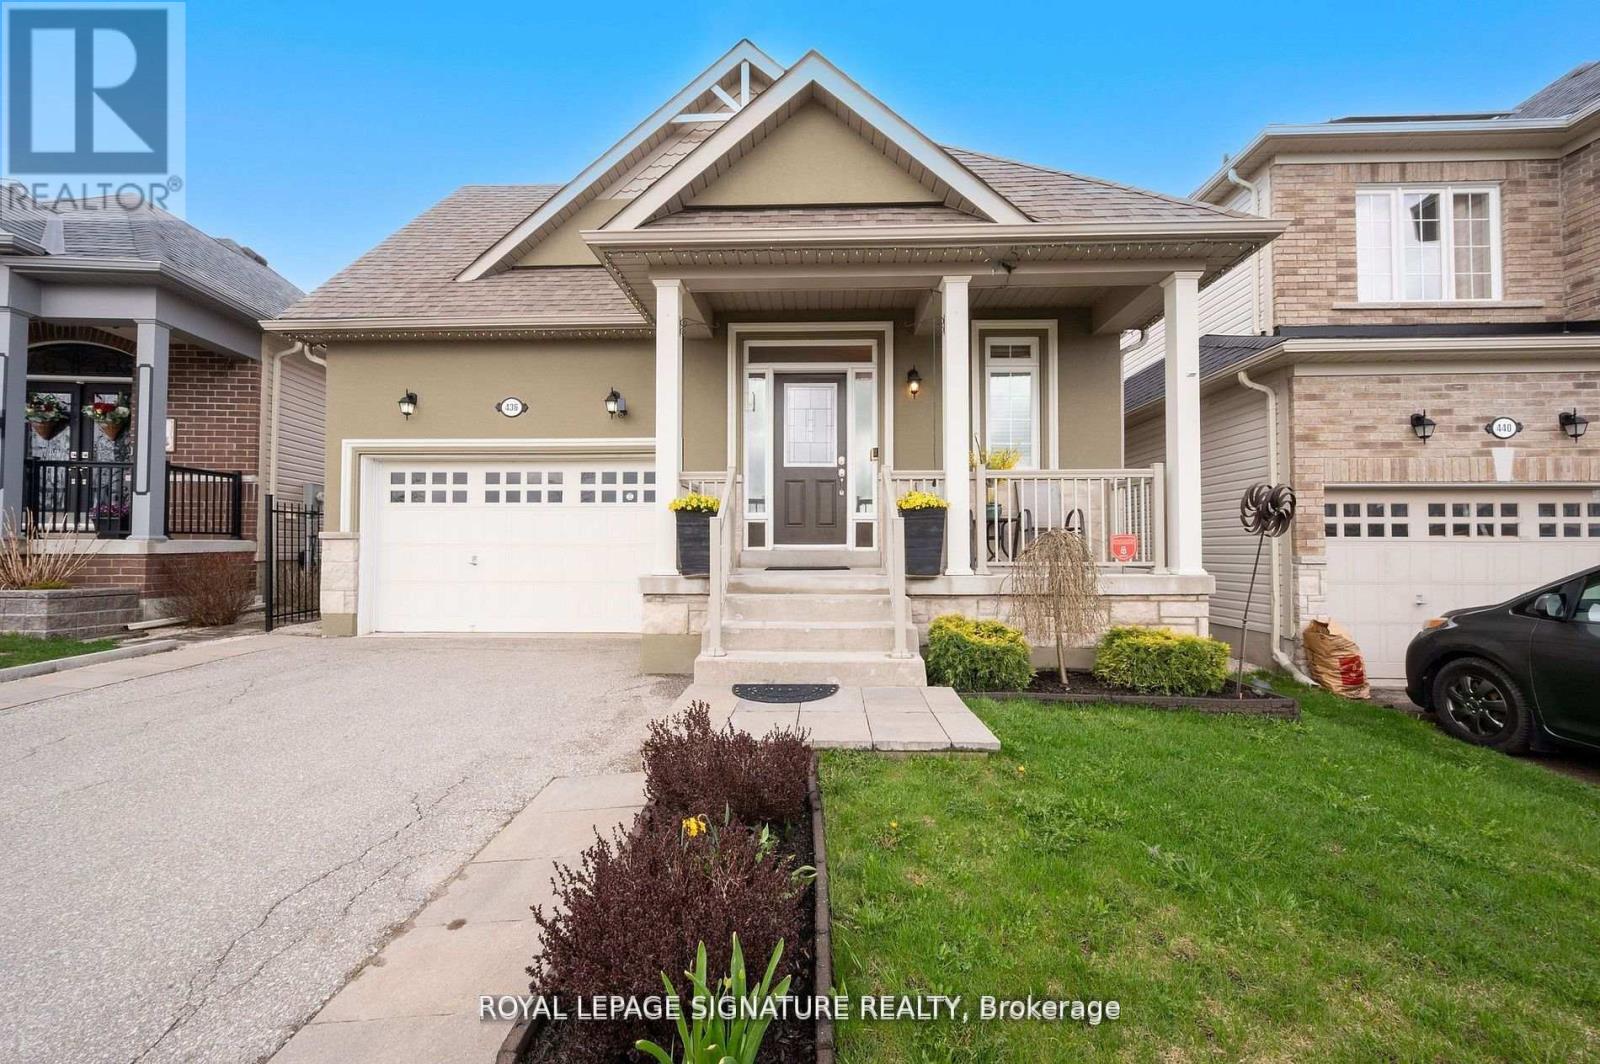
436 Galbraith Street
Shelburne
12 days agoMLS® 40868038
ROYAL LEPAGE SIGNATURE REALTY
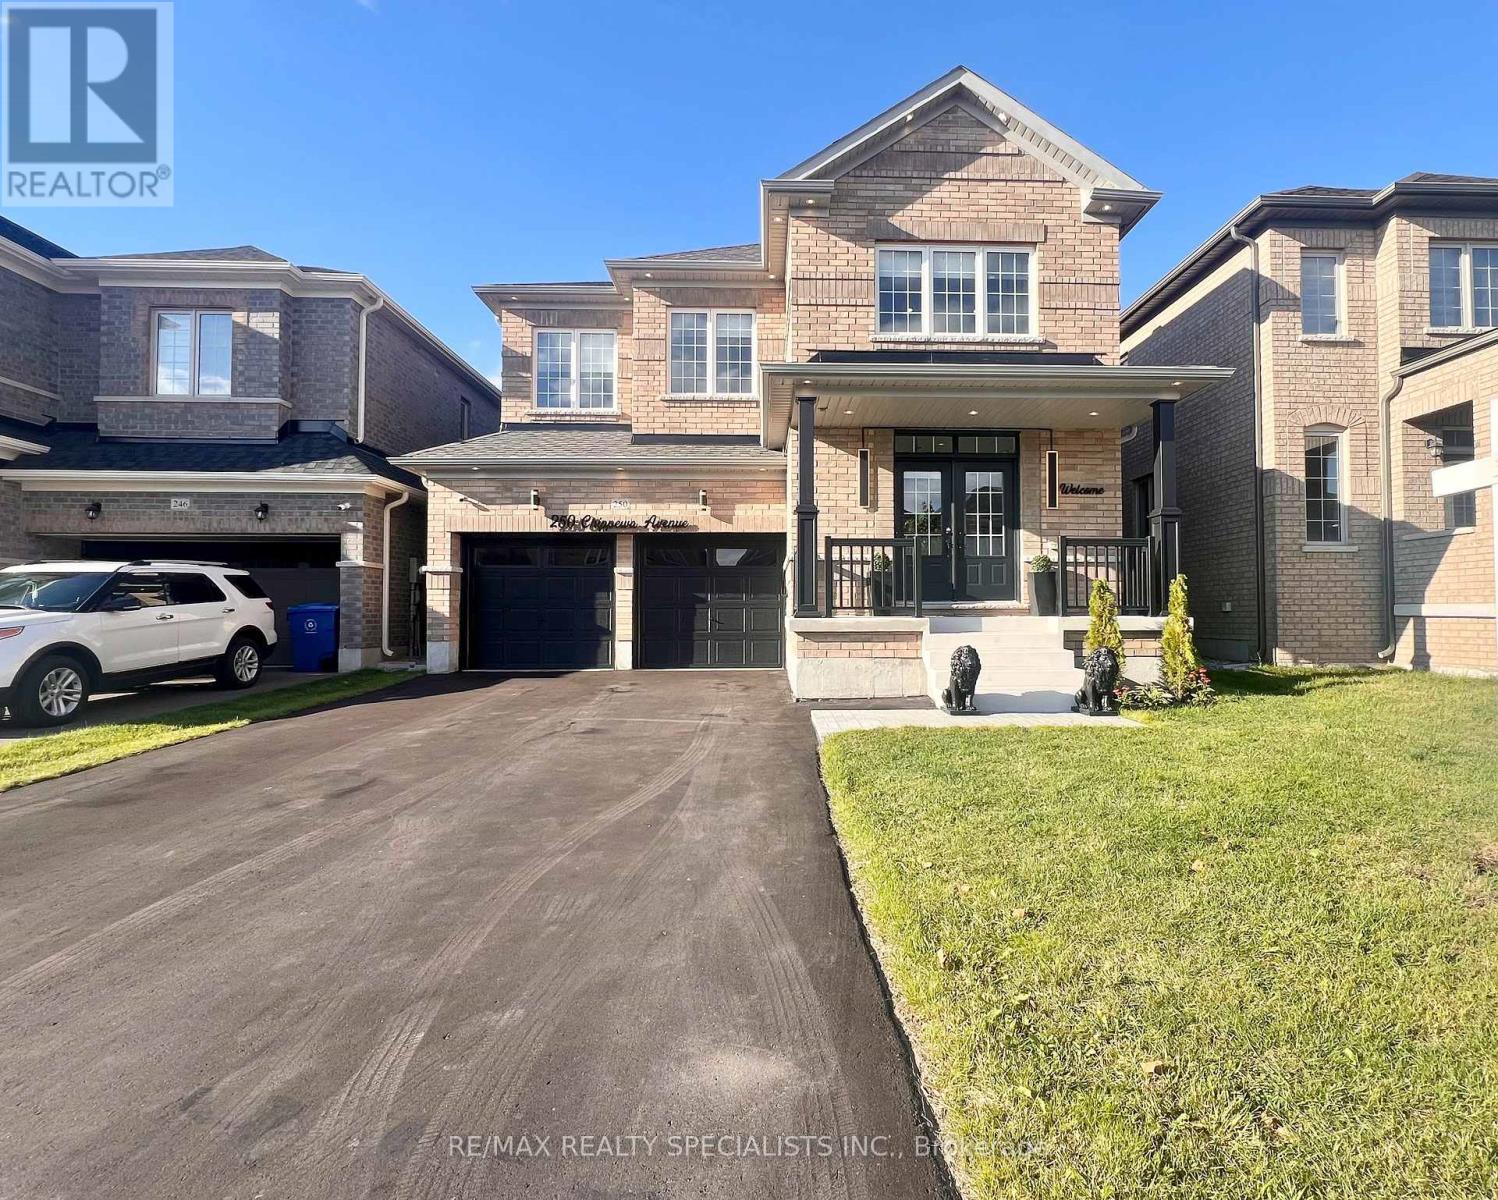
226 Chippewa Avenue
Shelburne, Ontario L9V2S7
For sale· Added
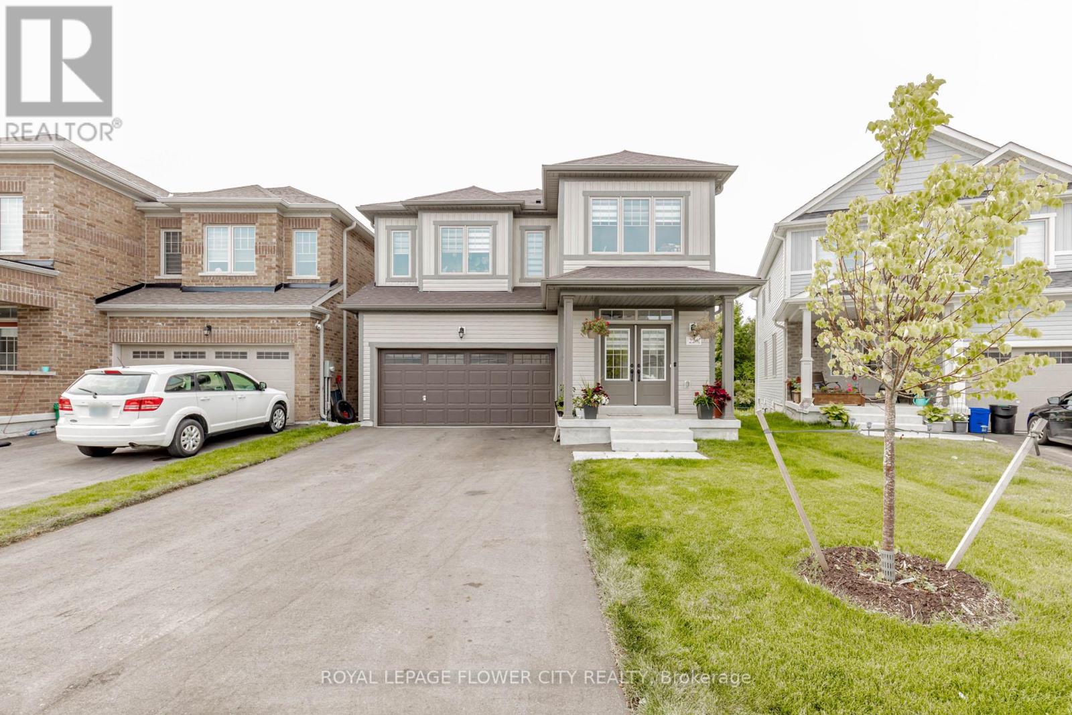
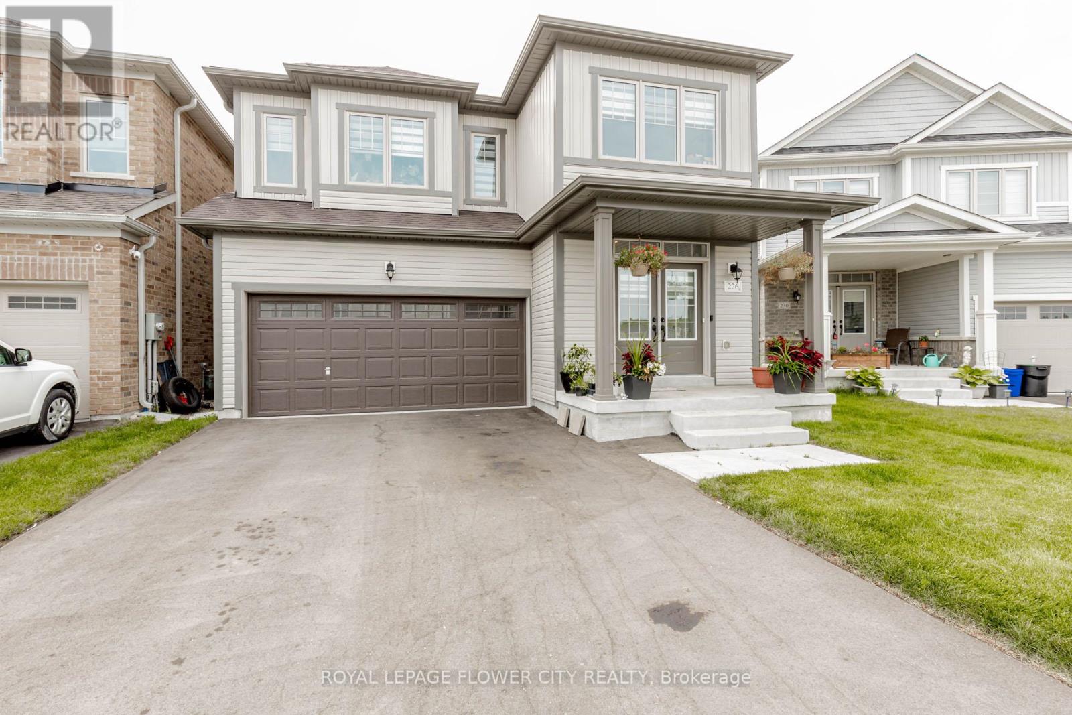
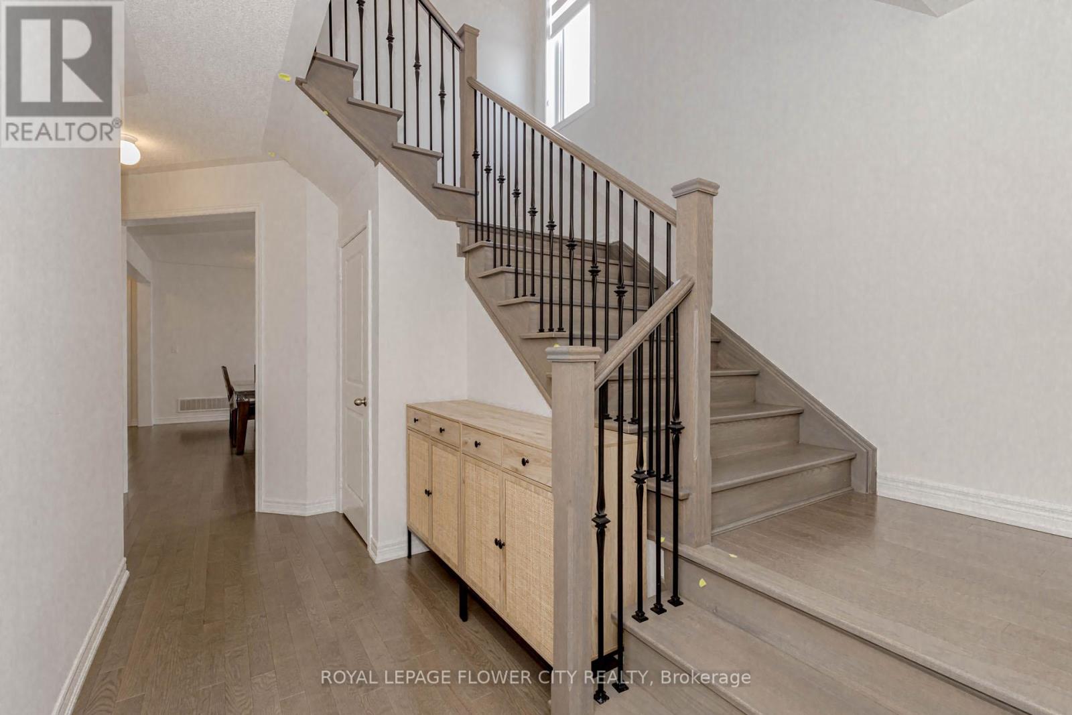
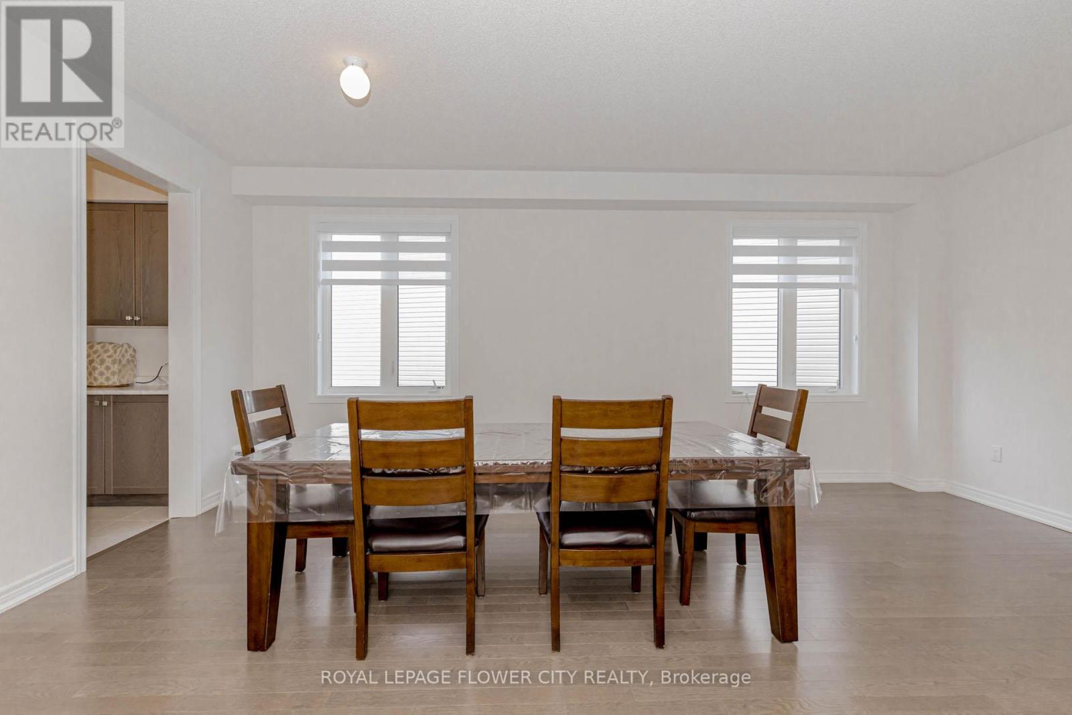
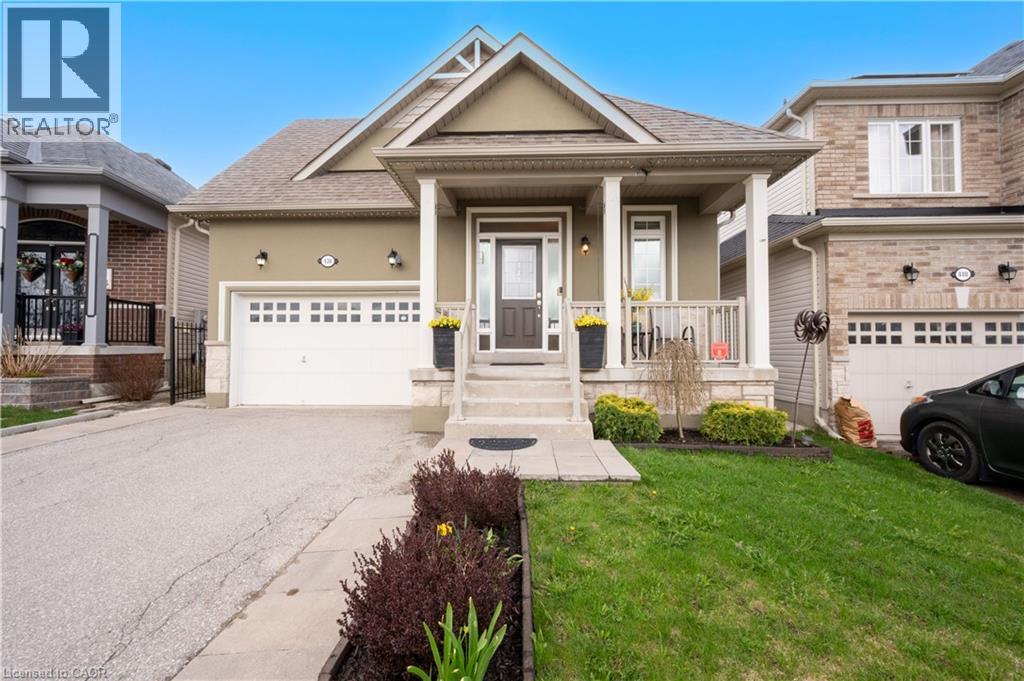
!! Welcome to this Immaculate 1-year-old Detached Home nestled on a premium ravine lot in the heart of Shelburne !! Boasting 3,250 SQFT of luxurious living space, this 5-bedroom, 6-washroom residence offers the perfect blend of comfort, elegance, and functionality !! Step into an open-concept main floor featuring a spacious guest suite with a private ensuite ideal for multigenerational living or hosting visitors !! The gourmet kitchen flows seamlessly into a bright and airy family room, perfect for entertaining !! Upstairs, generous-sized bedrooms each feature access to a washroom, ensuring privacy and convenience for the whole family !! Backyard views of the tranquil ravine offer peace and serenity, making this home a true retreat !! With modern finishes throughout, ample natural light, and a thoughtfully designed layout, this property is ready for you to move in and enjoy. Don't miss this rare opportunity to own a luxurious home on a ravine lot in one of Shelburnes most desirable communities !!
Map data © OpenStreetMap contributors
No open houses are scheduled for this home.
Can't make it? Request a private viewing.
| Living room | Main level | 6.7 x 14.3 m |
| Dining room | Main level | 6.7 x 14.3 m |
| Bedroom 5 | Second level | 3.38 x 3.81 m |
| Laundry room | Second level | 0 x 0 m |
| Bedroom | Main level | 2.89 x 2.92 m |
| Kitchen | Main level | 2.52 x 5.02 m |
| Eating area | Main level | 2.523 x 5.02 m |
| Family room | Main level | 3.52 x 5.63 m |
| Primary Bedroom | Second level | 5.5 x 4.3 m |
| Bedroom 2 | Second level | 3.08 x 3.65 m |
| Bedroom 3 | Second level | 3.47 x 3.38 m |
| Bedroom 4 | Second level | 3.41 x 3.38 m |