 For rent 50
$3,000/mo
4 bed3 bath1,500–2,000 sq ft
150 Winters Way
Shelburne
2 months agoMLS® X13639438
CENTURY 21 GREEN REALTY INC.
857 O'Reilly Crescent
Shelburne, Ontario L9V2S7
For rent· Added
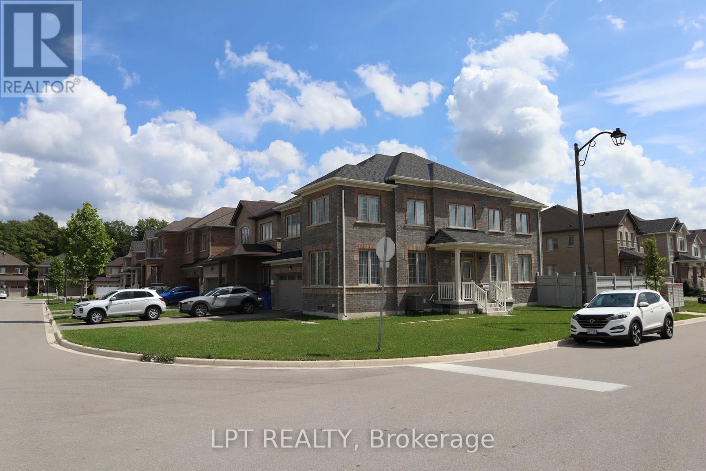
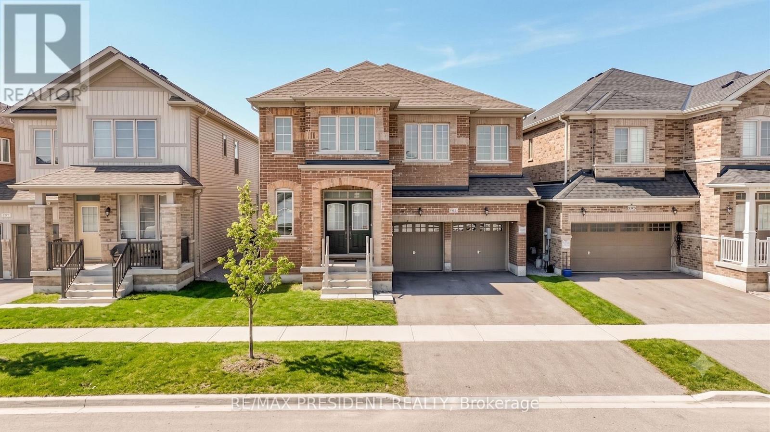
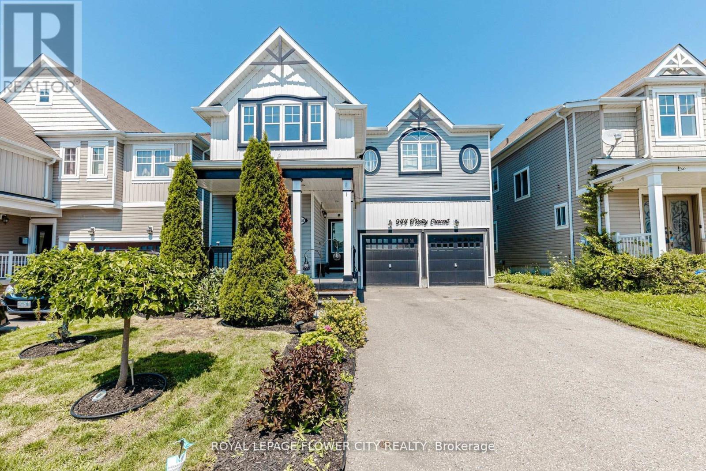
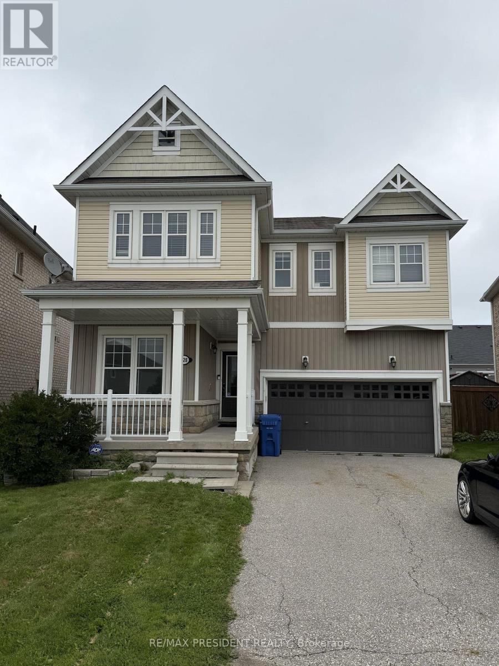
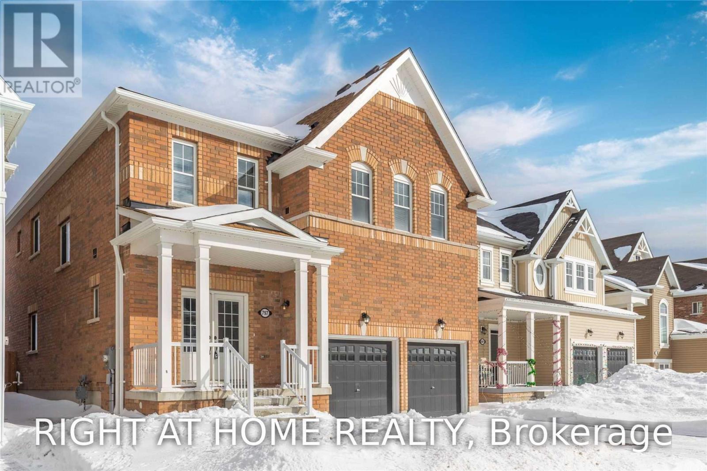
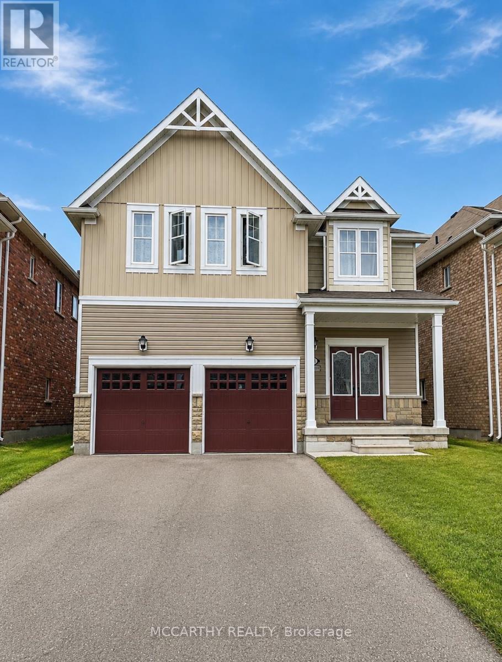
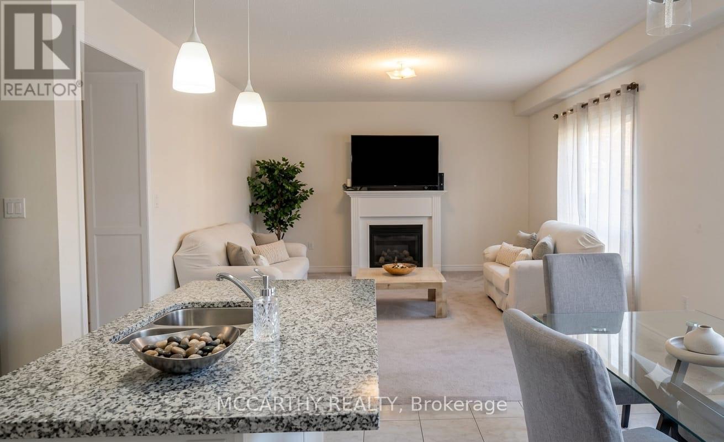
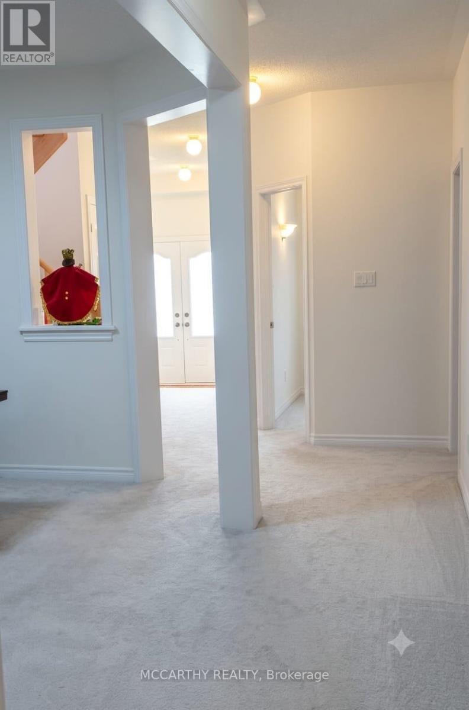
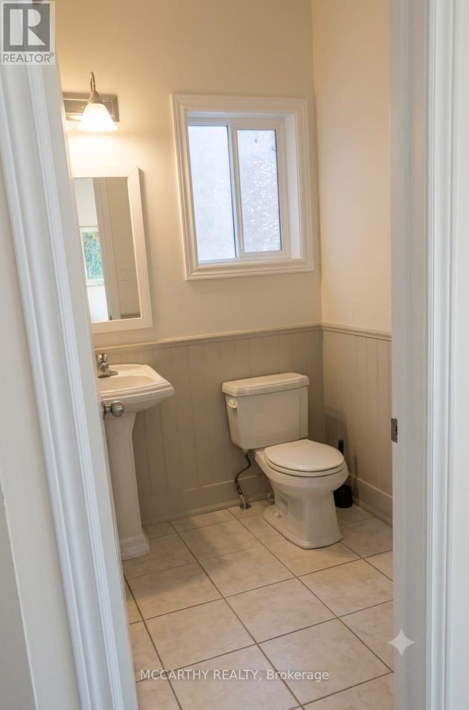
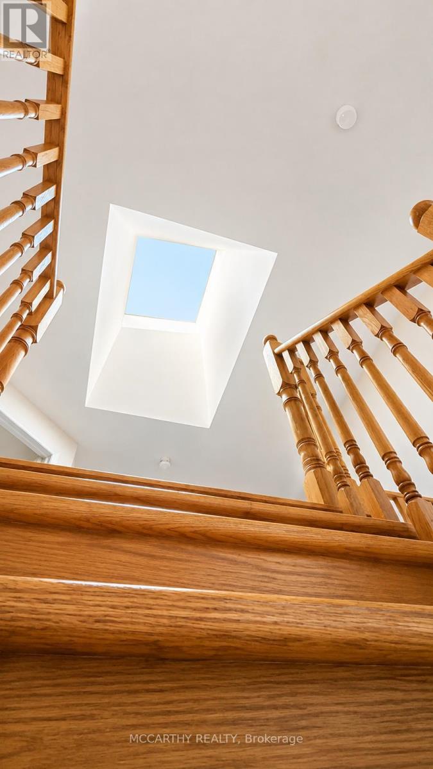
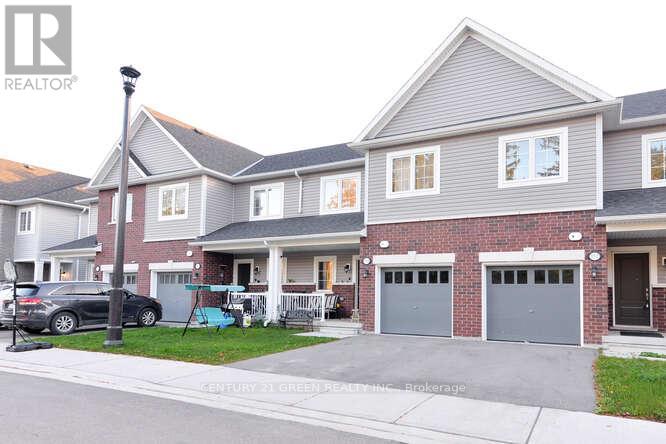
Welcome home to this magnificent 5-bedroom, 4-bathroom residence offering the perfect blend of elegance, comfort, and functional space for modern family living. Designed with both daily life and grand entertaining in mind, this stunning main and upper-floor home features expansive light-filled living areas, high ceilings, and premium finishes throughout. The main level showcases a flowing open-concept layout, complete with a gourmet kitchen featuring modern appliances, ample cabinetry, and a spacious center island. Relax in the inviting family room or host memorable gatherings in the formal dining and living areas. A convenient main-floor powder room and laundry add to the home's everyday functionality. Upstairs, discover four generously sized bedrooms, including a luxurious primary suite that serves as a private retreat with a walk-in closet and a ensuite bath. Additional bedrooms offer plenty of closet space and each with access to a full bathroom, ensuring comfort and privacy for the entire family. Nestled in a highly desirable, family-friendly neighborhood close to schools, parks and shopping; this exceptional home is completely move-in ready and waiting to welcome its next family. Don't miss this rare opportunity-schedule your private tour today!
Map data © OpenStreetMap contributors
No open houses are scheduled for this home.
Can't make it? Request a private viewing.