 For sale 50
$799,900
2 bed1 bath
3157 Nelson Drive
TB-76, Shuniah
2 months agoMLS® X13589752
Century 21 Superior Realty Inc.
1281 Haugen Road
Shuniah, Ontario P7A0K7
For sale· Added
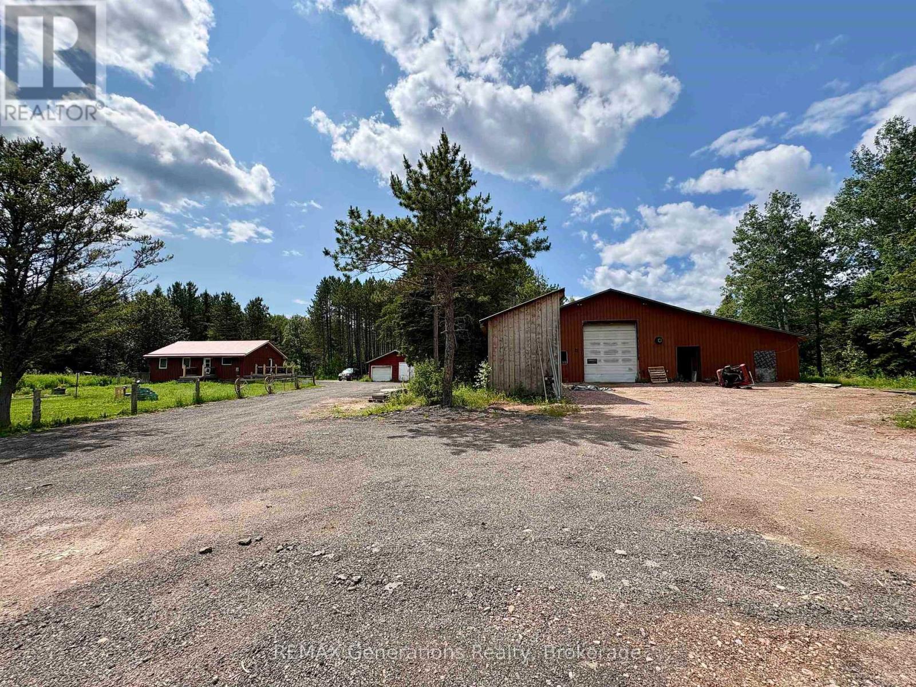
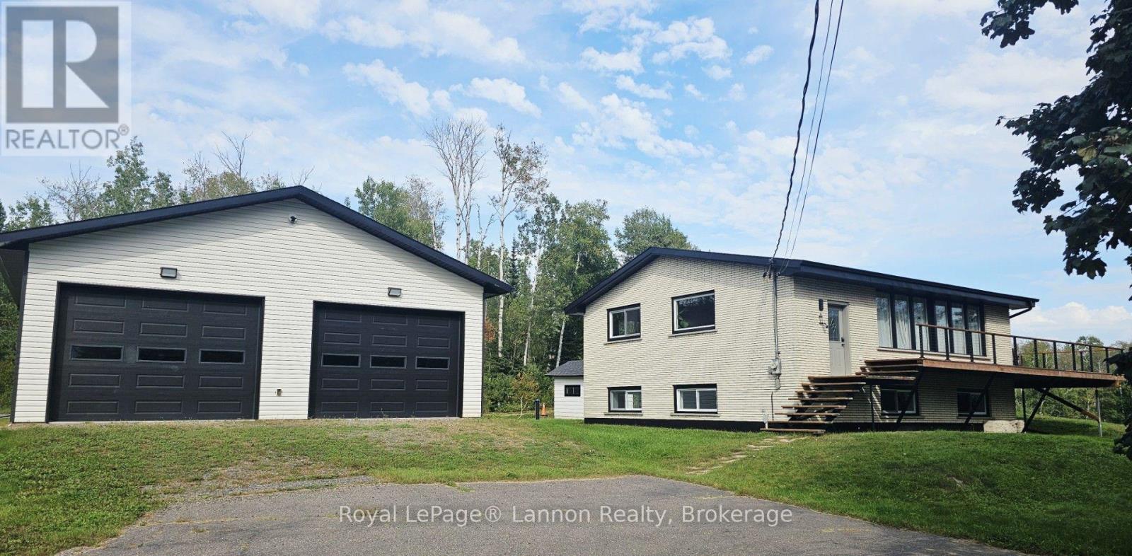
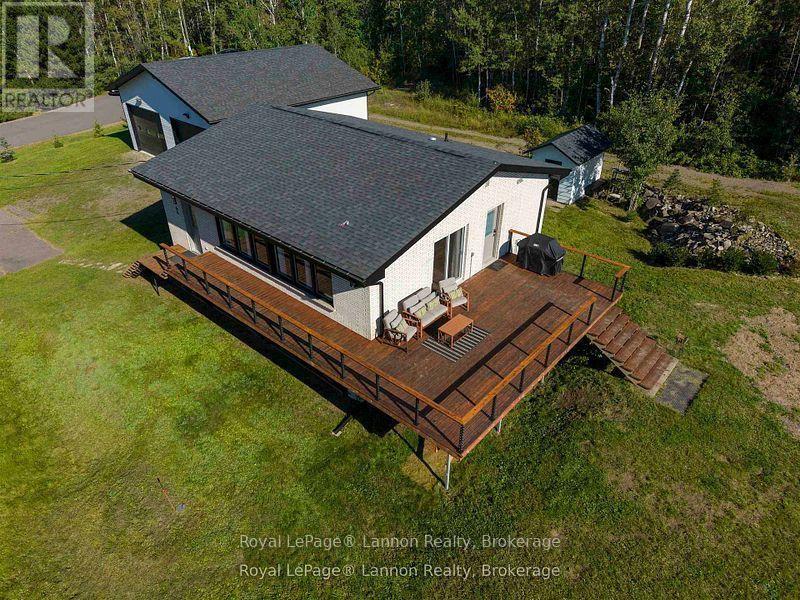
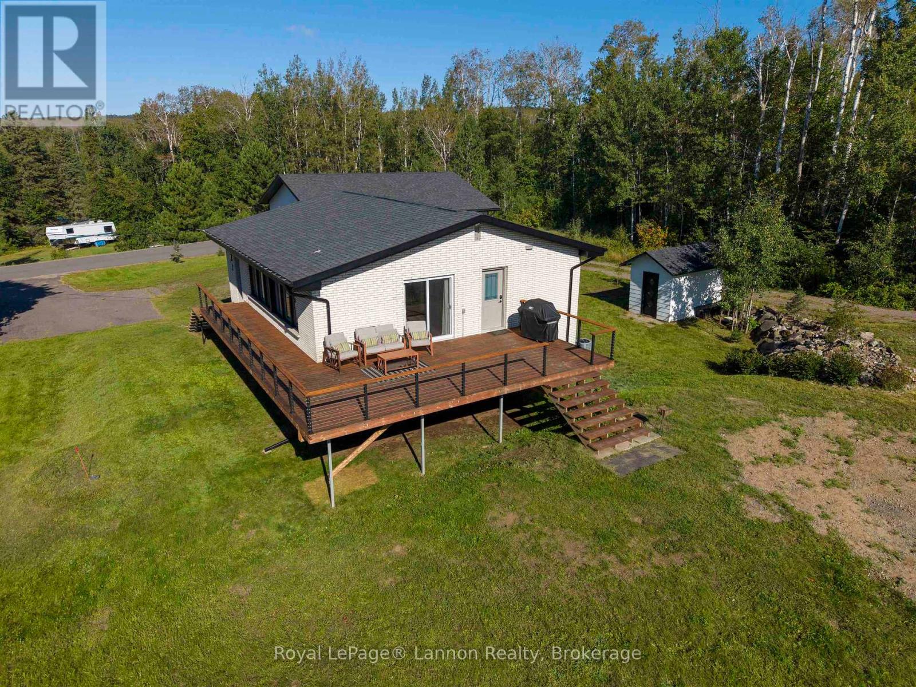
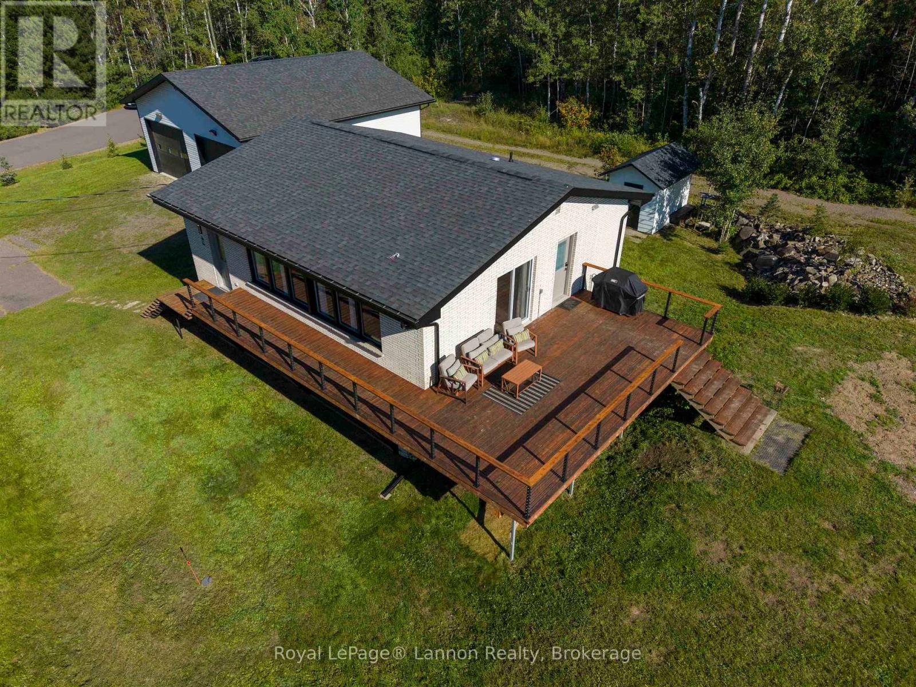
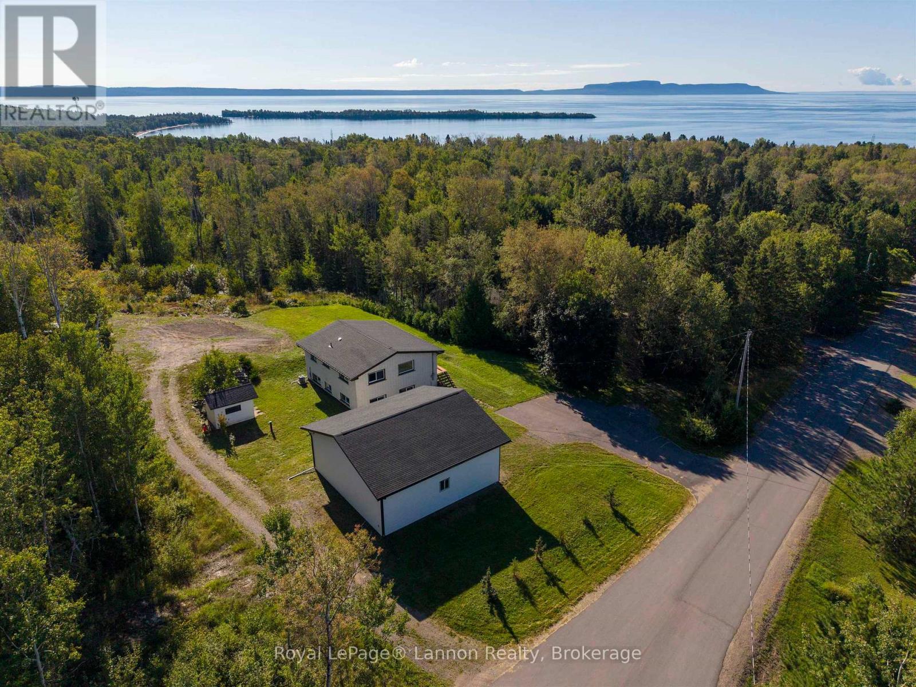
Escape to peaceful country living without sacrificing city convenience in this bright, extensively renovated all-brick contemporary bi-level, set on 2.7 picturesque acres in Shuniah township-just 10 minutes from town. A seasonal small creek meanders through the property, adding a charming natural touch. The interior features an open concept design complete with cathedral ceilings highlighting the high-end custom finishing crafted by professional carpenters. The functional layout features a sleek modern kitchen equipped with premium appliances, 1+2 comfortable bedrooms, and 2 exquisite bathrooms that you will love!. Modern utilities include drilled well and efficient gas heating. The standout 36x36 mechanic's garage-built in 2019 and fully heated with gas-offers the ultimate space for projects, vehicles, or a workshop. This beautiful country property delivers the ideal mix of rural tranquility, quality design, and quick access to the city, parks & trails and beautiul Lake Superior! Don't miss viewing this rare oppportunity!
Map data © OpenStreetMap contributors
Eastern time. Can't make it? Request a private viewing.
| Bedroom 2 | Basement | 3.1 x 2.98 m |
| Bedroom 3 | Basement | 3.35 x 3.74 m |
| Laundry room | Basement | 3.44 x 2.92 m |
| Bathroom | Main level | — |
| Other | Basement | — |
| Living room | Main level | 4.6 x 8.96 m |
| Primary Bedroom | Main level | 3.62 x 3.99 m |
| Kitchen | Main level | 3.71 x 2.74 m |
| Dining room | Main level | 2.47 x 4.6 m |
| Other | Basement | 4.81 x 4.23 m |