 For sale 50
$525,000
2 bed1 bath
303 Loon Lake Road West
TB-76, Shuniah
3 months agoMLS® X13562976
Century 21 Superior Realty Inc.
1950 Lakeshore Drive
Shuniah, Ontario P7A0L3
For sale· Added
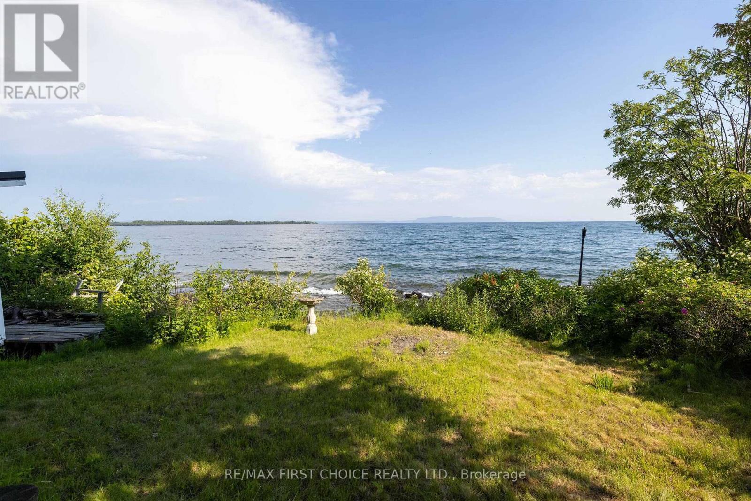
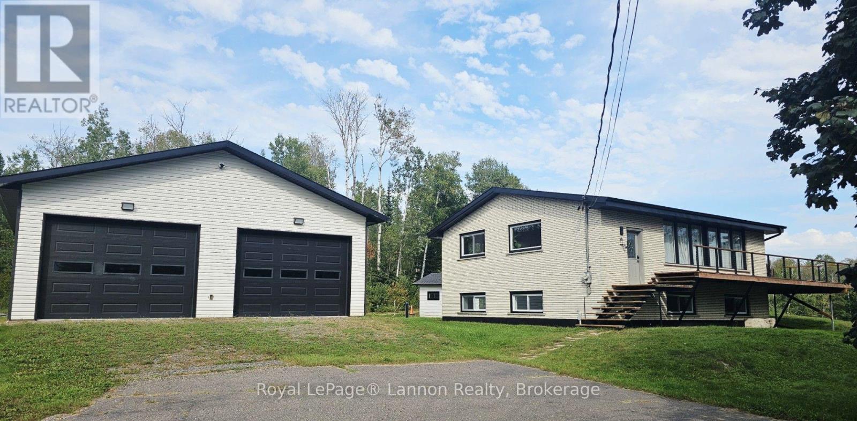
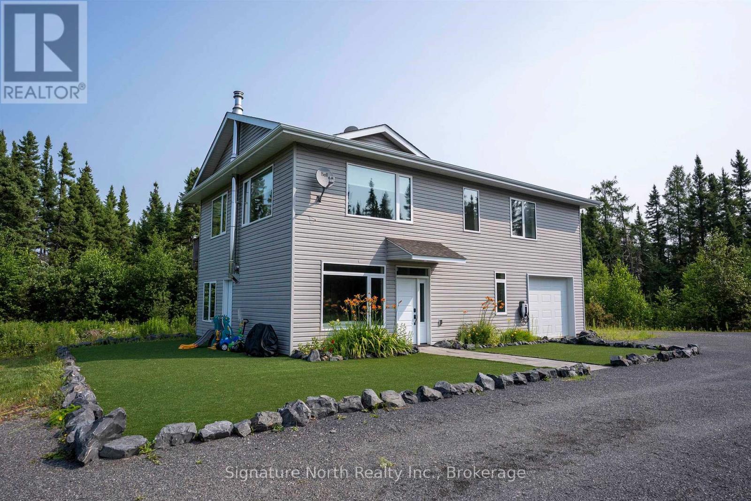
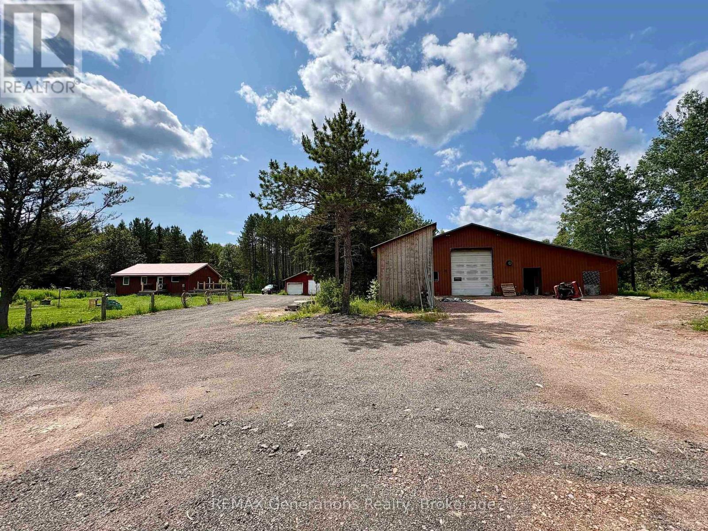
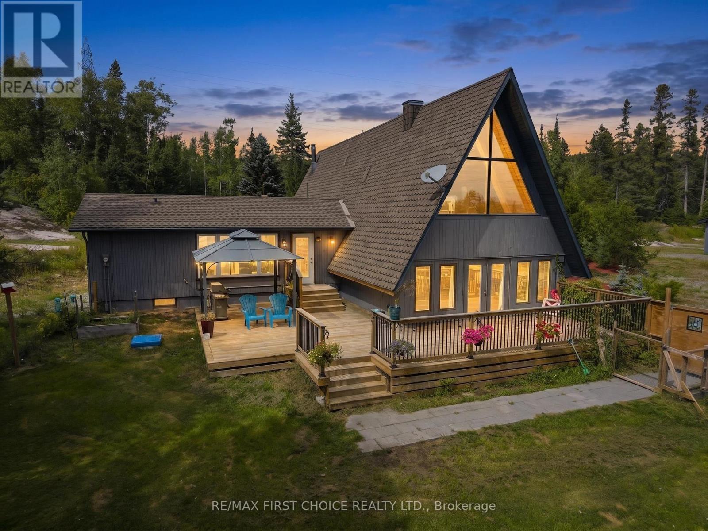
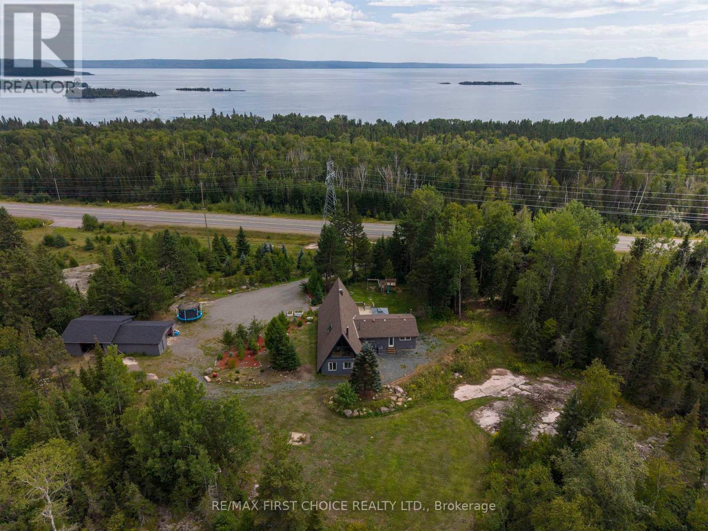
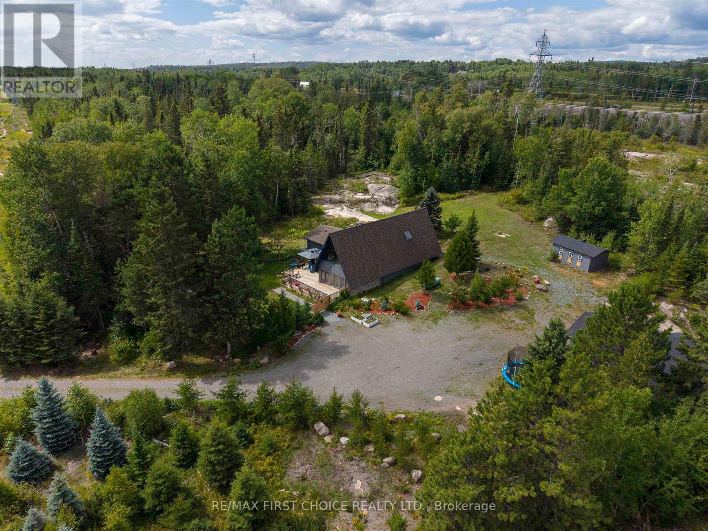
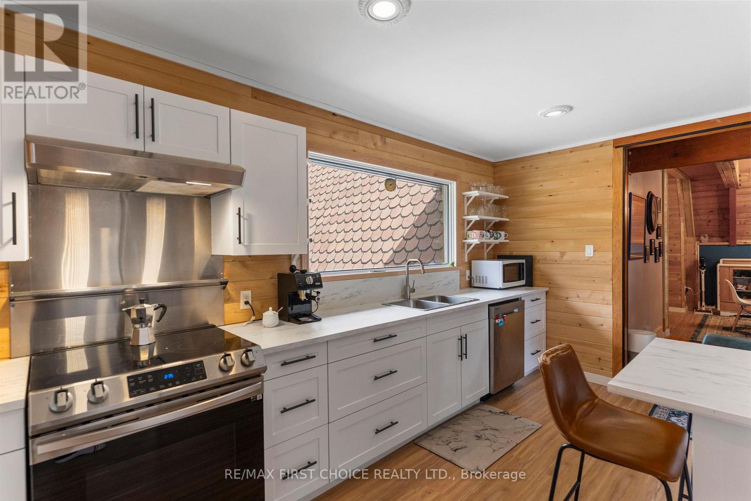
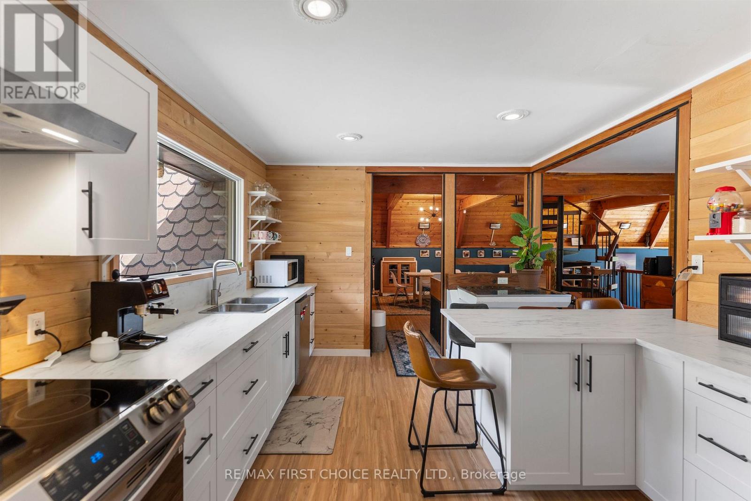
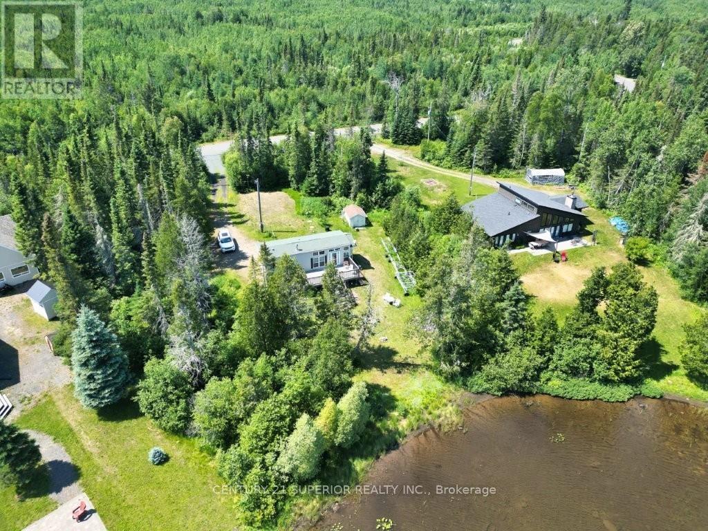
Welcome to 1950 Lakeshore Drive, where country living comes with a serious wow factor! This one-of-a-kind A-frame home is tucked away on a private 4.9 acres in Shuniah, surrounded by trees, rock and nature, with beautiful views toward Lake Superior. Inside, soaring wood ceilings, exposed beams and dramatic-A-frame windows give this home a warm, character-filled feel you simply don't find every day. The bright updated kitchen offers plenty of space for everyday life and entertaining, while the main living area is full of personality. Upstairs, the incredible loft-style family room stretches over 56 feet, creating an amazing bonus space for a home office, games room, studio or family hangout. with 3 bedrooms, 2 full bathrooms,, a detached garage, expansive deck and tons of outdoor space, there's room to spread out and enjoy the lifestyle. If you've been craving more privacy more nature and a home that feels anything but cookie-cutter, this could be the one. A truly unique property in an unforgettable setting !
Map data © OpenStreetMap contributors
No open houses are scheduled for this home.
Can't make it? Request a private viewing.
| Living room | Main level | 5.48 x 4.23 m |
| Primary Bedroom | Main level | 3.29 x 4.75 m |
| Kitchen | Main level | 3.35 x 4.75 m |
| Dining room | Main level | 3.93 x 4.84 m |
| Bedroom 2 | Main level | 4.78 x 2.74 m |
| Family room | Second level | 3.65 x 17.19 m |
| Bedroom 3 | Main level | 3.23 x 3.08 m |