 For sale 50
$674,995
4 bed3 bath2,580 sq ft
158 Talbot Street North
Simcoe
6 months agoMLS® 40820803
Coldwell Banker Momentum Realty
1339 Charlotteville Road 7
Simcoe, Ontario N3Y4K5
For sale· Added
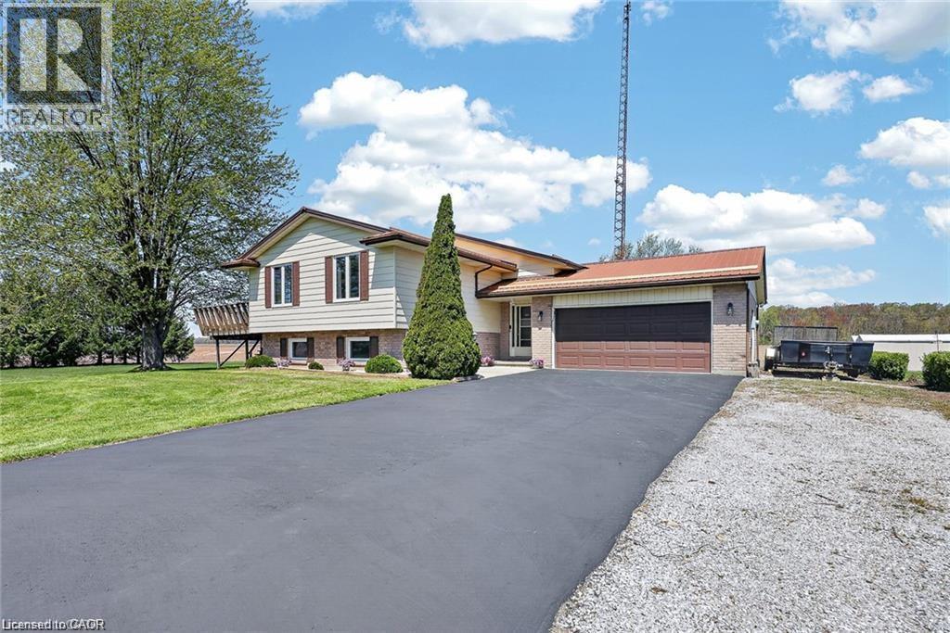
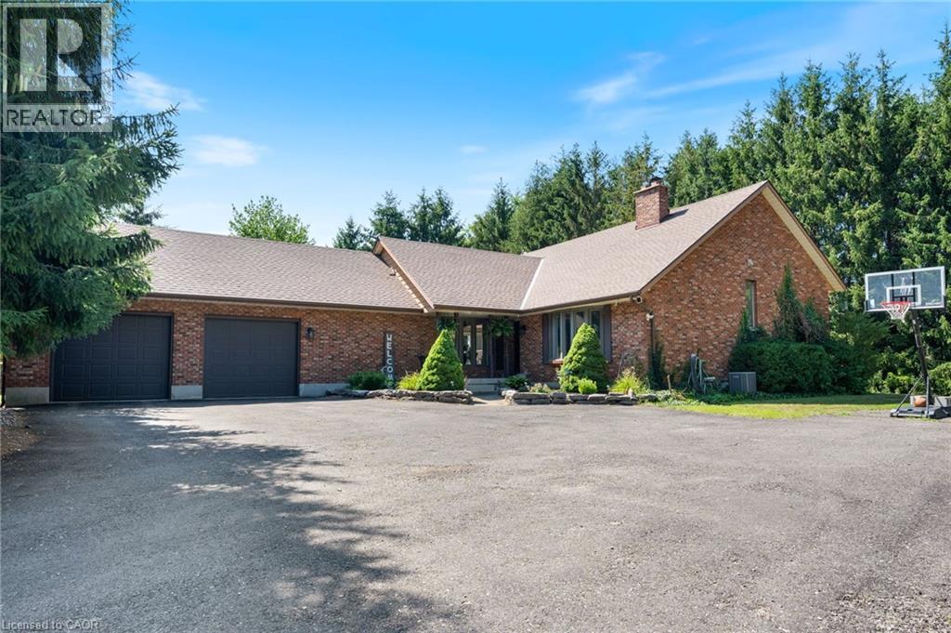
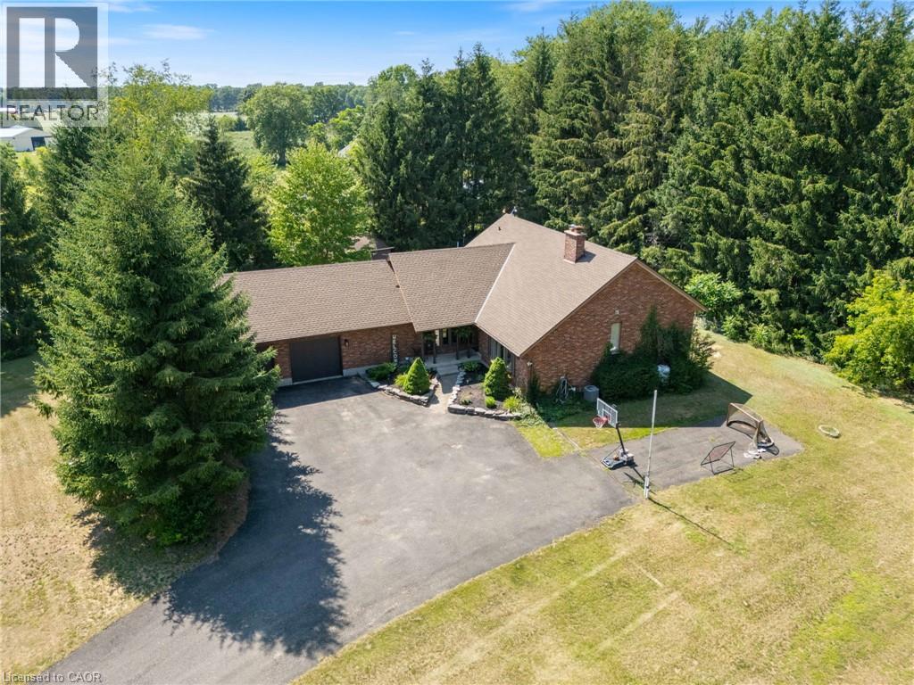
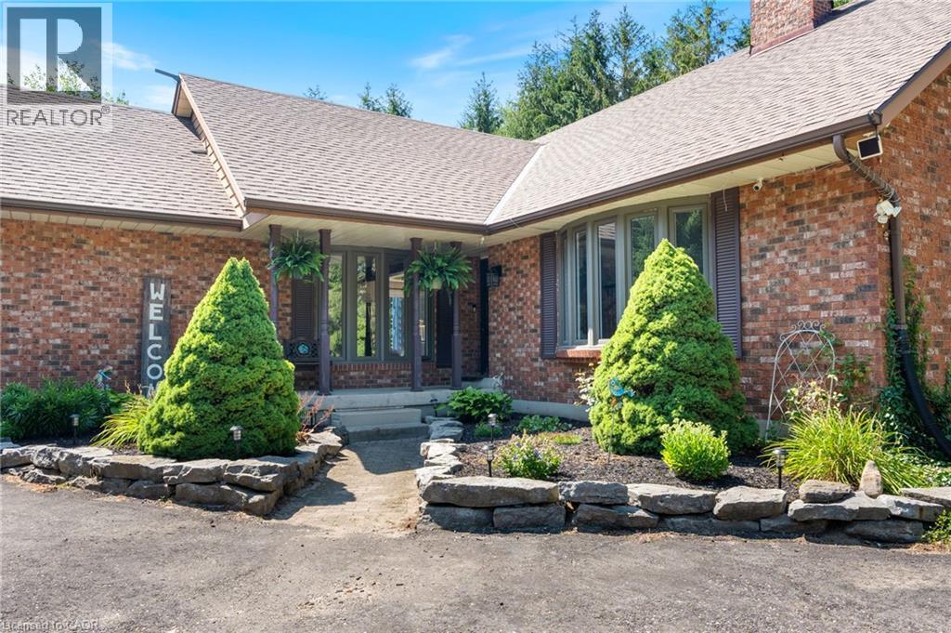
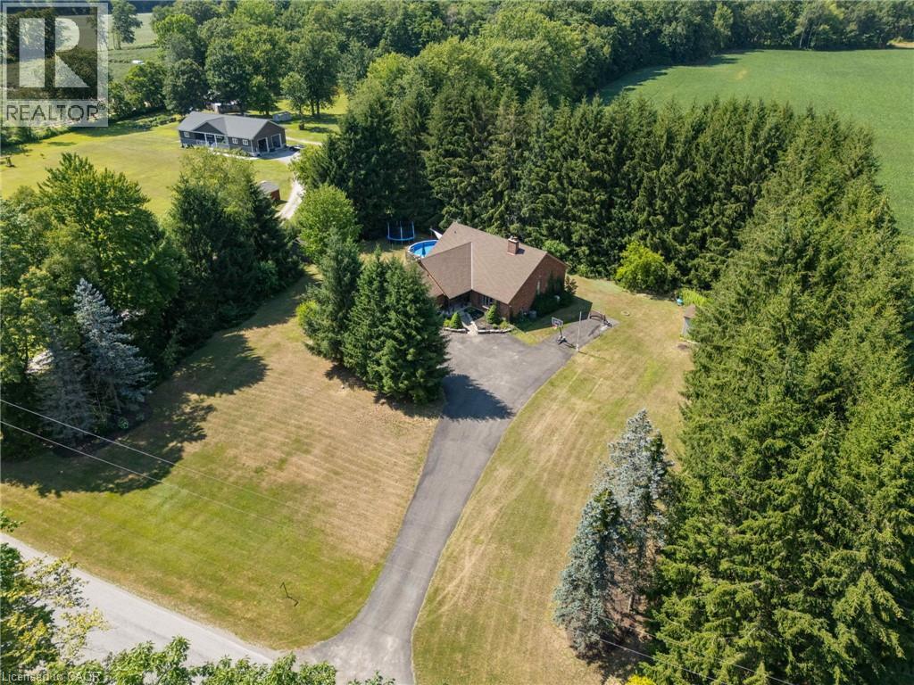
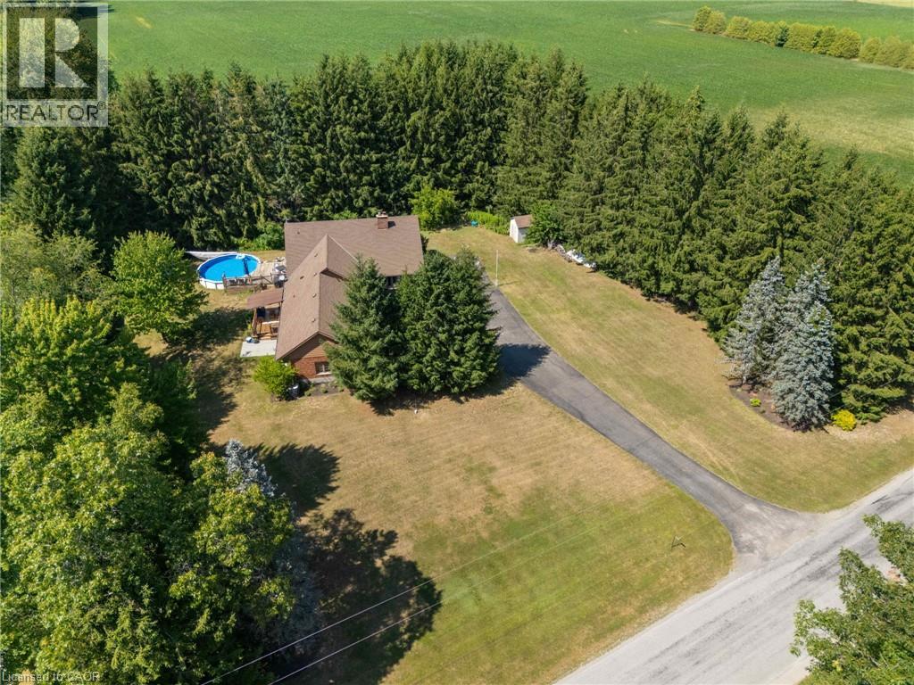
Welcome to 1339 Charlotteville Road 7, where country privacy meets modern family living just minutes from town. Nestled on a picturesque, tree-lined lot just under an acre, this impressive five-bedroom, four-bathroom home offers exceptional curb appeal and plenty of space for the whole family. The beautifully updated main floor features a stunning new kitchen, renovated powder room, and a dedicated home office completed in 2023, along with the convenience of main floor laundry. Cozy up in the inviting family room with its charming wood-burning fireplace and wet bar, or head downstairs to the spacious rec room—perfect for movie nights, games, or entertaining. Outside, enjoy your own backyard retreat with a heated above-ground pool surrounded by mature trees for added privacy. Additional updates include many newer windows and a 200-amp electrical service upgrade completed in 2023, offering peace of mind for years to come. If you’ve been searching for the perfect blend of country tranquility, modern updates, and room to grow, this is a property you won’t want to miss.
Map data © OpenStreetMap contributors
No open houses are scheduled for this home.
Can't make it? Request a private viewing.
| Recreation room | Lower level | 25'6'' x 25'1'' |
| Other | Lower level | 17'1'' x 9'6'' |
| 3pc Bathroom | Lower level | — |
| Bedroom | Lower level | 10'6'' x 12'6'' |
| Family room | Lower level | 17'1'' x 22'3'' |
| 4pc Bathroom | Second level | — |
| Bedroom | Second level | 12'0'' x 12'2'' |
| Bedroom | Main level | 12'0'' x 11'1'' |
| 3pc Ensuite bath | Second level | — |
| Primary Bedroom | Second level | 12'0'' x 15'10'' |
| 2pc Bathroom | Main level | — |
| Laundry room | Main level | 11'2'' x 5'2'' |
| Bedroom | Main level | 14'10'' x 11'9'' |
| Kitchen | Main level | 14'0'' x 21'8'' |
| Dining room | Main level | 11'8'' x 17'5'' |
| Living room | Main level | 14'2'' x 18'9'' |