 For sale 50
$599,000
3 bed3 bath2,550 sq ft
13 Kelly Avenue
Simcoe
3 months agoMLS® 40844509
Mummery & Co. Real Estate Brokerage Ltd.
4617 Highway 3
Simcoe, Ontario N3Y4K4
For sale· Added
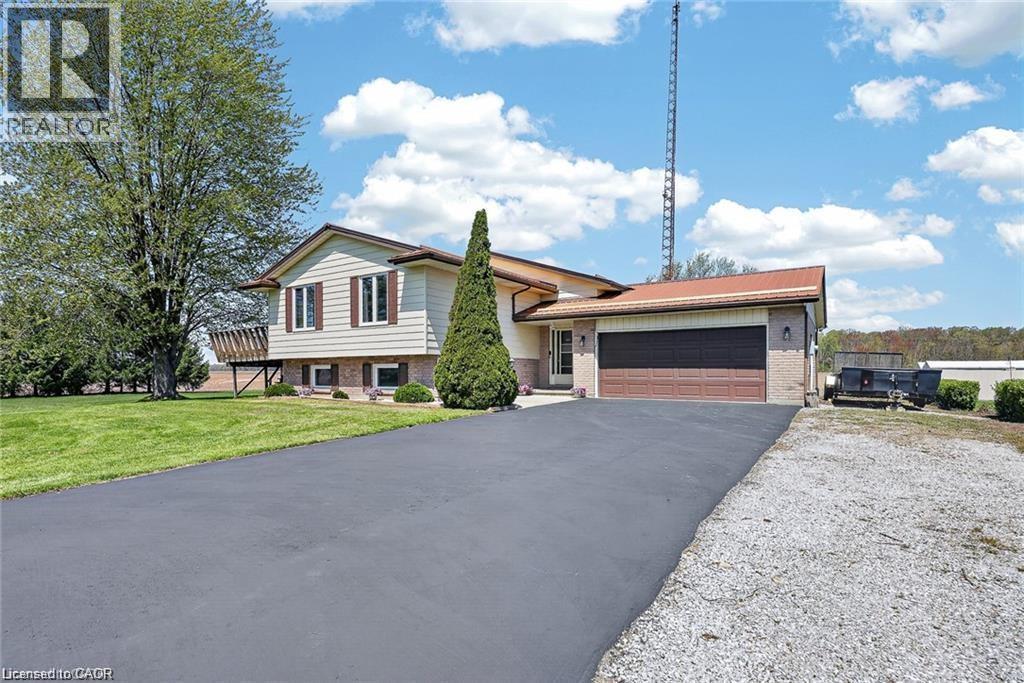
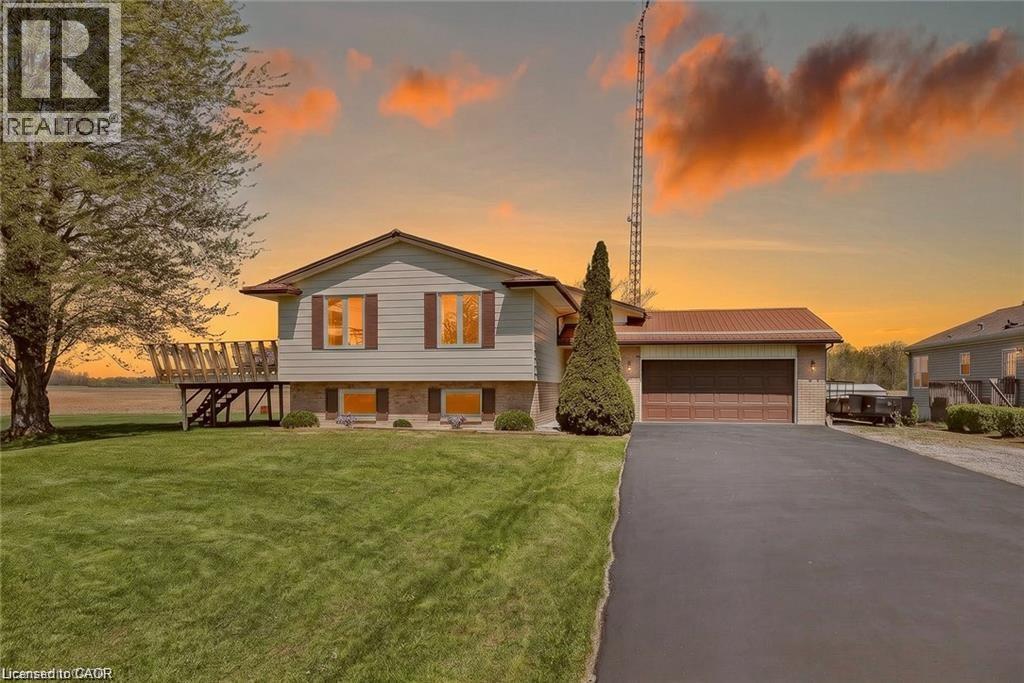
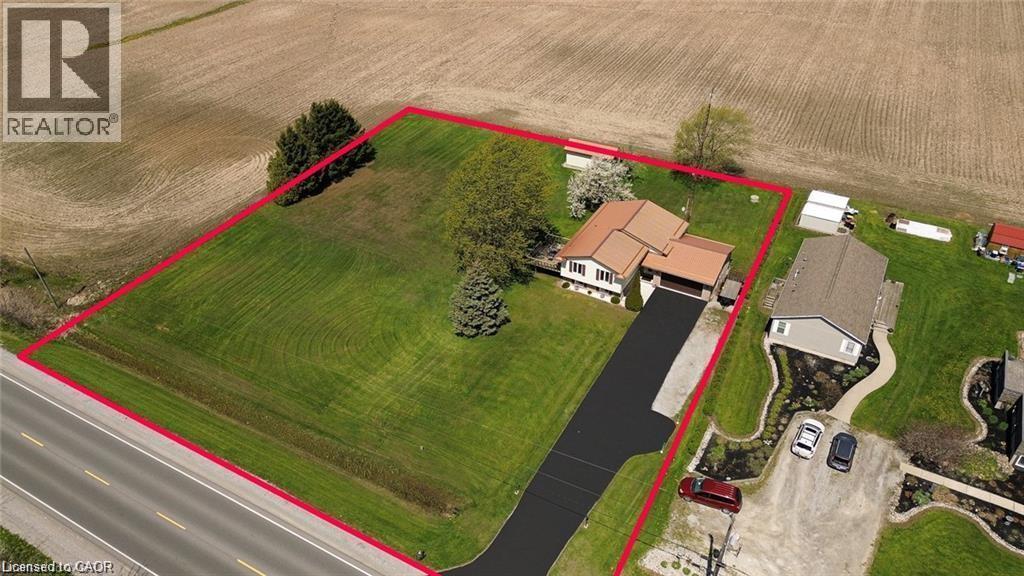
Welcome to 4617 Highway 3 in Simcoe! This incredible 1-acre oversized property offers the perfect blend of country living and convenience—just 5 minutes drive to shopping in Simcoe,10 minutes to the Beach Port Dover and 20 minutes to Turkey Point . Featuring 3+2 bedrooms and 2 full bathrooms, this home is ideal for growing families or multi-generational living. Enjoy a spacious layout with a separate, interior staircase to the basement from the garage for a potential in law suite set up. Outside, the expansive 1acre lot provides ample room for a pool and/or shop or more, along with parking for 10+ vehicles. Relax and enjoy sunsets off the deck. Complete with a 2.5-car attached garage plus a detached 12 x 24 garage with Hydro. Additional highlights include Rogers fibre optic availability and a natural gas Generac generator for added peace of mind.
Map data © OpenStreetMap contributors
No open houses are scheduled for this home.
Can't make it? Request a private viewing.
| Utility room | Basement | 16'10'' x 19'0'' |
| Bedroom | Basement | 10'2'' x 11'8'' |
| Bedroom | Basement | 12'11'' x 10'8'' |
| Laundry room | Basement | 6'5'' x 10'8'' |
| Bonus Room | Basement | 10'10'' x 12'7'' |
| 3pc Bathroom | Basement | 7'8'' x 11'1'' |
| Recreation room | Basement | 11'10'' x 23'2'' |
| Primary Bedroom | Main level | 14'7'' x 15'7'' |
| Bedroom | Main level | 9'1'' x 8'10'' |
| Bedroom | Main level | 12'4'' x 10'2'' |
| 4pc Bathroom | Main level | 7'2'' x 11'1'' |
| Eat in kitchen | Main level | 10'11'' x 11'1'' |
| Dining room | Main level | 10'9'' x 11'5'' |
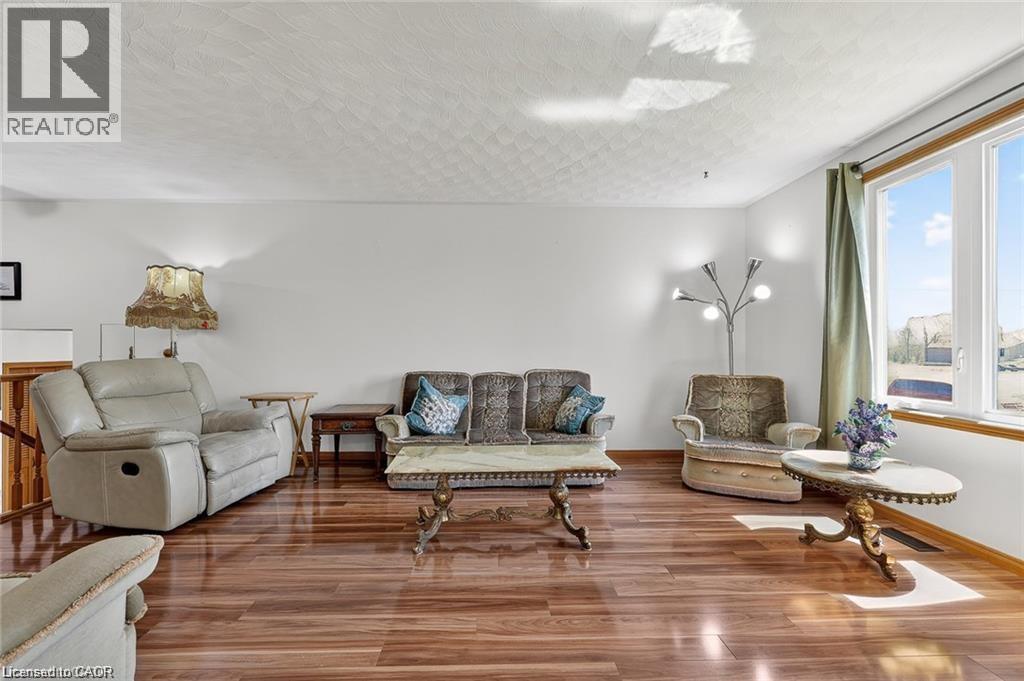
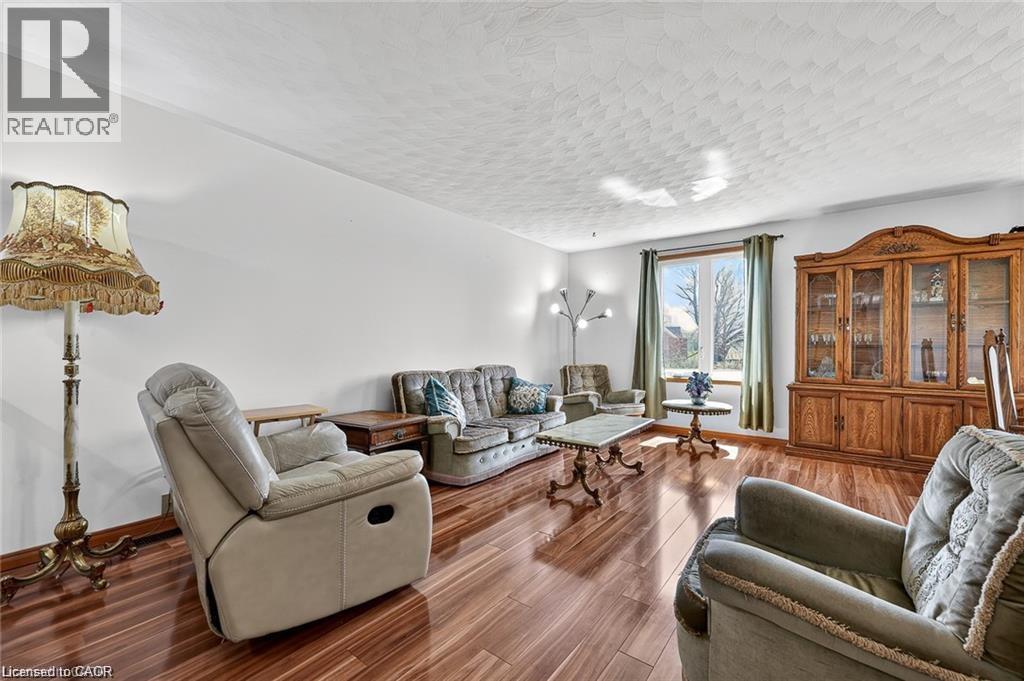
| Living room | Main level | 17'8'' x 11'8'' |
| Foyer | Main level | 7'1'' x 14'4'' |