 For sale 50
$399,900
2 bed2 bath1,250 sq ft
5 Mill Pond Court #202
Simcoe
20 days agoMLS® 40865572
RE/MAX Escarpment Realty Inc.
232 Cedar Street
Simcoe, Ontario N3Y2H7
For sale· Added
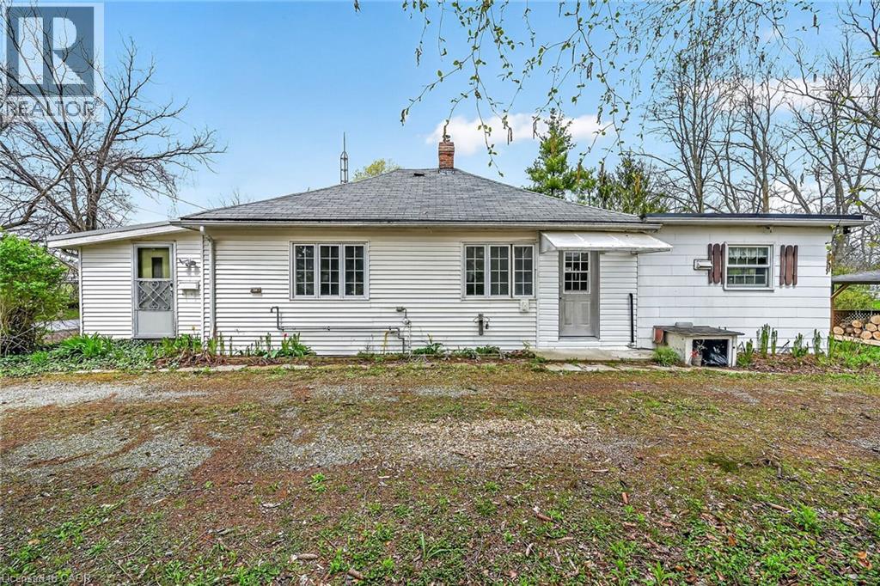
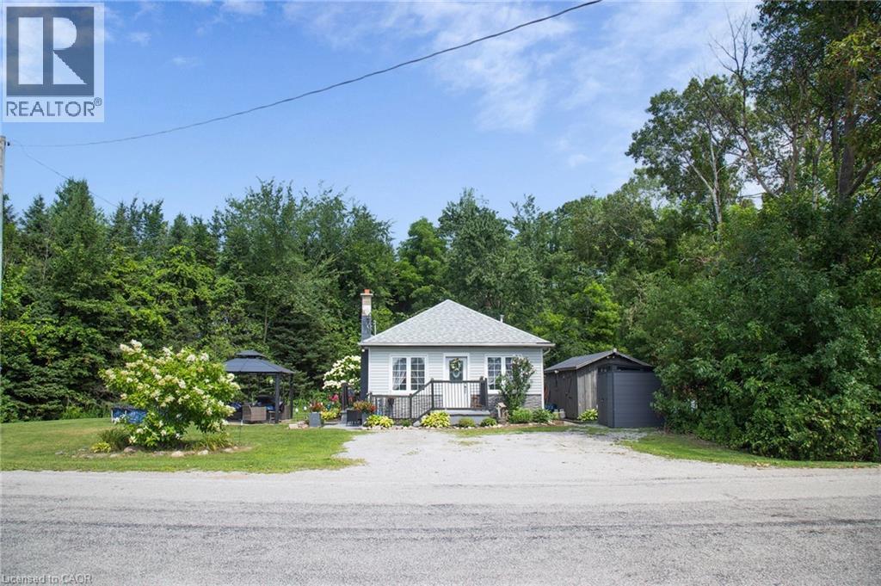
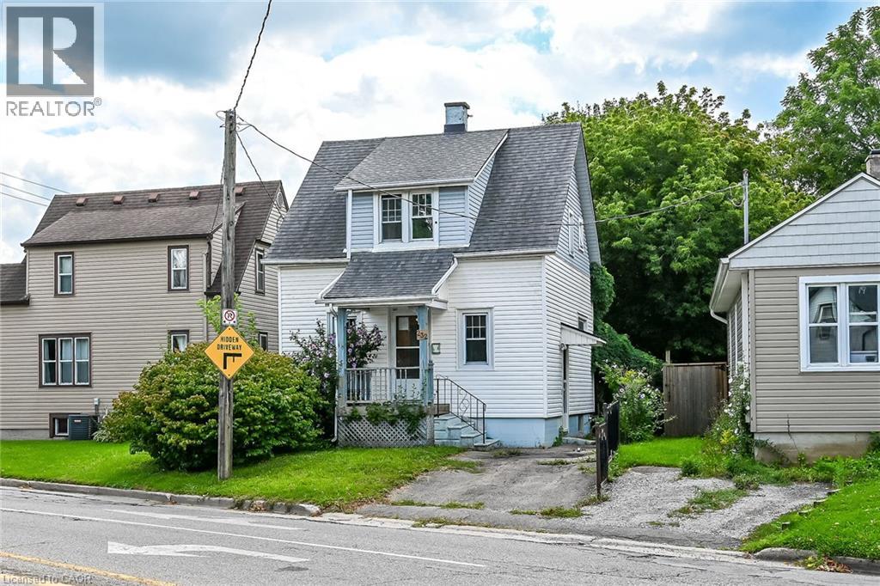
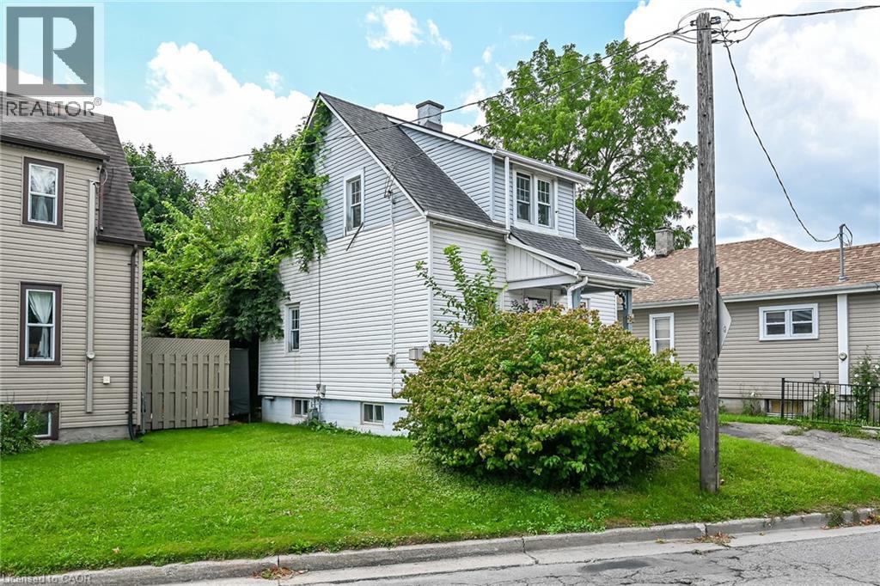
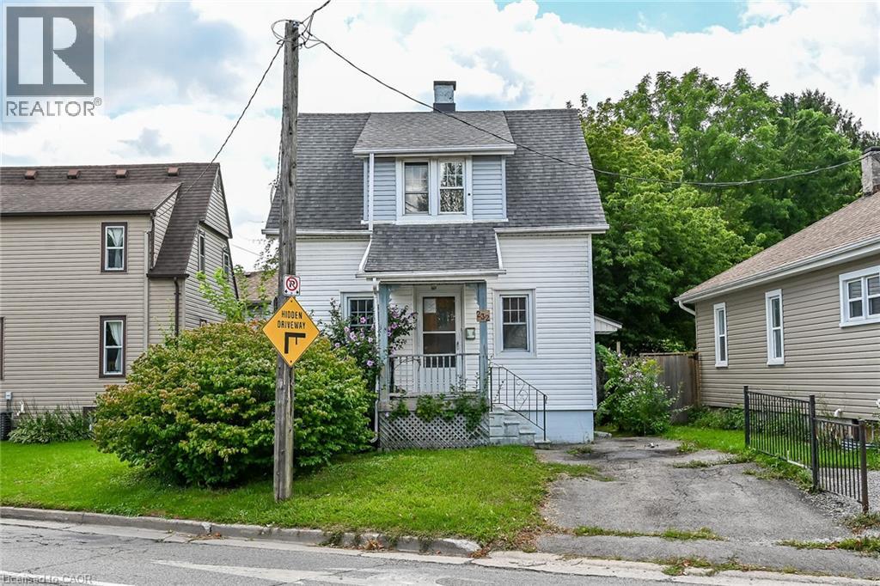
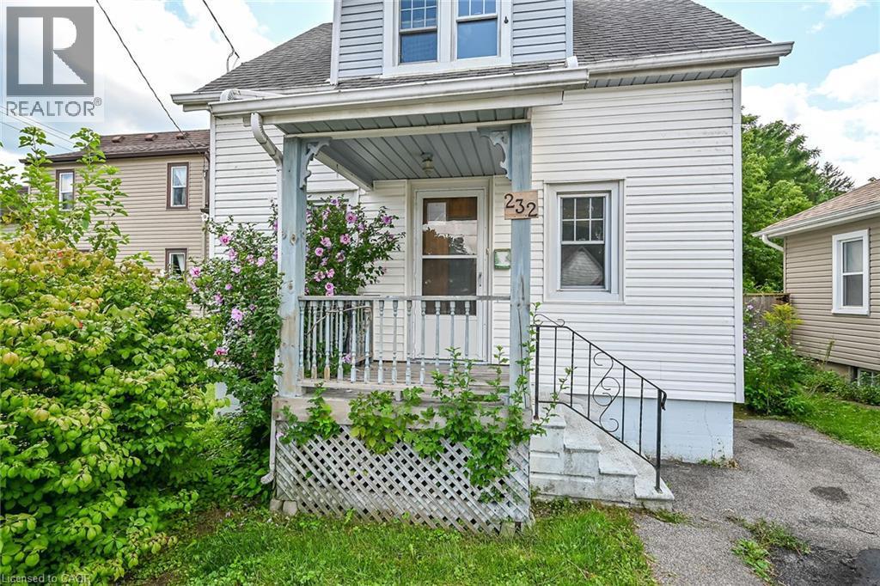
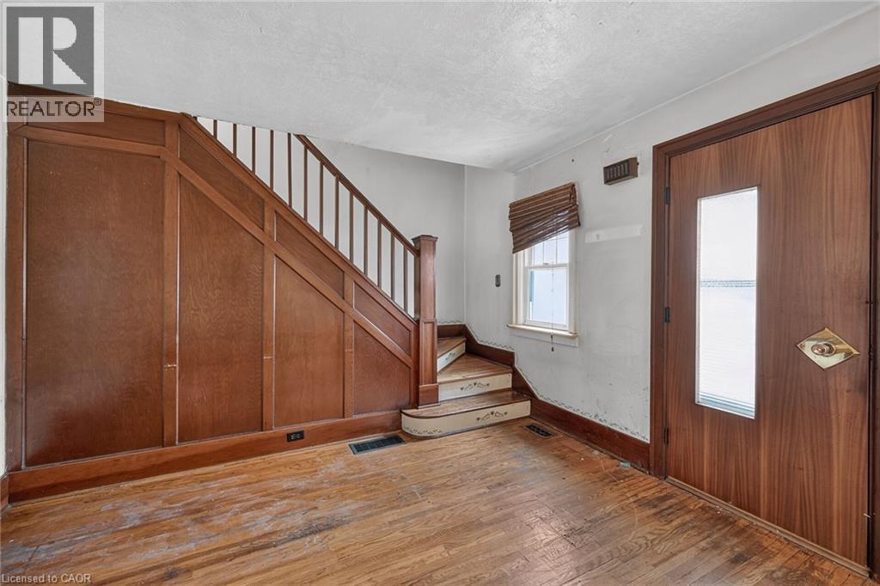
Affordable 1.5 storey home located in popular, established Simcoe neighborhood - enjoying close proximity to Hospital, schools, churches, parks, downtown business core, arena/rec centers, quaint shops, eateries, eat side super centers, Lynn River & it's surrounding hiking/biking trails. The home is positioned on elevated, serviced lot introducing 931sf of living area & 487sf unfinished basement level - introducing side door entry to main floor kitchen - continues to living room/dining room combination with period staircase leading to functional upper level offering 2 sizeable bedrooms & 4pc bathroom. Unfinished basement houses n/gas furnace equipped with AC, tankless n/gas water heater & water softener. Neighboring property at rear boundary includes a wire fence that encroaches 2.8ft on to the subject property. There is a survey monument in driveway allowing for one vehicle parking spot. If travelling in more than one vehicle - parking available on north-east side of Cedar Street (opposite side of street). Sold in AS IS - WHERE-IS condition under Mortgagee in Possession/Power of Sale.
Map data © OpenStreetMap contributors
No open houses are scheduled for this home.
Can't make it? Request a private viewing.
| Utility room | Basement | 8'4'' x 10'8'' |
| Laundry room | Basement | 10'10'' x 10'4'' |
| Other | Basement | 11'3'' x 18'1'' |
| 4pc Bathroom | Second level | 5'1'' x 7'3'' |
| Bedroom | Second level | 15'8'' x 9'11'' |
| Bedroom | Second level | 13'8'' x 9'9'' |
| Kitchen | Main level | 11'3'' x 8'4'' |
| Dining room | Main level | 11'5'' x 10'6'' |
| Living room | Main level | 19'3'' x 11'5'' |