 For sale 50
$498,000
4 bed4 bath2,600 sq ft
100 Stanley Street
Simcoe
20 days agoMLS® 40865427
Royal LePage Trius Realty Brokerage
510 Queensway Street West #38
Simcoe, Ontario N3Y4R4
For sale· Added
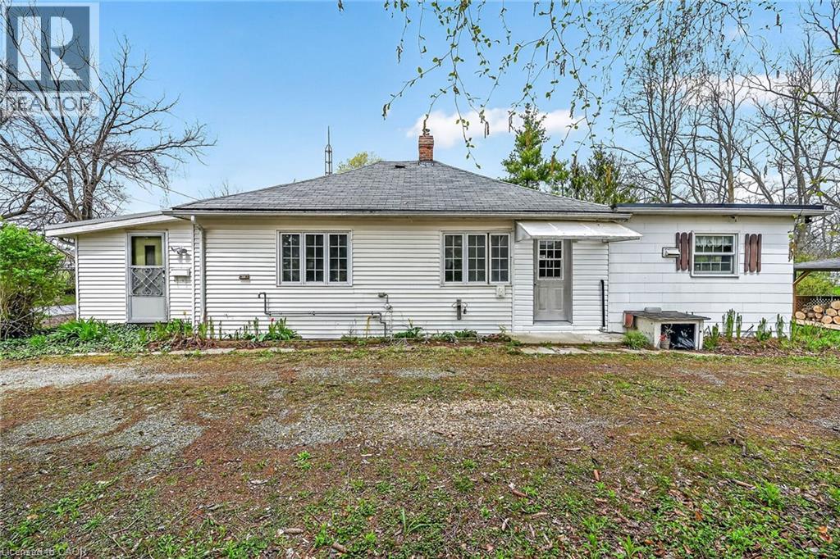
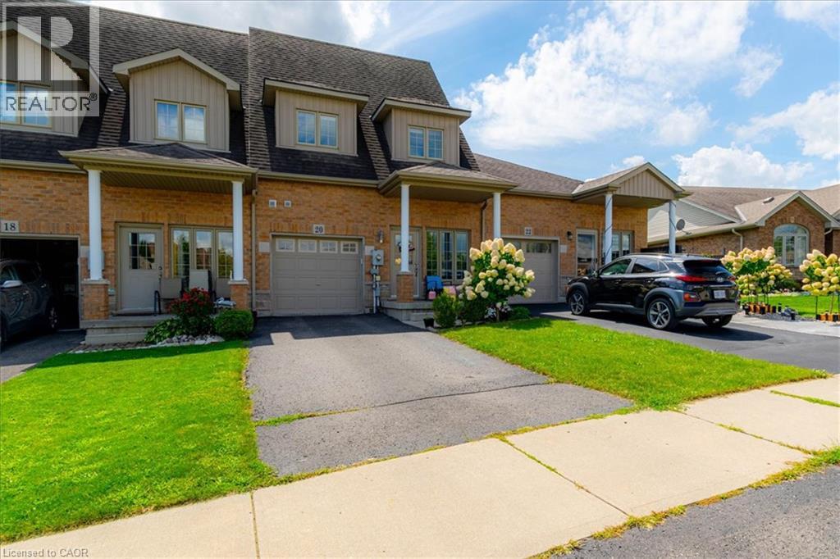
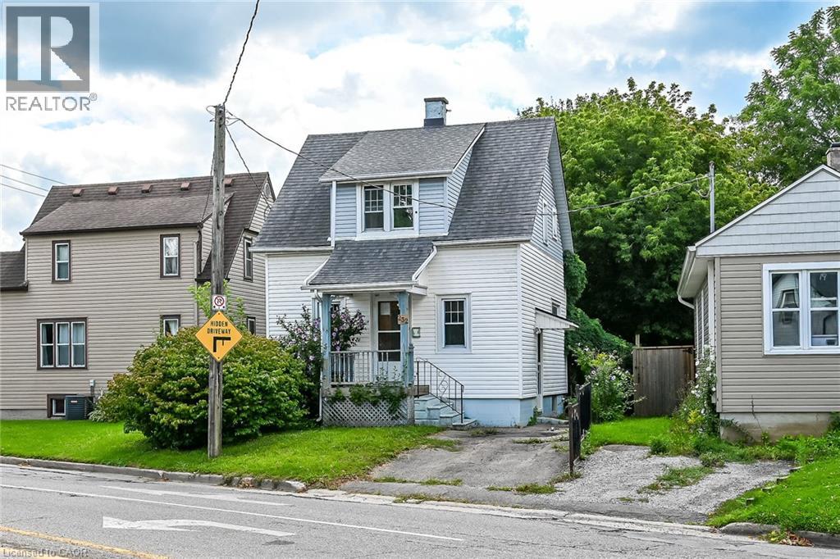
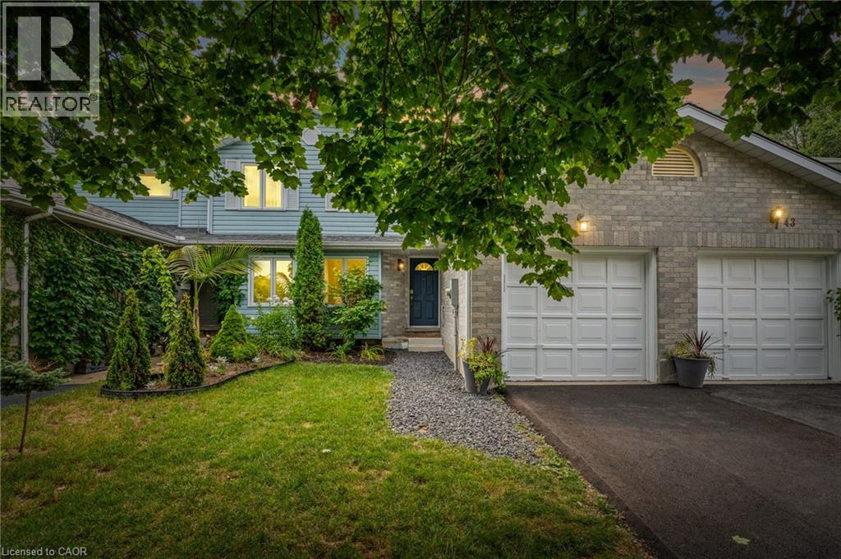
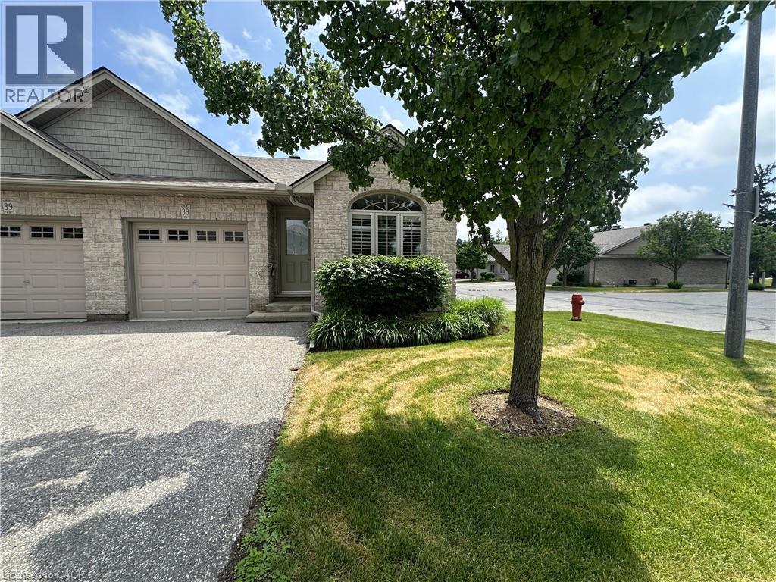
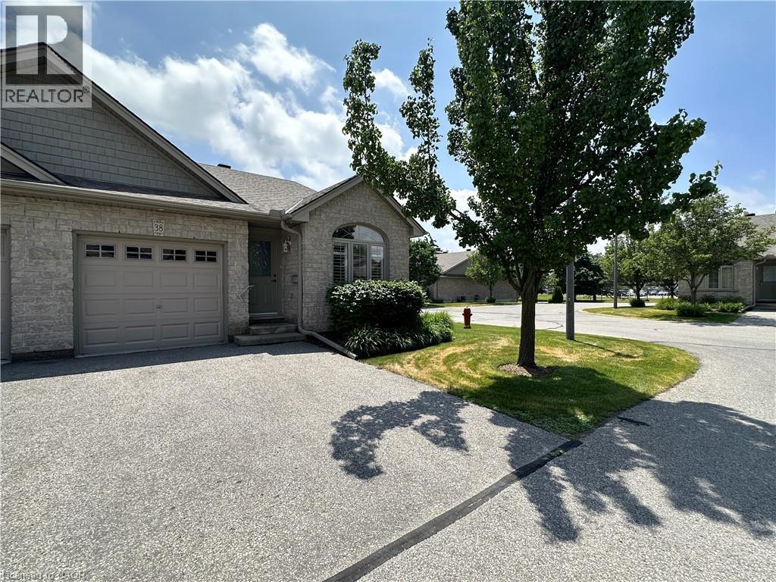
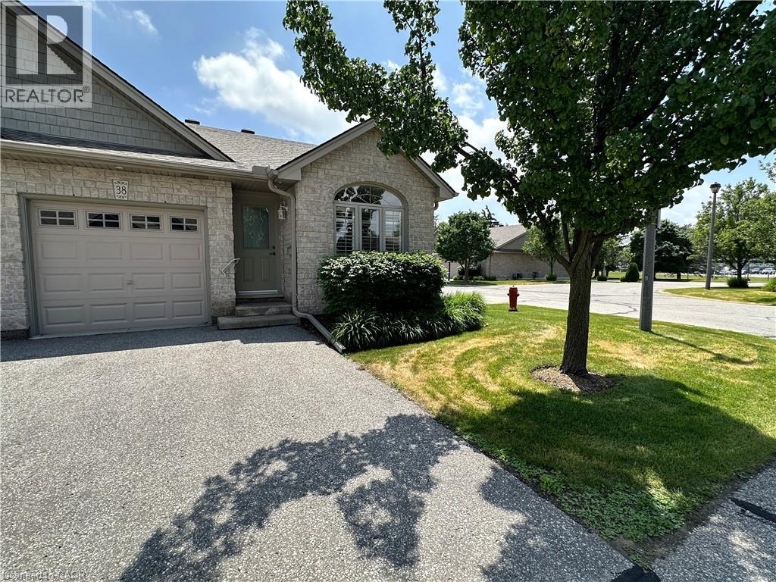
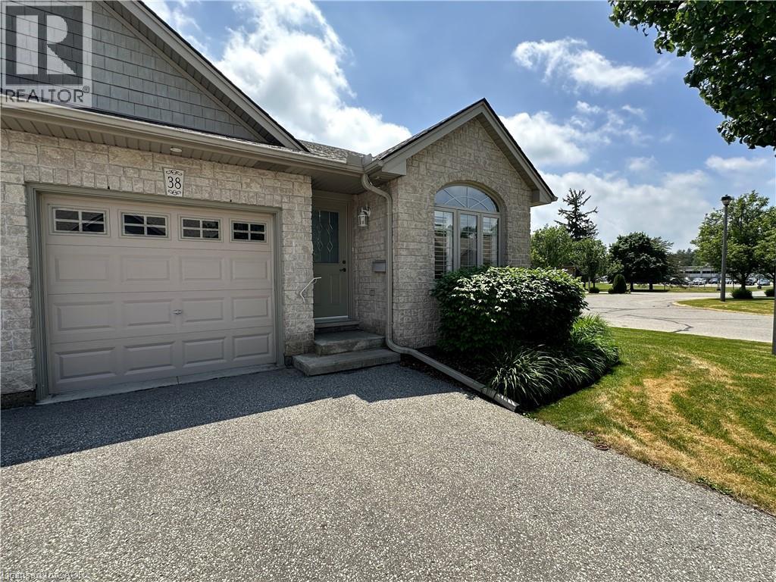
Looking to downsize? Searching for an affordable home? Check out this sweet 2 bedroom condo! This end unit offers an open concept living, dining and kitchen with airy cathedral ceiling. The kitchen has ample cupboard and L shaped countertop space. The living room is bright with natural light beaming in from the back patio doors. Two comfortable bedrooms and a four piece bathroom. Also a treat? Mainfloor laundry! Downstairs, the full unfinished basement provides tons of storage space. An attached single car garage is perfect to keep your car dry. Outdoors enjoy relaxing on the back deck with views of the shared greenspace. Located within minutes to shopping and more!
Map data © OpenStreetMap contributors
No open houses are scheduled for this home.
Can't make it? Request a private viewing.
| Sep 21, 2026 | $409,900 | ▼ $19,100 |
| Sep 19, 2026 | $429,000 | First recorded price |
Price changes since Sep 19, 2026.
| Laundry room | Main level | 5'5'' x 8'4'' |
| 4pc Bathroom | Main level | 5'8'' x 8'4'' |
| Bedroom | Main level | 8'10'' x 12'0'' |
| Primary Bedroom | Main level | 11'4'' x 12'8'' |
| Foyer | Main level | 4'6'' x 13'3'' |
| Kitchen | Main level | 9'8'' x 11'6'' |
| Living room/Dining room | Main level | 11'6'' x 26'2'' |