 For sale 50
$699,500
5 bed3 bath2,848 sq ft
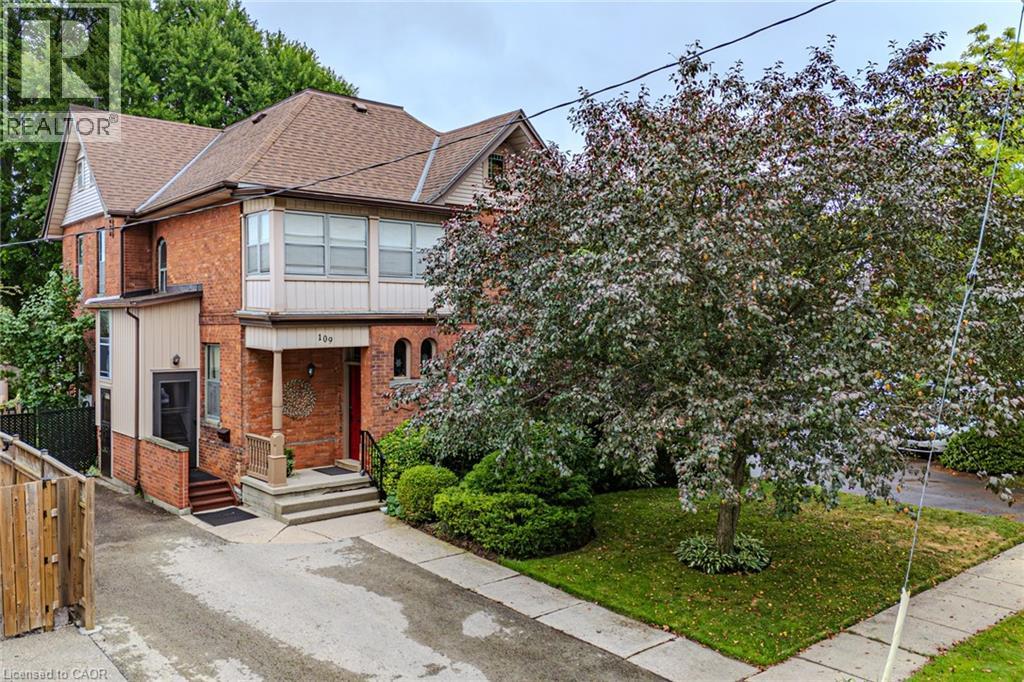
109 Talbot Street North
Simcoe
2 months agoMLS® 40854890
Royal LePage Trius Realty Brokerage
249 Woodway Trail
Simcoe, Ontario N3Y0C7
For sale· Added
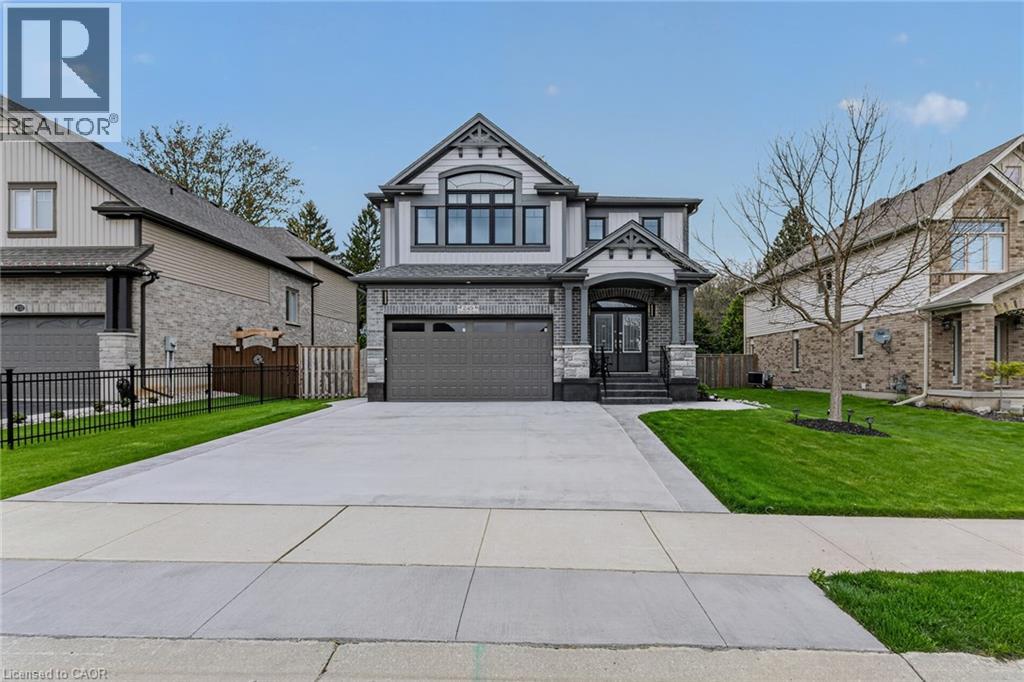
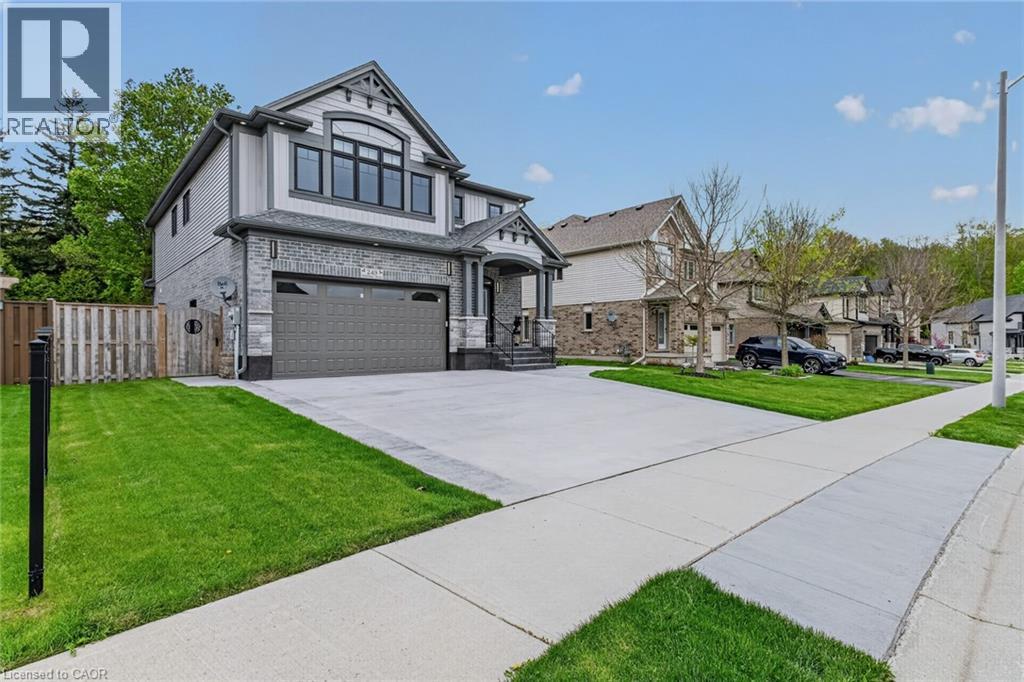
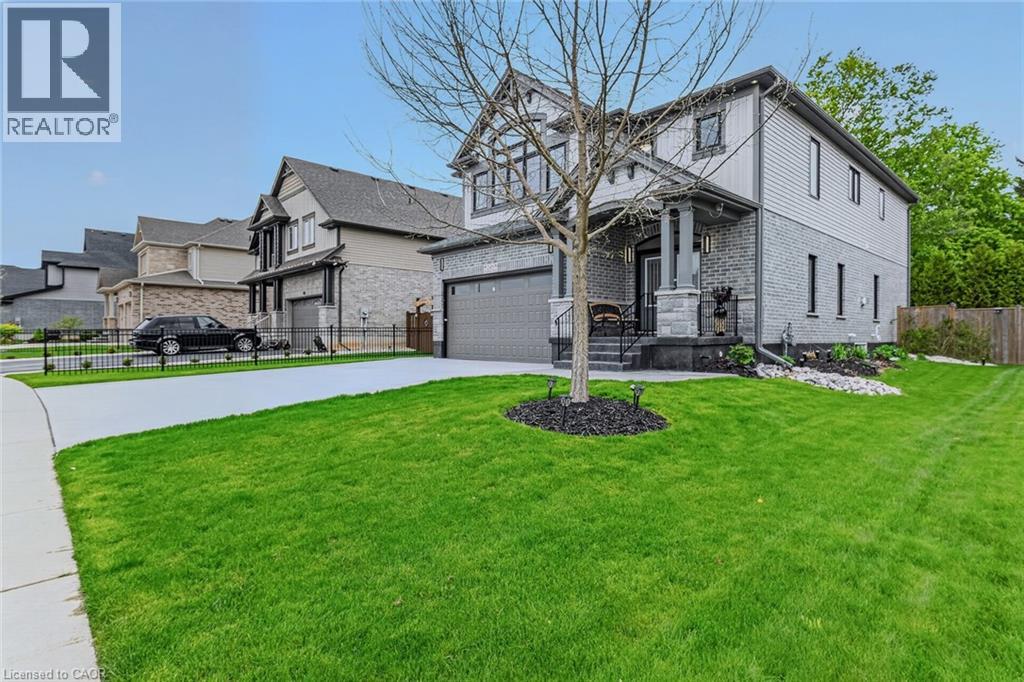
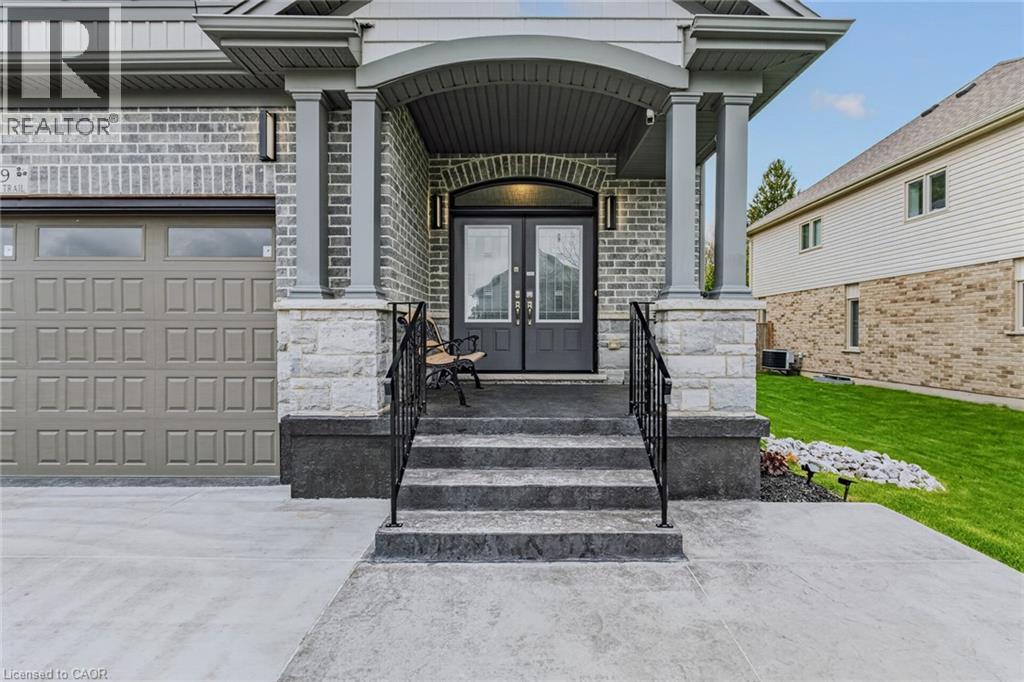
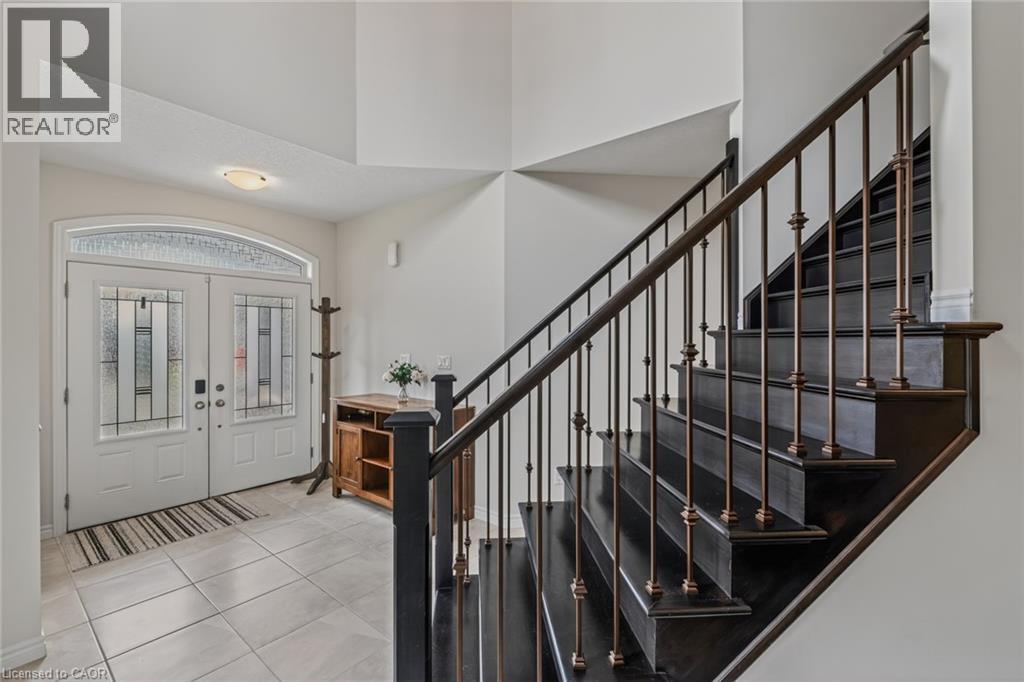
Stunning 5-bedroom family home in Simcoe’s sought-after Woodway Trail community, offering over 3,500 sq. ft. of finished living space on a huge lot with no rear neighbours, backing onto peaceful green space. A double-door entrance opens to a grand foyer with 9-ft ceilings, pot lights, and quality finishes throughout. The main level features a bright living room, separate dining area, gas fireplace, maple flooring, oak staircase, and an upgraded kitchen with quartz countertops, stylish backsplash, walk-in pantry, oversized island with breakfast bar, premium maple cabinetry, and coffee bar with matching quartz counters. Upstairs offers a versatile bonus room ideal for an office, playroom, media room, or additional family space. The oversized primary suite includes a massive walk-in closet and luxurious ensuite with granite counters. Three additional bedrooms, a 4-piece bathroom with granite counters, second-floor laundry, and laundry room floor drain complete the upper level. The finished basement adds an additional bedroom and plenty of space for a rec room, gym, games area, or extended family. Outside, enjoy a covered rear deck overlooking the private backyard and green space, landscaped yard, storage shed, large concrete driveway, and concrete pathway around the foundation completed in 2026. The garage also features a 10’ x 18’ extension for additional storage or workspace. Close to schools, shopping, hospital, trails, wineries, breweries, and just a short drive to Port Dover Beach.
Map data © OpenStreetMap contributors
No open houses are scheduled for this home.
Can't make it? Request a private viewing.
| 3pc Bathroom | Basement | — |
| Bedroom | Basement | 14'11'' x 9'3'' |
| Recreation room | Basement | 24'8'' x 12'9'' |
| Bonus Room | Second level | 12'2'' x 15'6'' |
| 4pc Bathroom | Second level | — |
| 4pc Bathroom | Second level | — |
| Bedroom | Second level | 10'0'' x 10'10'' |
| Bedroom | Second level | 11'7'' x 10'10'' |
| Bedroom | Second level | 11'7'' x 10'10'' |
| Primary Bedroom | Second level | 17'11'' x 15'1'' |
| Laundry room | Second level | — |
| 2pc Bathroom | Main level | — |
| Kitchen | Main level | 15'10'' x 9'8'' |
| Great room | Main level | 17'11'' x 13'0'' |
| Dining room | Main level | 11'3'' x 20'4'' |