 For sale 50
$699,500
4 bed3 bath2,848 sq ft
109 Talbot Street North
Simcoe
2 months agoMLS® 40854915
Royal LePage Trius Realty Brokerage
71 Norfolk Street North
Simcoe, Ontario N3Y3N6
For sale· Added
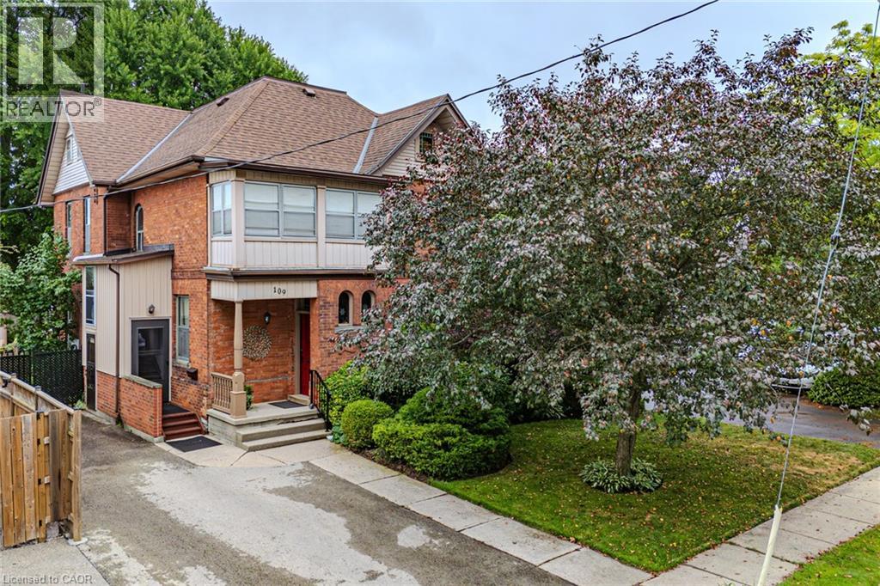
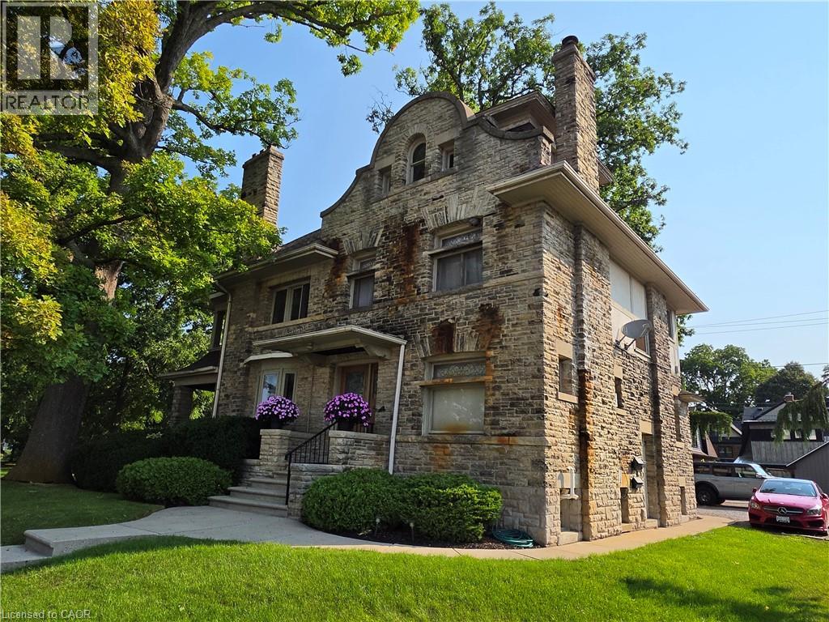
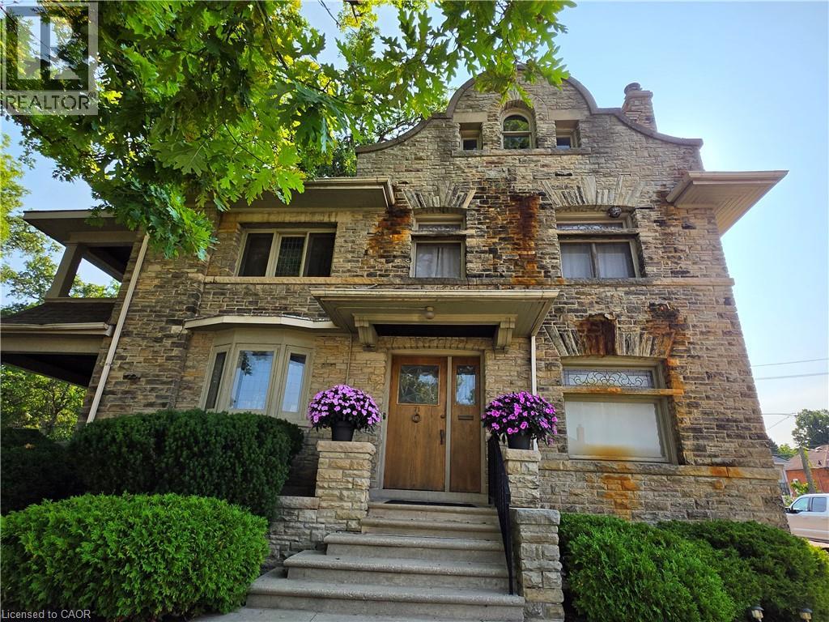
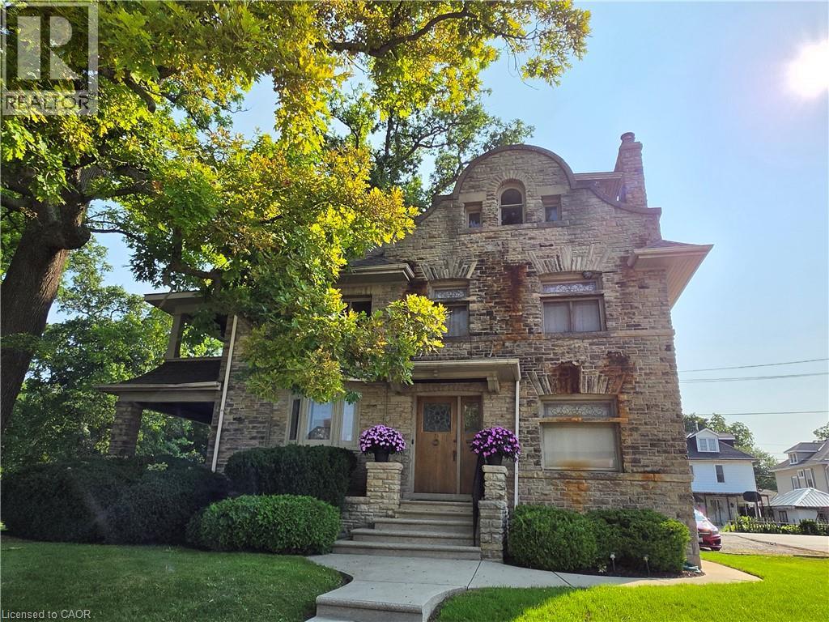
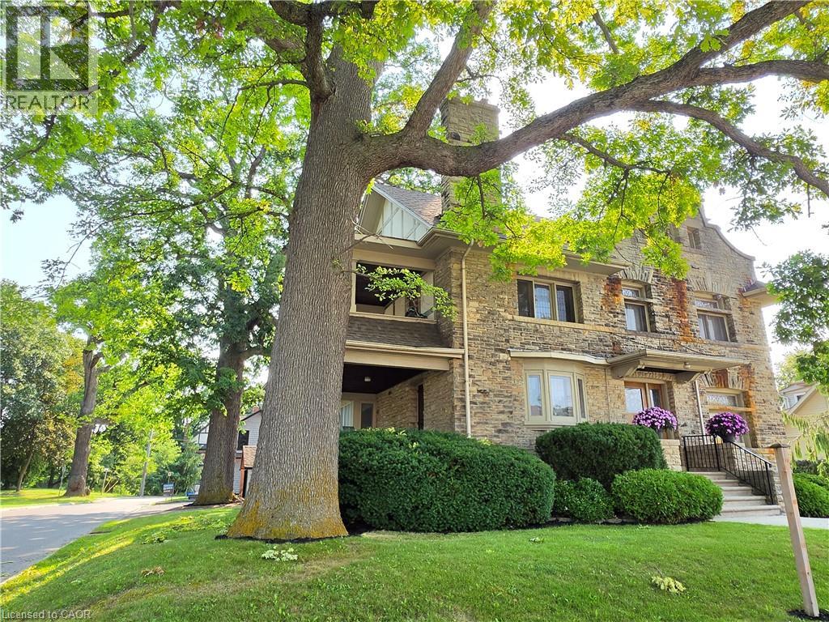
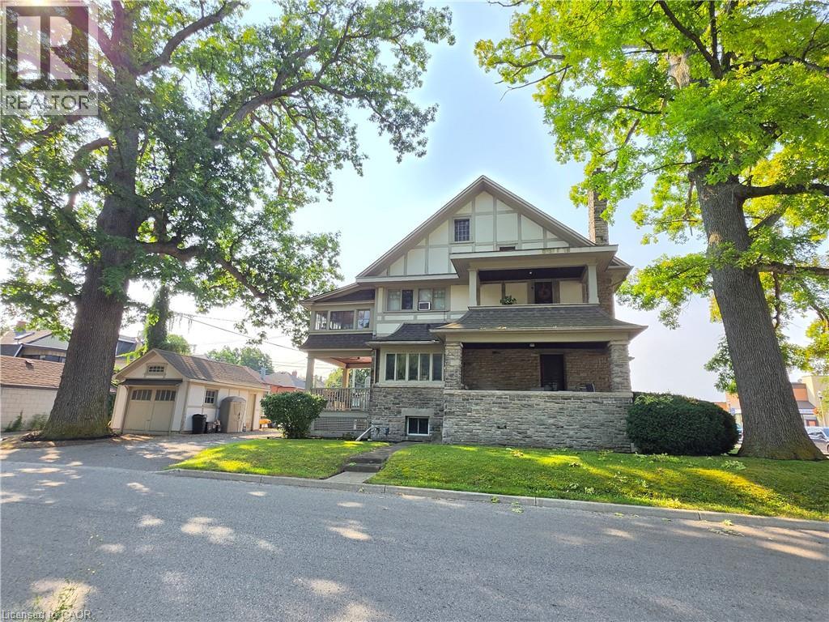
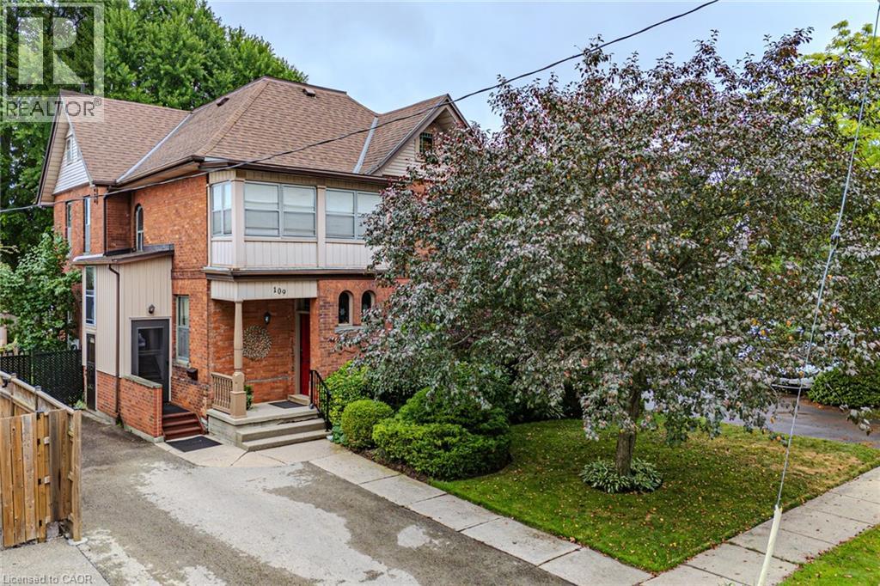
3 Units! This truly majestic building still has its original woodwork, flooring and leaded glass windows. Main floor is a beautiful 900 sq ft professional office area, with large waiting/ entry with grand staircase, 2 large offices, a kitchen area and bathroom. Beautiful woodwork, flooring, lighting and windows. Upper 2 stories contain a 2 bedroom apartment , with large rooms, original woodwork and built-ins, large bathroom with original tile, kitchen with lots of storage and counter space, an office leading out to a covered second story porch overlooking the park, a bonus room that could be a third bedroom and Sunroom. Basement has a fully contained 2 bedrooms, 1 bathroom apartment. With new flooring, lots of natural light, large kitchen with plenty of counter space, and updated bathroom freshly painted throughout. Basement unit is vacant. There is also a common area in the basement with a shared laundry area and utilities. Heated with a newer boiler system. Bonus small detached single garage. Plenty of parking. Located beside Lynnwood Park. This building is a must see!
Map data © OpenStreetMap contributors
No open houses are scheduled for this home.
Can't make it? Request a private viewing.
| Sep 18, 2026 | $929,000 | ▼ $68,400 |
| Sep 9, 2026 | $997,400 | First recorded price |
Price changes since Sep 9, 2026.
| Utility room | Basement | 7'10'' x 10'9'' |
| Laundry room | Basement | 4'11'' x 10'9'' |
| Bedroom | Basement | 8'0'' x 10'0'' |
| Primary Bedroom | Basement | 11'0'' x 11'7'' |
| Living room | Basement | 12'7'' x 14'4'' |
| Kitchen | Basement | 8'9'' x 14'4'' |
| 4pc Bathroom | Basement | — |
| Bedroom | Third level | 11'10'' x 15'4'' |
| Attic | Third level | 26'0'' x 10'2'' |
| Living room | Second level | 13'7'' x 11'2'' |
| Dining room | Second level | 8'2'' x 7'3'' |
| Office | Second level | 8'0'' x 14'0'' |
| Sunroom | Second level | 9'0'' x 13'0'' |
| Primary Bedroom | Second level | 12'10'' x 13'0'' |
| Kitchen | Second level | 9'0'' x 11'11'' |
| 4pc Bathroom | Second level | — |
| 2pc Bathroom | Main level | — |
| Kitchen | Main level | 8'4'' x 10'7'' |
| Office | Main level | 13'5'' x 10'8'' |
| Office | Main level | 12'0'' x 18'0'' |
| Sitting room | Main level | 22'0'' x 15'2'' |