 For sale 50
$459,900
2 bed1 bath1,118 sq ft
116 Dufferin Street
Smithville
21 days agoMLS® 40864740
Royal LePage NRC Realty Inc.
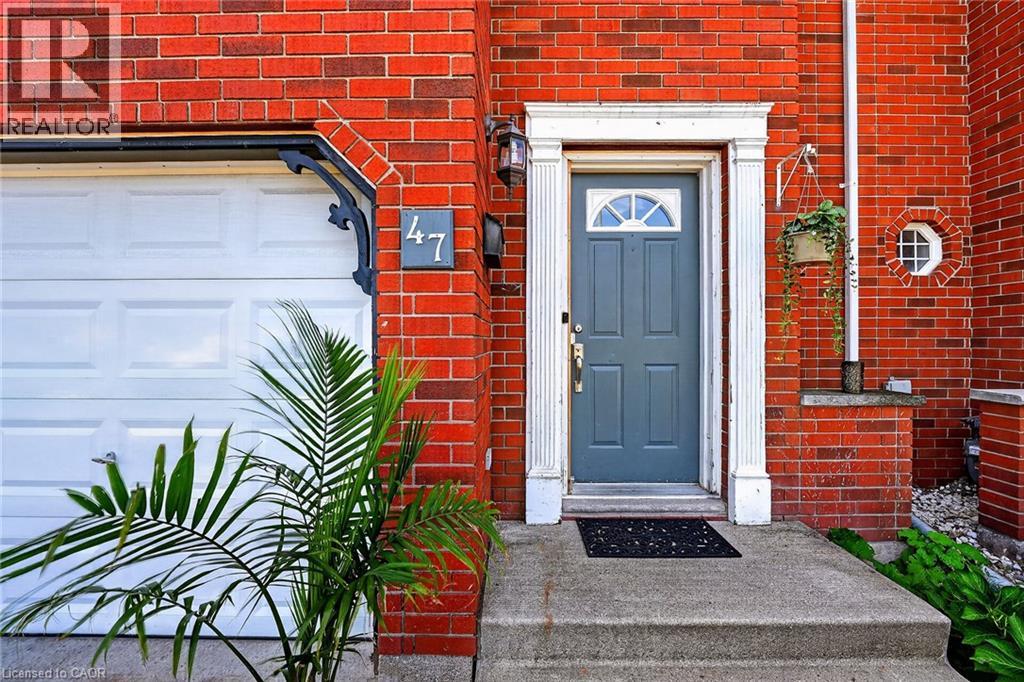
47 Swayze Court
Smithville, Ontario L0R2A0
For sale· Added
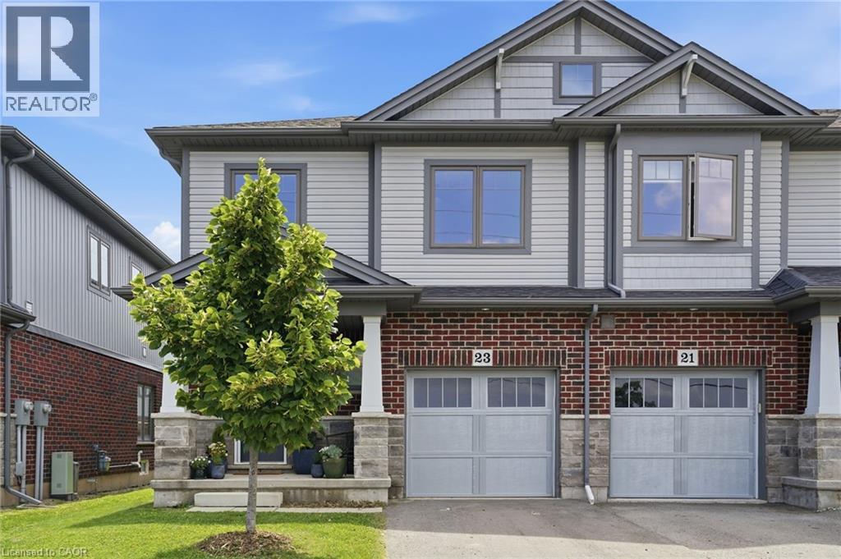
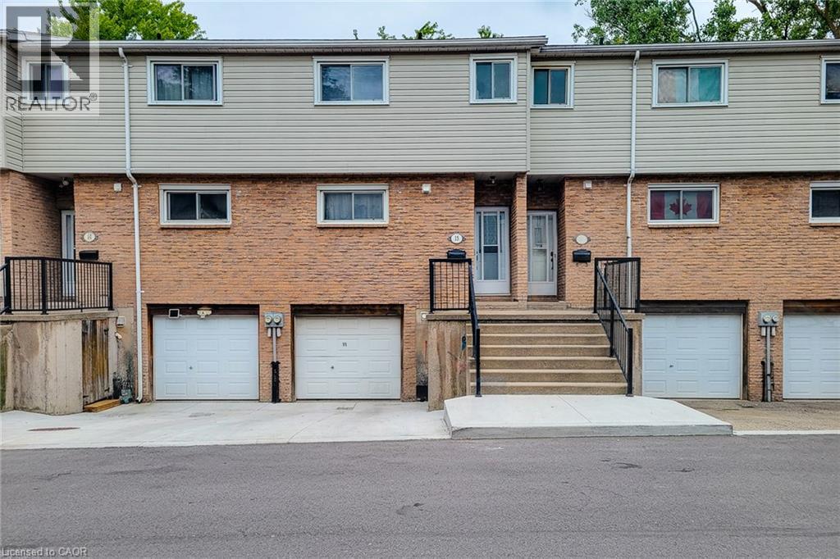
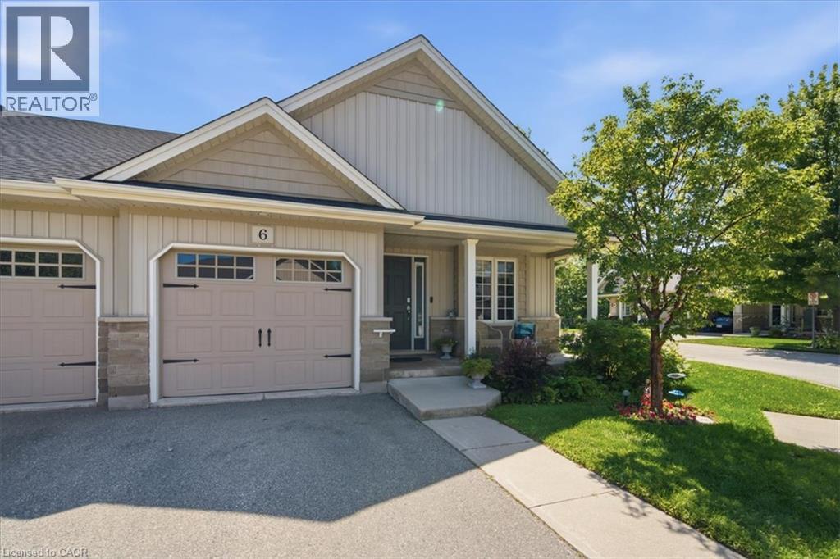
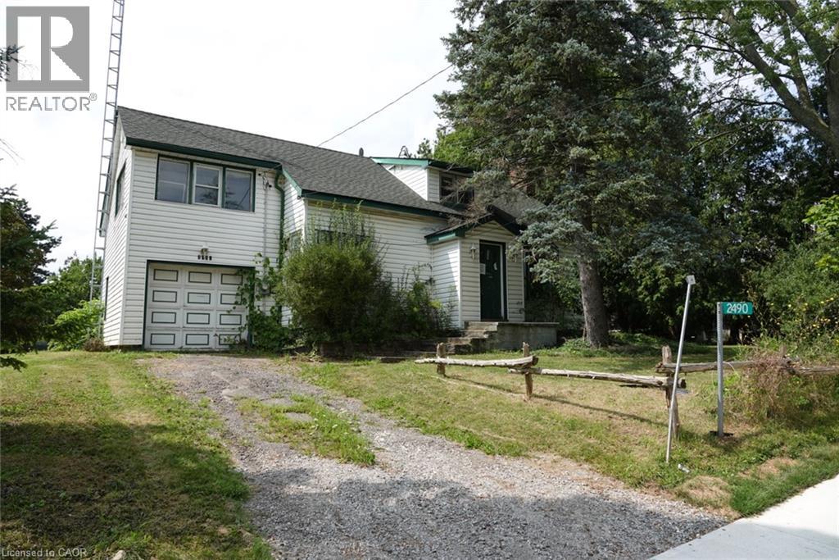
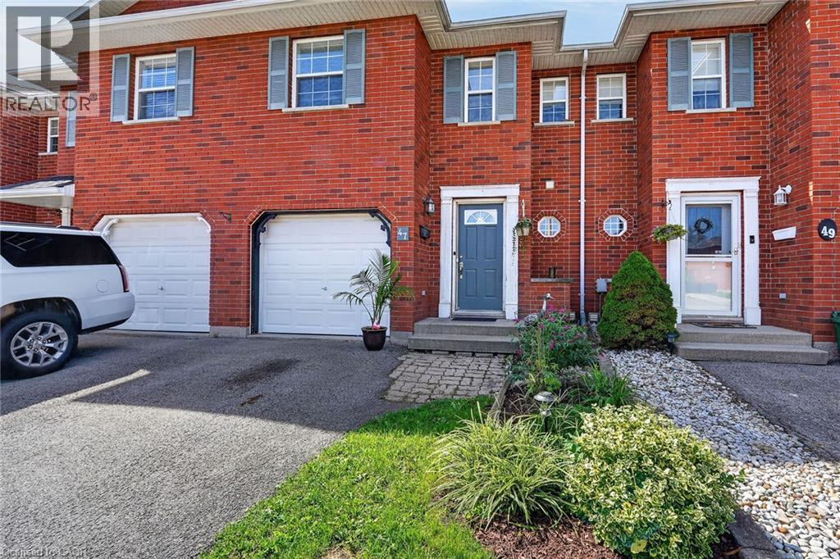
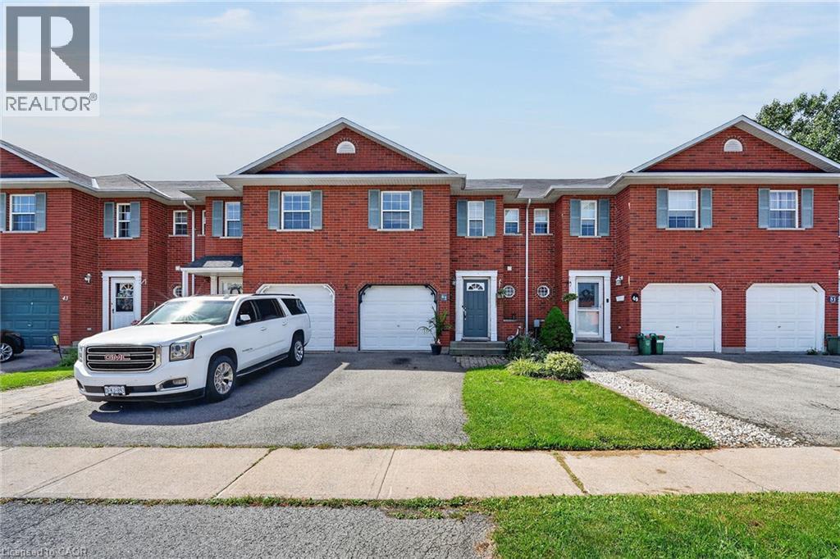
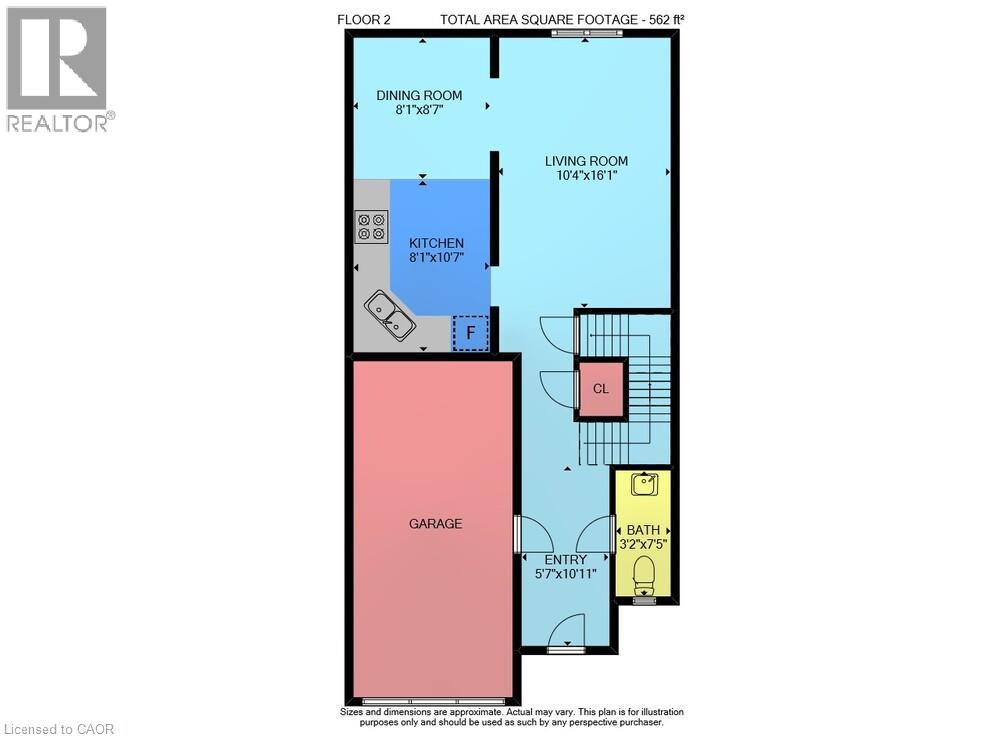
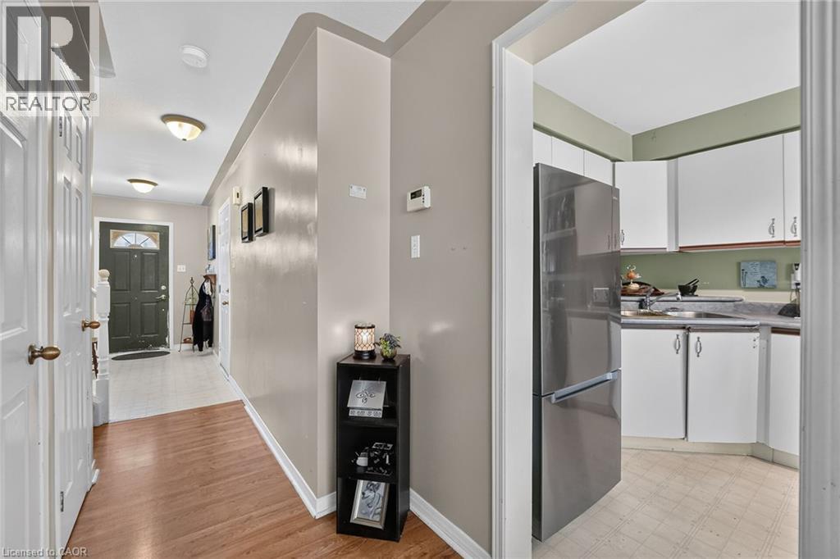
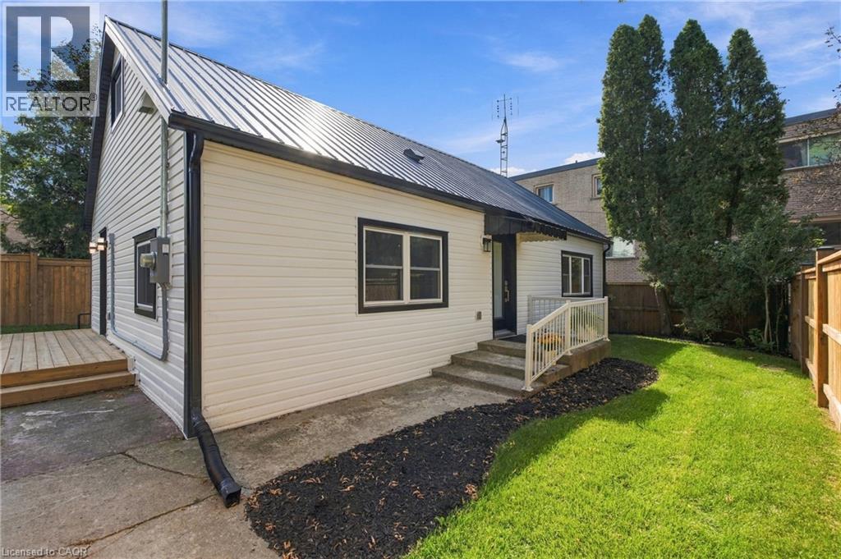
Freehold Townhome!! Opportunity knocks! This is your chance to own a 1,350 sq. ft. two-storey townhome tucked away on a quiet court in the heart of Smithville, just steps from the West Lincoln Recreation Centre. Offering 3 bedrooms and 1.5 bathrooms, this home is a great opportunity for first-time buyers, professionals, or growing families. The main level features a bright kitchen and dining area with patio doors leading to a large deck and spacious backyard—perfect for relaxing, entertaining, or enjoying time outdoors. A convenient 2-piece powder room completes the main floor, while the attached single garage provides direct interior access and the private driveway is paved with asphalt. An additional deeded shared parking area is located just down the street. Upstairs, the generous primary bedroom features a walk-in closet, with two additional bedrooms and a full bathroom completing the upper level. The unfinished basement offers plenty of potential to create additional living space tailored to your needs, whether you envision a rec room, home office, children's play area, or a combination of all three. With the splash pad, ball diamonds, soccer fields, skate park, playground, library, gymnasium, ice rink, and walking track all close by, this home offers an exceptional combination of space, location, and lifestyle—a rare opportunity at this price point.
Map data © OpenStreetMap contributors
No open houses are scheduled for this home.
Can't make it? Request a private viewing.
| Recreation room | Basement | 19'3'' x 17'8'' |
| 4pc Bathroom | Second level | 5'4'' x 9'4'' |
| Bedroom | Second level | 9'3'' x 12'1'' |
| Bedroom | Second level | 9'4'' x 12'6'' |
| Primary Bedroom | Second level | 19'0'' x 14'11'' |
| 2pc Bathroom | Main level | 3'2'' x 7'5'' |
| Living room | Main level | 10'4'' x 16'1'' |
| Dining room | Main level | 8'1'' x 8'7'' |
| Kitchen | Main level | 8'1'' x 10'7'' |