 For sale 36
$219,900
2 bed1 bath700–1,100 sq ft
24 South End Access
SRF, Smooth Rock Falls
2 months agoMLS® T13657824
REVEL REALTY INC.
177 Elaine Avenue
SRF, Smooth Rock Falls, Ontario P0L2B0
For sale· Added
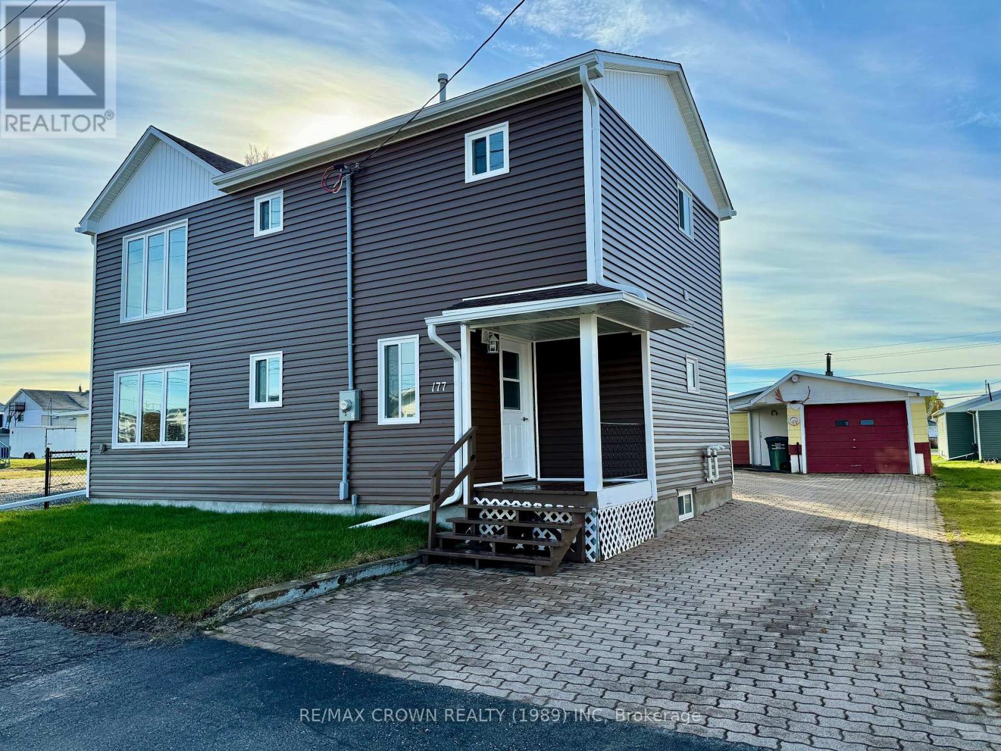
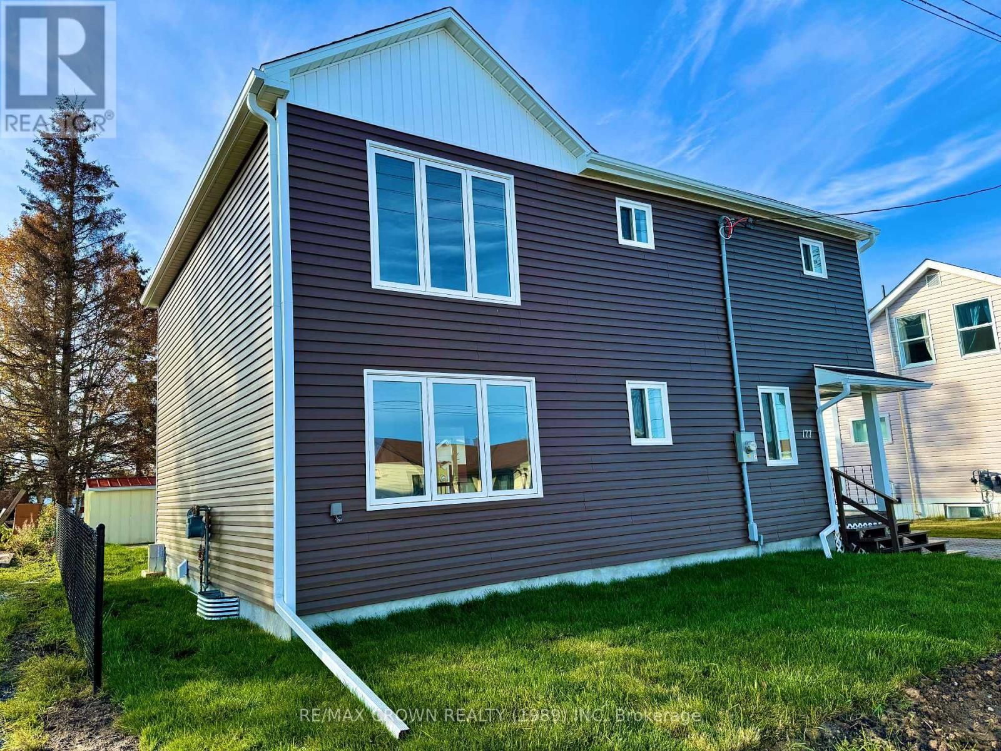
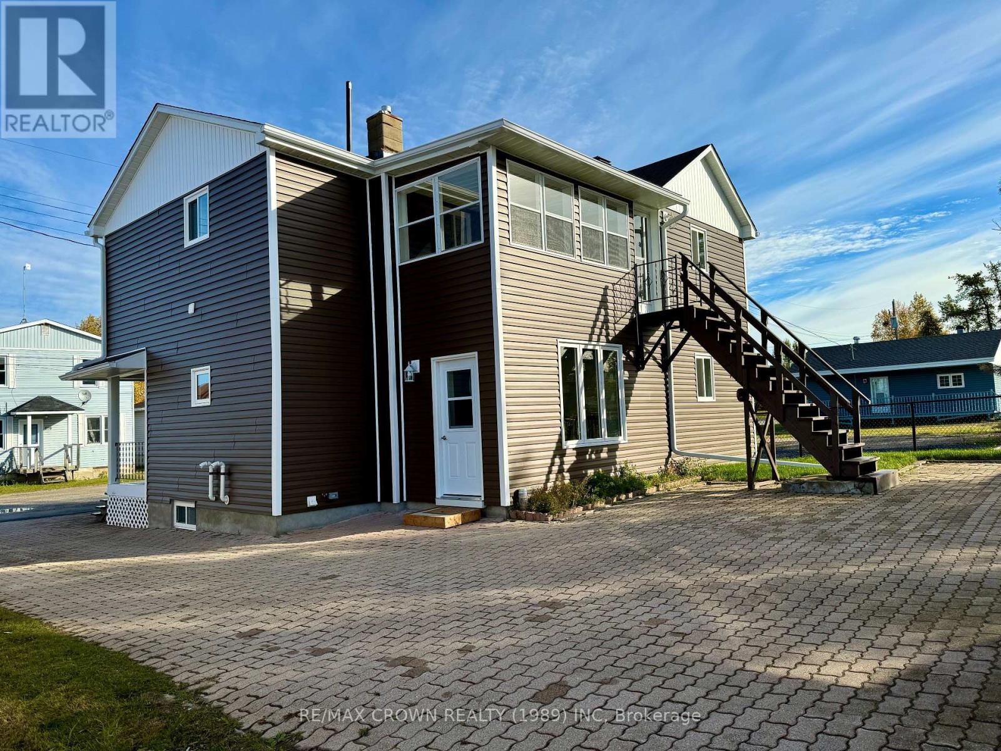
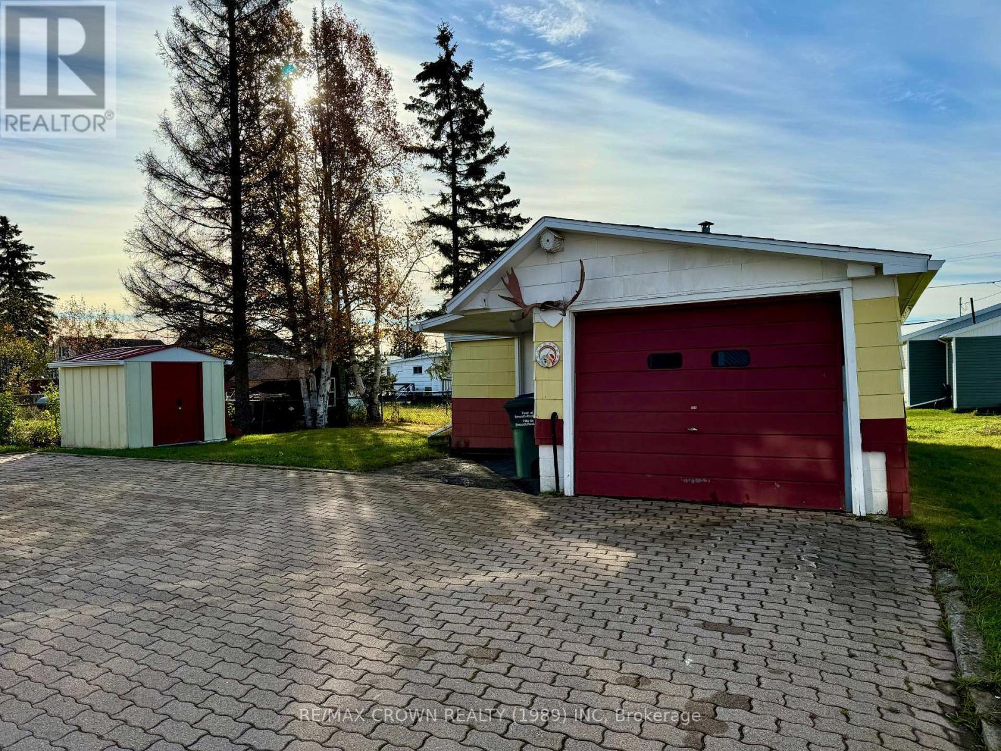
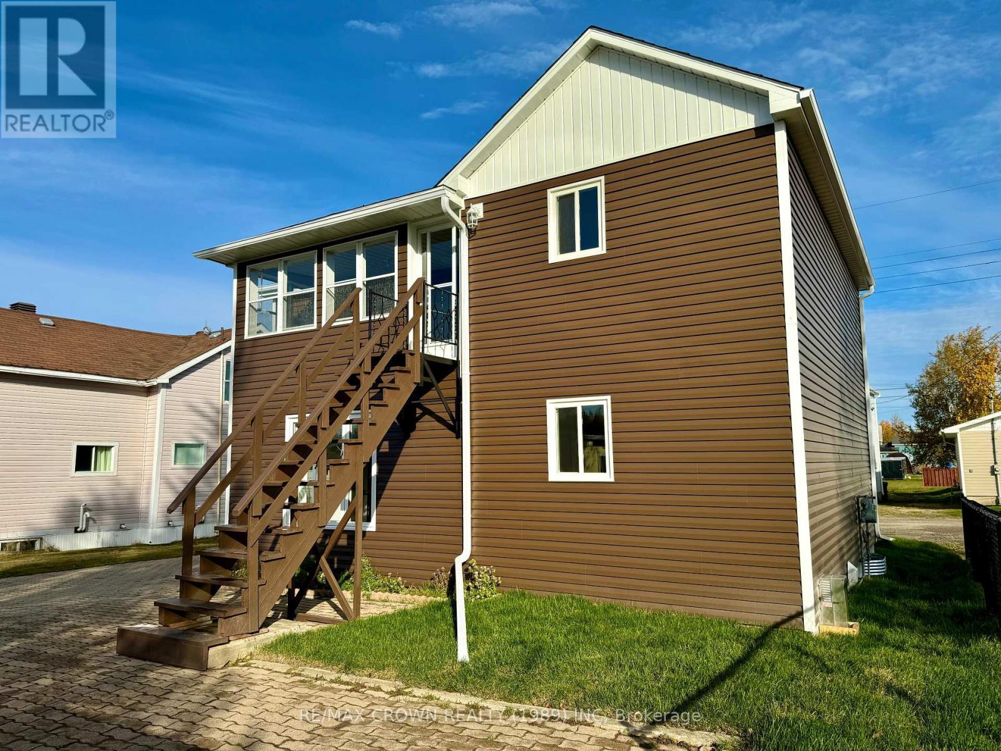
Discover a rare opportunity to own a completely renovated duplex that offers both modern living and the potential for rental income. This beautifully updated home provides the perfect chance to live in the main unit while renting out the upper level, making it an ideal investment with versatile living options. The primary unit, located on the main floor, welcomes you with a spacious kitchen and a convenient back entrance. The living room offers a cozy atmosphere, with a nearby storage room to keep everything organized. This level also includes two comfortable bedrooms, a 4-piece bathroom, and a front entrance. The fully finished basement extends your living space with a rec room featuring a gas fireplace, a third bedroom, a bonus room, a 3-piece bathroom, a laundry area, utility space, and additional storage. The primary unit is heated with gas forced-air furnace. The second-level unit has its own entrance through a large porch. Inside, you'll find a kitchen, a living room with a storage room, three bedrooms, and a 4-piece bathroom with laundry hook-up. This unit is heated with a gas space heater and electric baseboards. The property offers plenty of parking with an interlocking driveway and includes a two-section garage (12x32 and 10x22) and a storage shed. Every inch of this duplex has been meticulously renovated, from new insulation, plumbing, and electrical systems to fresh finishes, flooring, walls, ceilings, lighting, siding, roof shingles, doors, and windows. This move-in-ready home is a true gem, fully gutted and renovated. Make it yours today and enjoy the benefits of a brand-new, beautifully designed space.
Map data © OpenStreetMap contributors
No open houses are scheduled for this home.
Can't make it? Request a private viewing.
| Oct 5, 2026 | $250,000 | ▼ $49,900 |
| Sep 19, 2026 | $299,900 | First recorded price |
Price changes since Sep 19, 2026.
| Kitchen | Main level | 4.61 x 4.25 m |
| Recreational, Games room | Basement | 3.19 x 5.19 m |
| Bedroom | Basement | 2.58 x 3.21 m |
| Foyer | Main level | 2.78 x 1.38 m |
| Living room | Main level | 3.61 x 3.63 m |
| Bedroom | Main level | 3.01 x 3.66 m |
| Bedroom 2 | Main level | 2.53 x 2.79 m |
| Kitchen | Second level | 2.89 x 4.66 m |
| Living room | Second level | 3.69 x 3.66 m |
| Bedroom 3 | Second level | 3.66 x 3.44 m |
| Bedroom 4 | Second level | 2.87 x 3.66 m |
| Bedroom 5 | Second level | 2.86 x 2.15 m |