 For sale 50
$250,000
6+1 bed3 bath1,500–2,000 sq ft
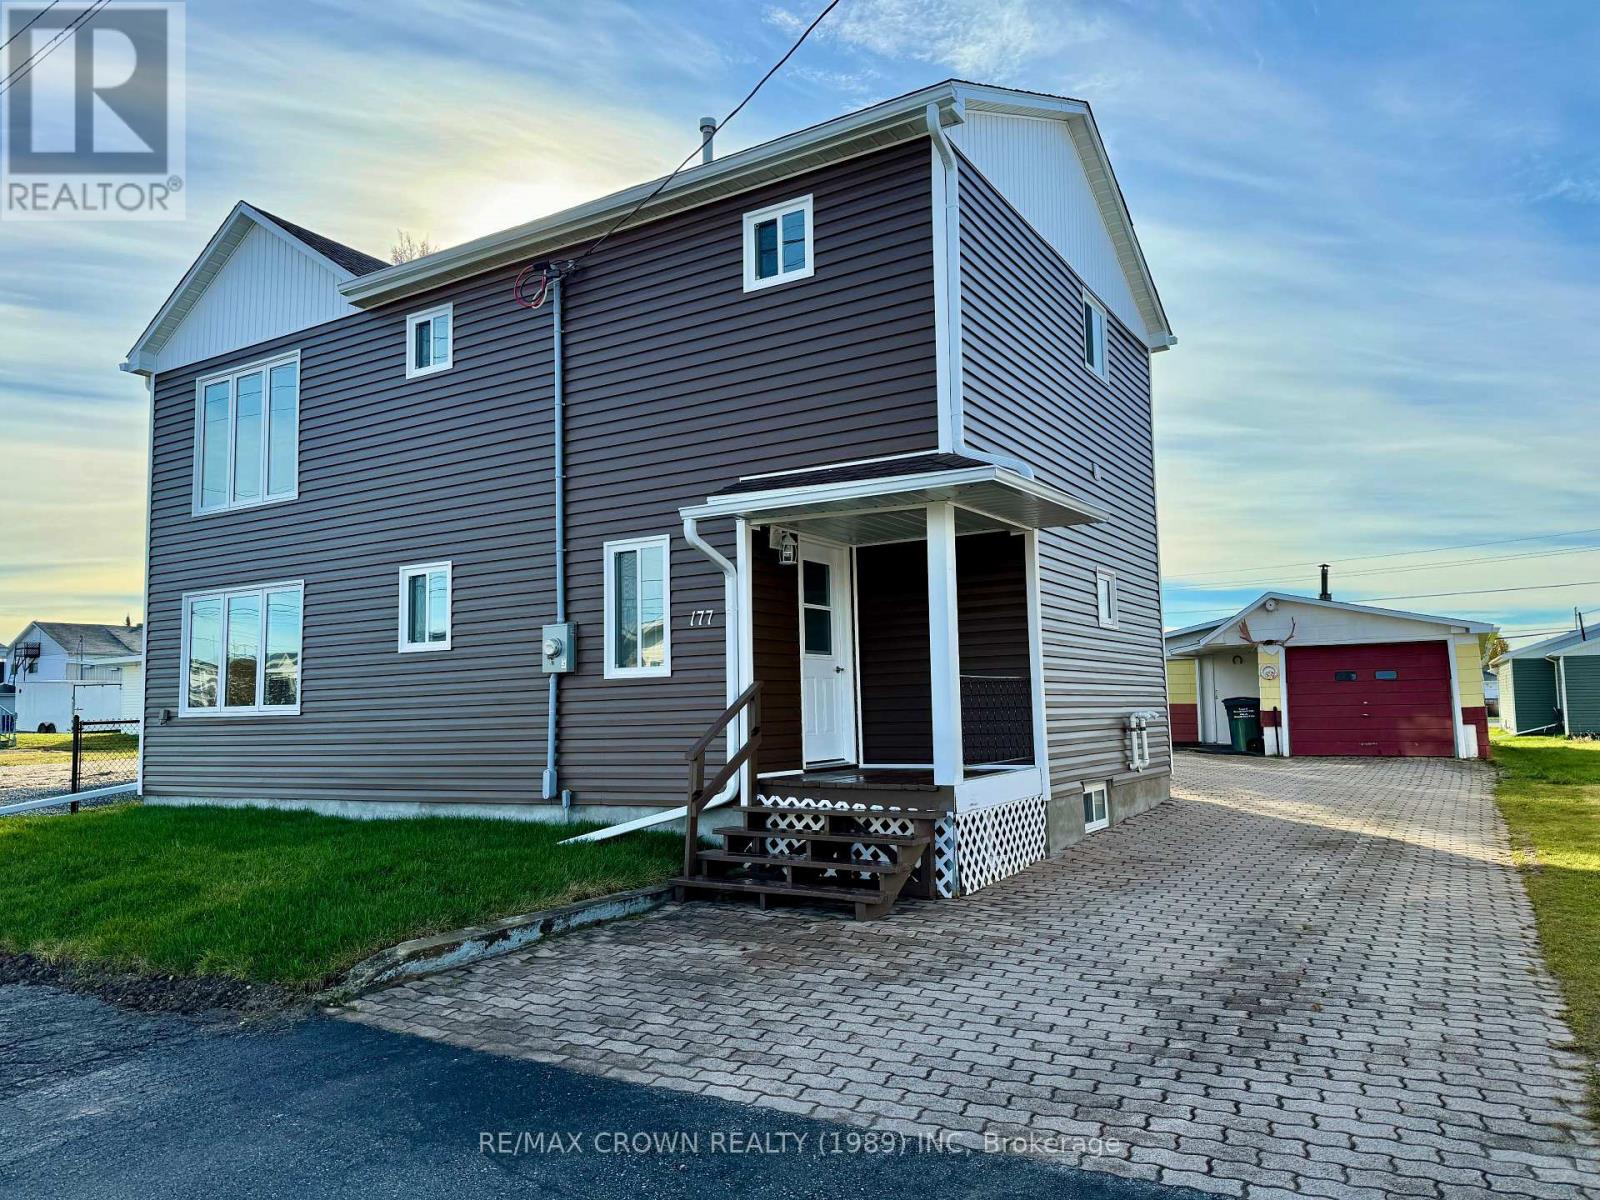
177 Elaine Avenue
SRF, Smooth Rock Falls
5 months agoMLS® T13081120
RE/MAX CROWN REALTY (1989) INC
178 Bordeleau Street
SRF, Smooth Rock Falls, Ontario P0L2B0
For sale· Added
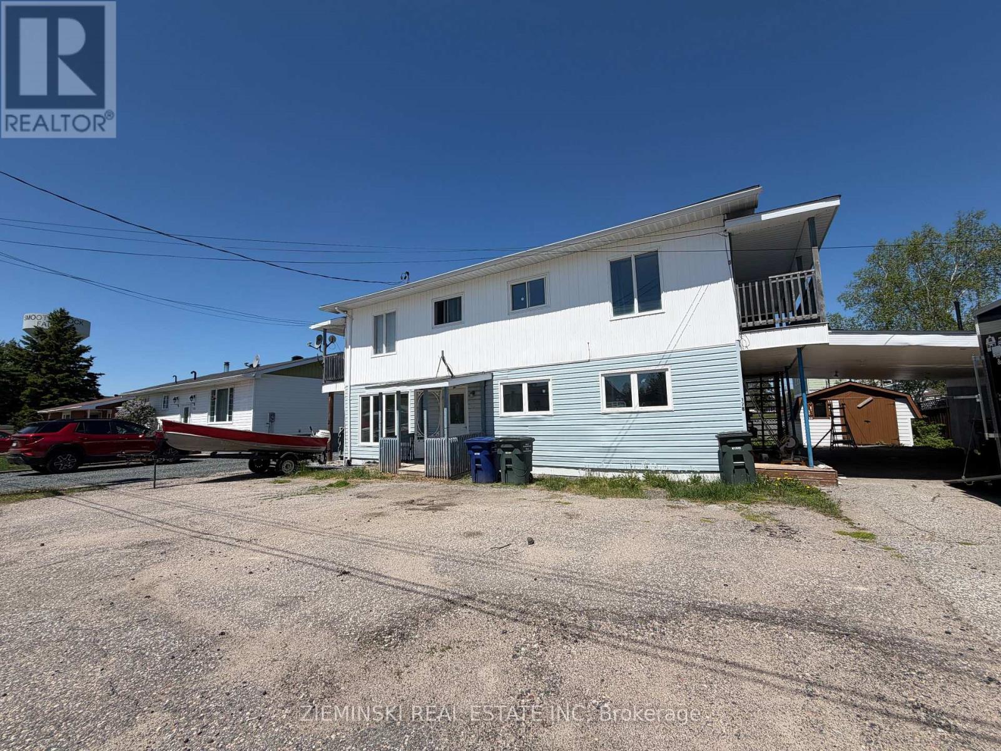
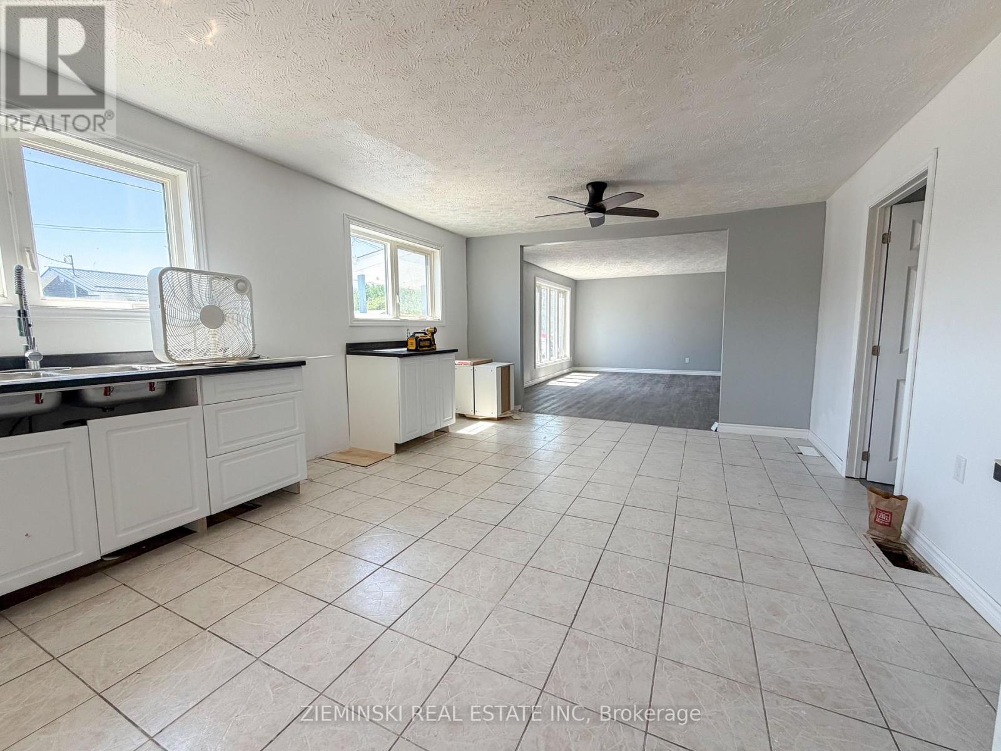
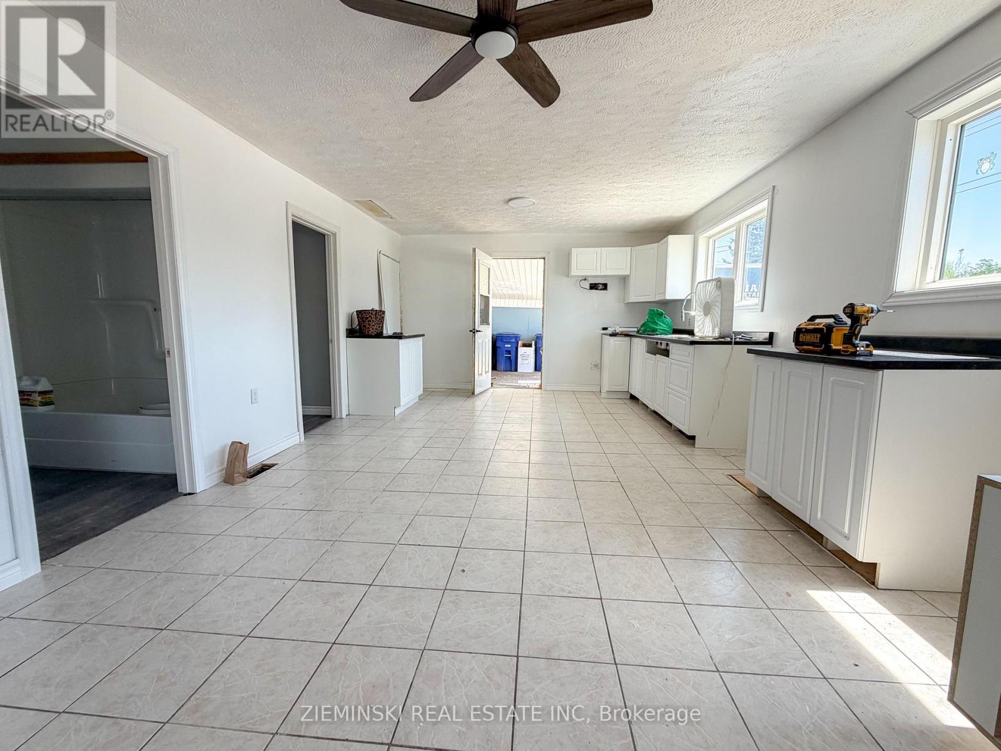
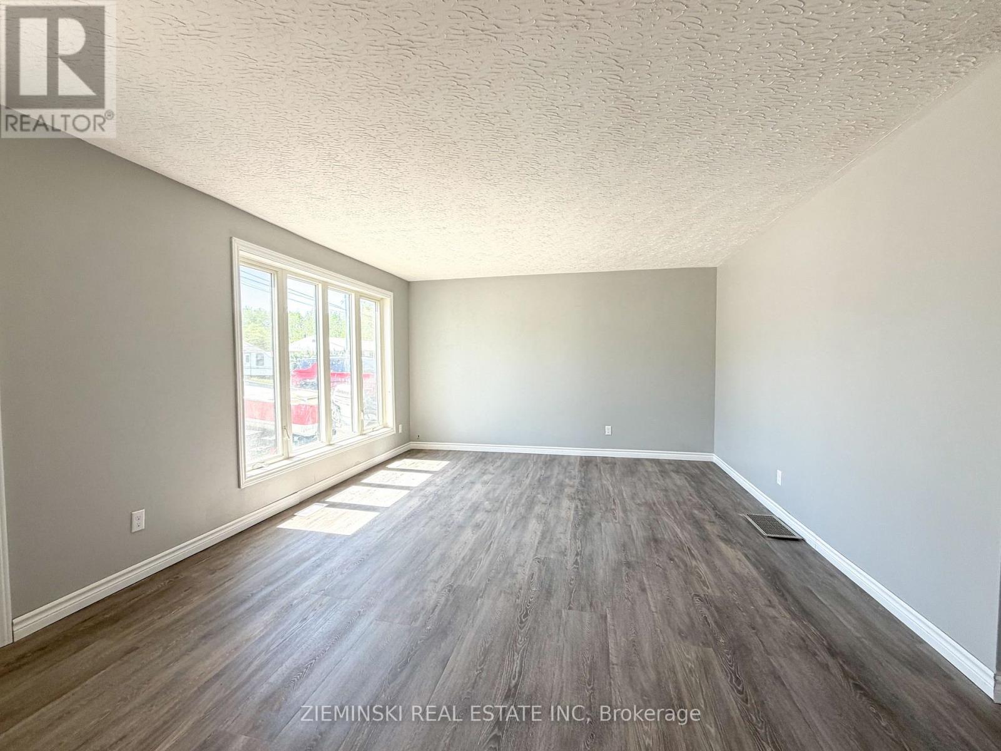
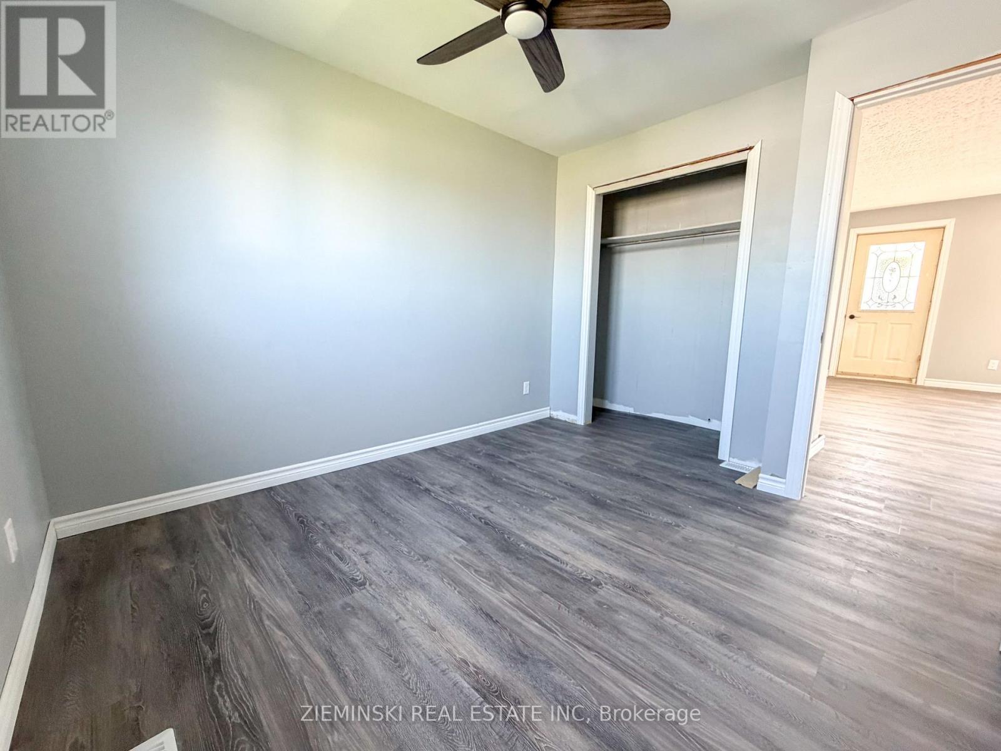
Well-maintained triplex offering approximately 2,240 sq. ft. of living space on a 65 x 75.73 ft lot. The main floor features a newly renovated 3-bedroom, 1-bathroom unit (approx. 1,120 sq. ft.) with a bright open-concept layout and high-efficiency gas heating. The second storey includes two 1-bedroom units, each equipped with in-unit laundry hookups and appliances, and heated with electric systems. One unit is currently tenanted, while the other two units are vacant and ready for immediate occupancy or rental, making this an excellent opportunity for investors or owner-occupants seeking additional income.
Map data © OpenStreetMap contributors
No open houses are scheduled for this home.
Can't make it? Request a private viewing.
| Bedroom | Main level | 2.901 x 2.646 m |
| Dining room | Second level | 4.091 x 2.811 m |
| Dining room | Second level | 3.28 x 4.128 m |
| Bathroom | Second level | 1.4 x 2.16 m |
| Bedroom | Second level | 3.333 x 2.873 m |
| Bathroom | Main level | 3.868 x 1.826 m |
| Living room | Second level | 2.876 x 3.323 m |
| Bedroom 2 | Main level | 2.93 x 3.284 m |
| Primary Bedroom | Main level | 3.557 x 3.979 m |
| Living room | Main level | 5.544 x 3.953 m |
| Kitchen | Main level | 6.076 x 3.971 m |
| Living room | Second level | 3.296 x 2.909 m |
| Kitchen | Second level | 2.641 x 2.903 m |
| Bedroom | Second level | 3.304 x 2.726 m |
| Bathroom | Second level | 1.85 x 1.601 m |