 For sale 48
$499,900
2+1 bed3 bath700–1,100 sq ft
10 Brownlee Street South
South Bruce
3 months agoMLS® X13455538
Sutton-Sound Realty
1053 Highway 9
South Bruce, Ontario N0G2J0
For sale· Added
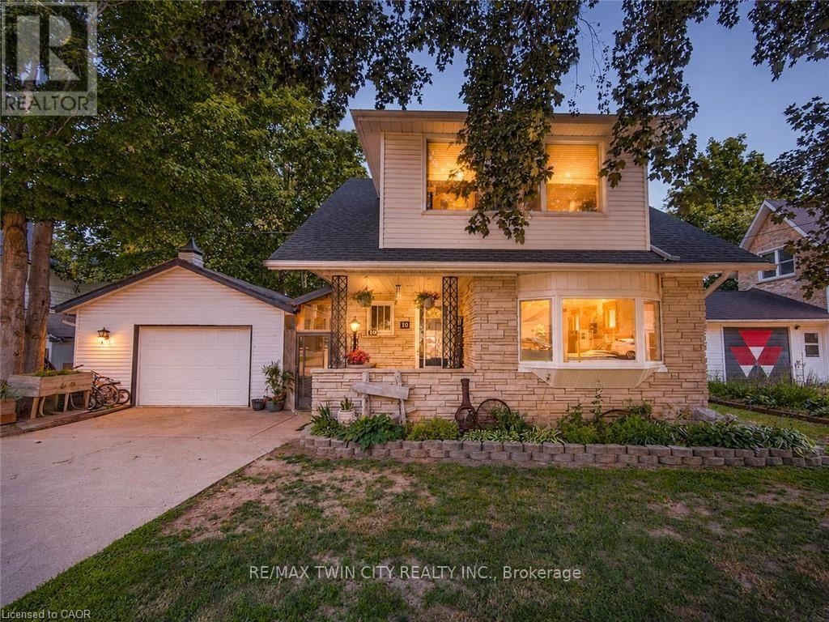
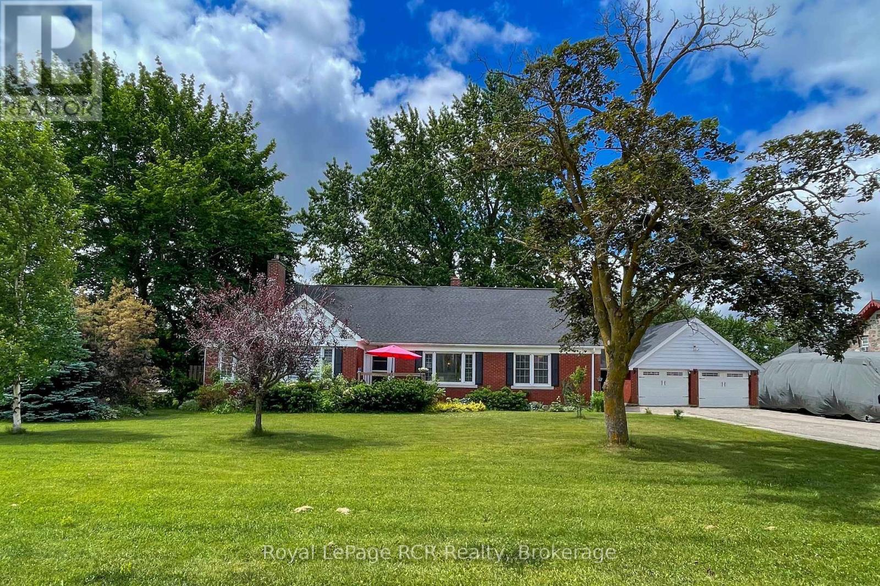
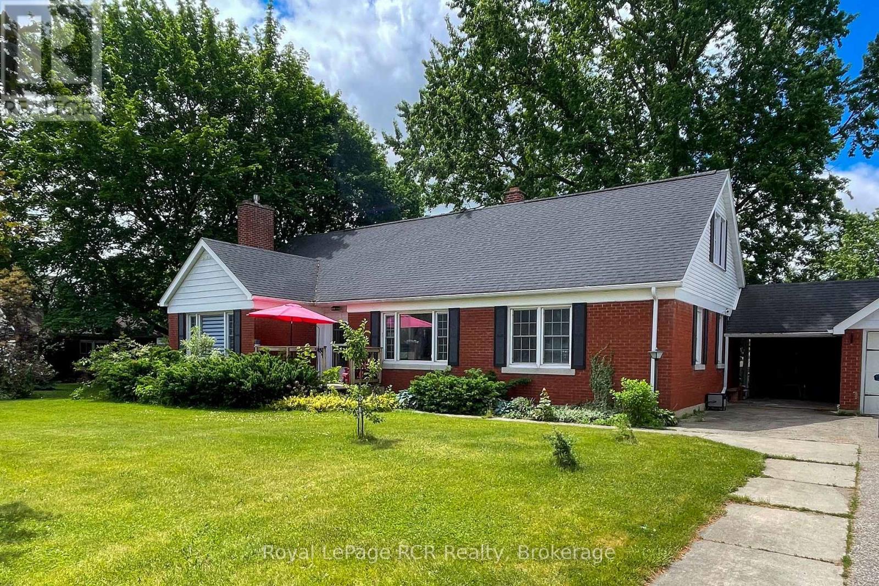
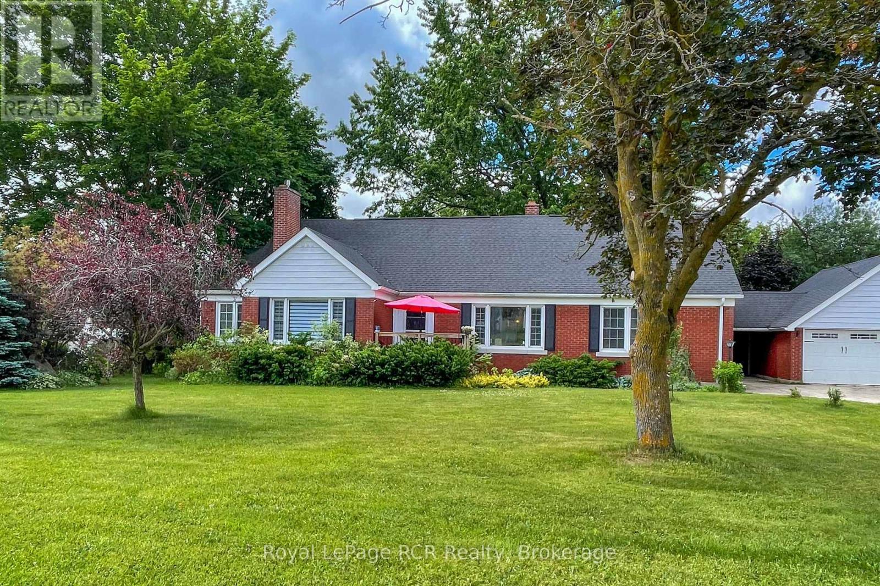
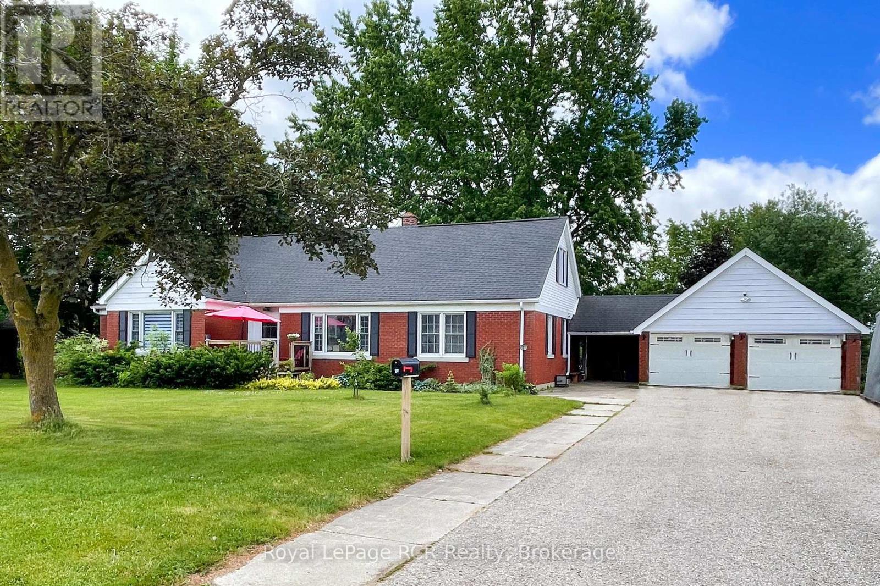
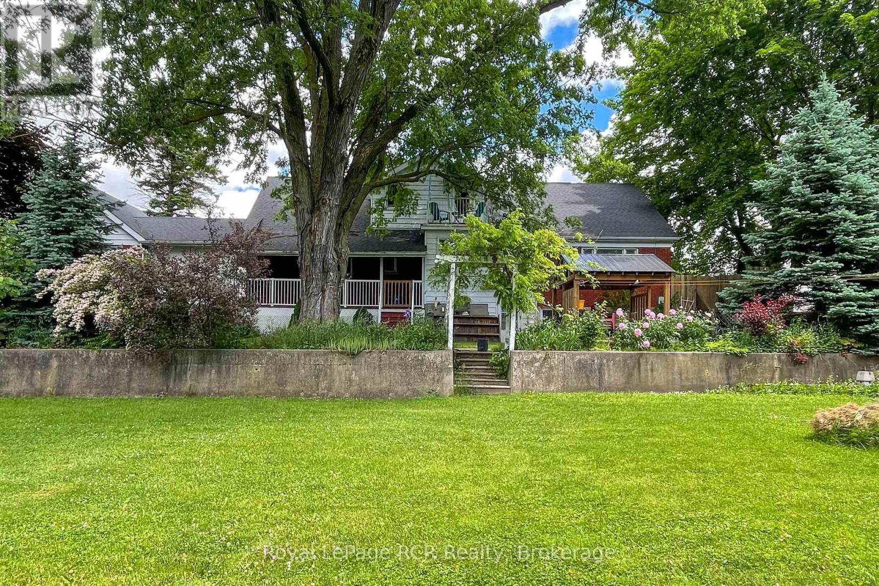
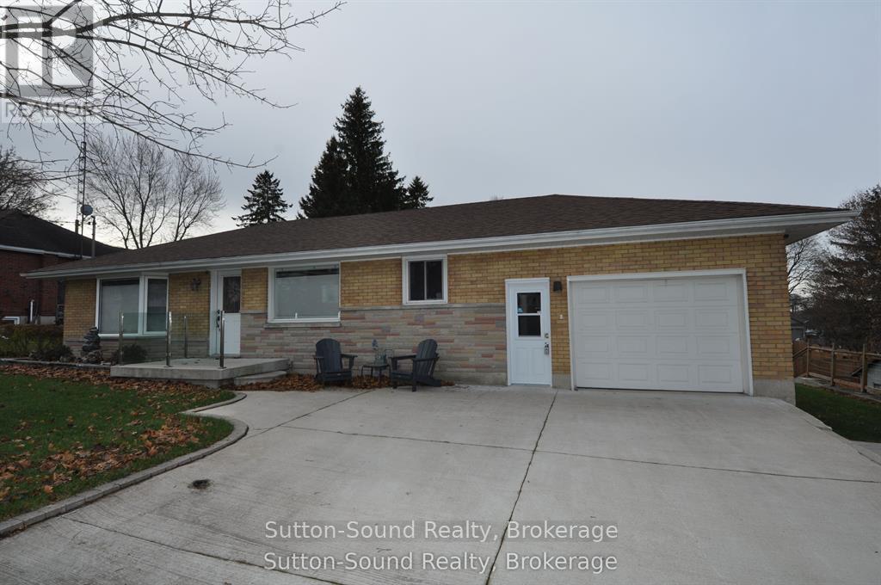
This 4-5 bed, 3-bath brick home in Mildmay sits on a generous half-acre+ lot within walking distance of local amenities, offering an exceptional layout for a growing family or multi-generational living. The main floor welcomes you with a bright living room featuring a cozy gas fireplace, a formal dining room, and an eat-in kitchen framed by warm hickory cabinetry. Two spacious bedrooms and a versatile third room-ideal for a dedicated home office, nursery, or spare bedroom-are served by a main 4-piece bath. A light-filled sunroom with southern exposure walks out directly to a shaded deck equipped with a private hot tub, creating a seamless flow for outdoor relaxation. The second floor boasts an expansive primary bedroom with double closets, a large additional bedroom, a second 4-piece bathroom, access to a private balcony overlooking the backyard, and extensive storage throughout. The versatile basement features direct access to the massive backyard, a dedicated workshop, a 2-piece bathroom, laundry facilities served by a convenient laundry chute, and ample space ready to be finished into a custom rec room or family area. Outside, the expansive property offers a covered verandah, a detached two-car garage, an extra storage shed, and a massive lawn with endless room for children and pets to play. Additional features include carpet-free floors, new laminate flooring on the main level in 2026, and some original hardwood; complete appliance package including washing machine & dishwasher new in 2026, and fridge new in 2025.
Map data © OpenStreetMap contributors
No open houses are scheduled for this home.
Can't make it? Request a private viewing.
| Sep 16, 2026 | $599,900 | ▼ $20,000 |
| Sep 4, 2026 | $619,900 | First recorded price |
Price changes since Sep 4, 2026.
| Bathroom | Main level | 4.06 x 2.01 m |
| Primary Bedroom | Second level | 4.55 x 5.26 m |
| Bathroom | Basement | 2.17 x 3.46 m |
| Laundry room | Basement | 4.03 x 9.93 m |
| Family room | Basement | 4.4 x 7.45 m |
| Recreational, Games room | Basement | 6.67 x 3.91 m |
| Other | Basement | 2.58 x 4.26 m |
| Workshop | Basement | 4.41 x 3.87 m |
| Bedroom | Main level | 4.05 x 4.78 m |
| Bedroom | Main level | 3.36 x 5.25 m |
| Dining room | Main level | 4.07 x 4.76 m |
| Kitchen | Main level | 4.08 x 4.11 m |
| Living room | Main level | 6.98 x 4.2 m |
| Bedroom | Main level | 3.36 x 3.36 m |
| Sunroom | Main level | 4.44 x 2.73 m |
| Bathroom | Second level | 4.08 x 2.08 m |
| Bedroom | Second level | 4.52 x 5 m |