 For sale 48
$499,900
2+1 bed3 bath700–1,100 sq ft
10 Brownlee Street South
South Bruce
3 months agoMLS® X13455538
Sutton-Sound Realty
23 Galen Street
South Bruce, Ontario N0G2S0
For sale· Added
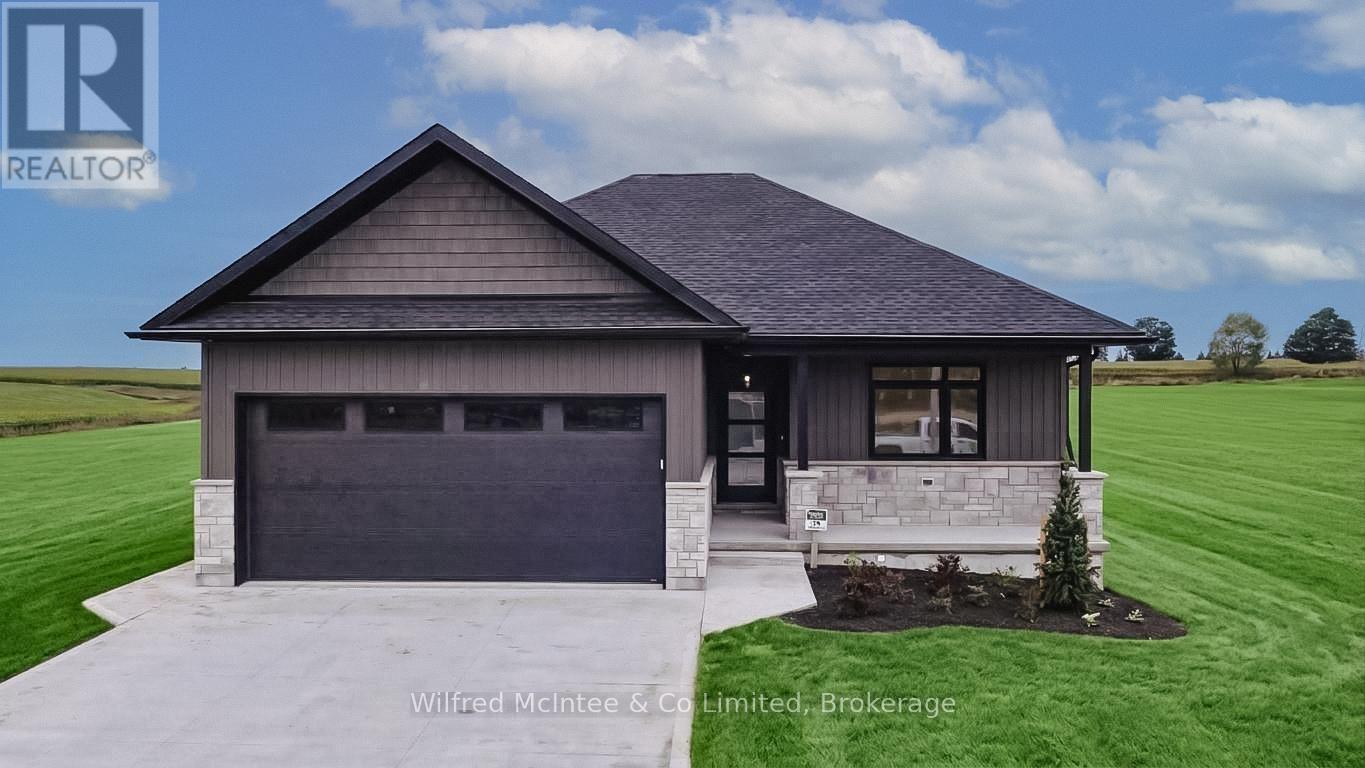
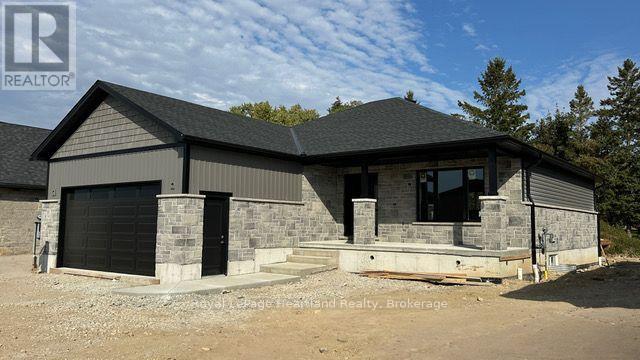
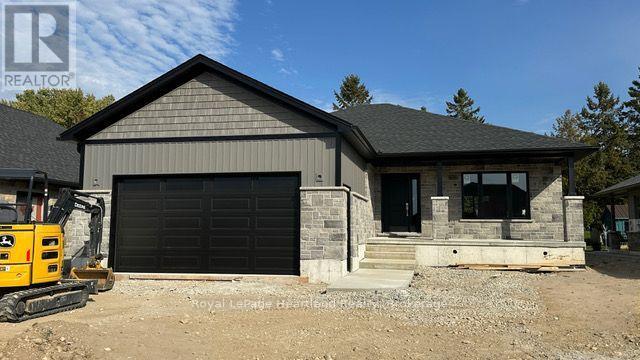
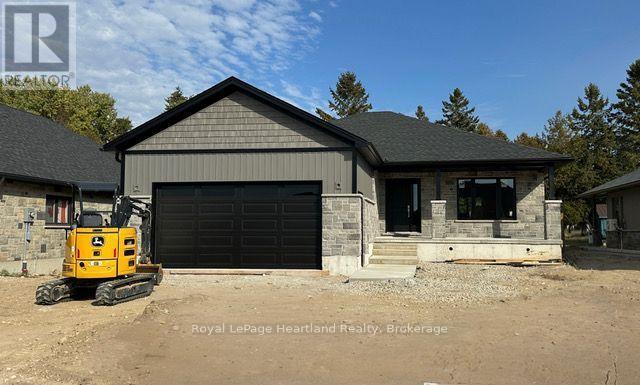
There's something to be said for a home that's built with everyday living in mind. Located in Teeswater, this brand new 3-bedroom bungalow offers a practical, well-planned layout with quality finishes throughout and room to spread out. The main floor brings together the kitchen, dining, and living areas in an open-concept space, with quartz countertops, main-floor laundry, and a spacious primary bedroom complete with it's own ensuite. Need more room? The fully finished basement adds a large recreation area, a bonus room, a 3-piece bathroom and plenty of storage. Add an attached double-car garage and concrete driveway, and you have a home with plenty to offer both inside and out. This home is getting close to the finish line. The final touches are underway, and we can't wait to show you what's inside. Interior photos coming soon! Stay tuned.
Map data © OpenStreetMap contributors
No open houses are scheduled for this home.
Can't make it? Request a private viewing.
| Kitchen | Main level | 4.55 x 2.74 m |
| Bathroom | Basement | 2.59 x 2.54 m |
| Other | Basement | 4.65 x 4.37 m |
| Dining room | Main level | 4.5 x 3.25 m |
| Living room | Main level | 4.45 x 3.71 m |
| Bedroom 2 | Main level | 3.43 x 2.84 m |
| Bedroom 3 | Main level | 3.43 x 2.84 m |
| Primary Bedroom | Main level | 4.47 x 3.53 m |
| Bathroom | Main level | 3 x 1.52 m |
| Bathroom | Main level | 2.69 x 2.67 m |
| Recreational, Games room | Basement | 12.6 x 4.6 m |
| Utility room | Basement | 4.6 x 4.39 m |