 For sale 50
$799,900
3+2 bed3 bath1,500–2,000 sq ft
8 Mel Street
South Bruce
5 months agoMLS® X13062200
Coldwell Banker Peter Benninger Realty
Council Road
South Bruce, Ontario N0G1W0
For sale· Added
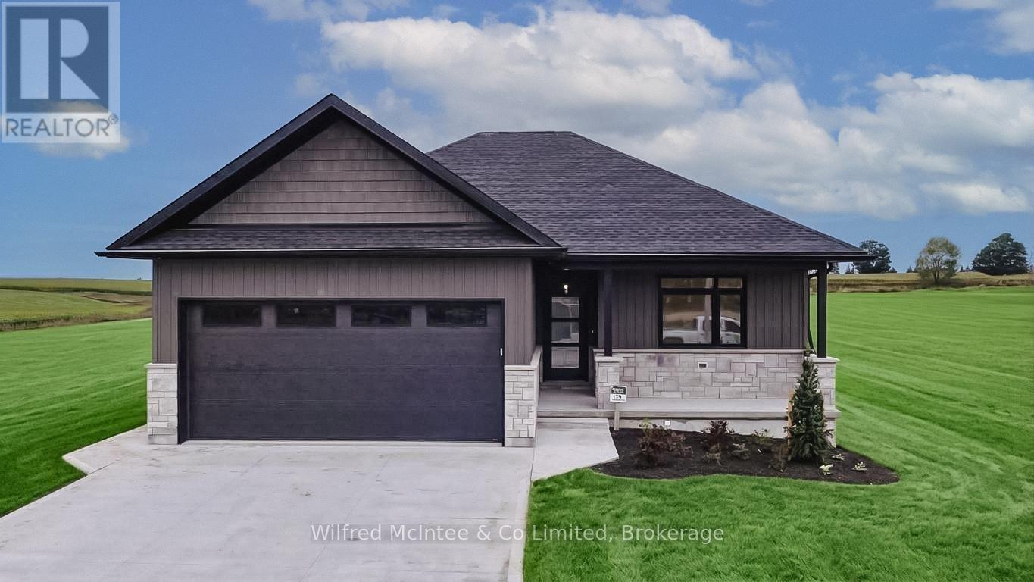
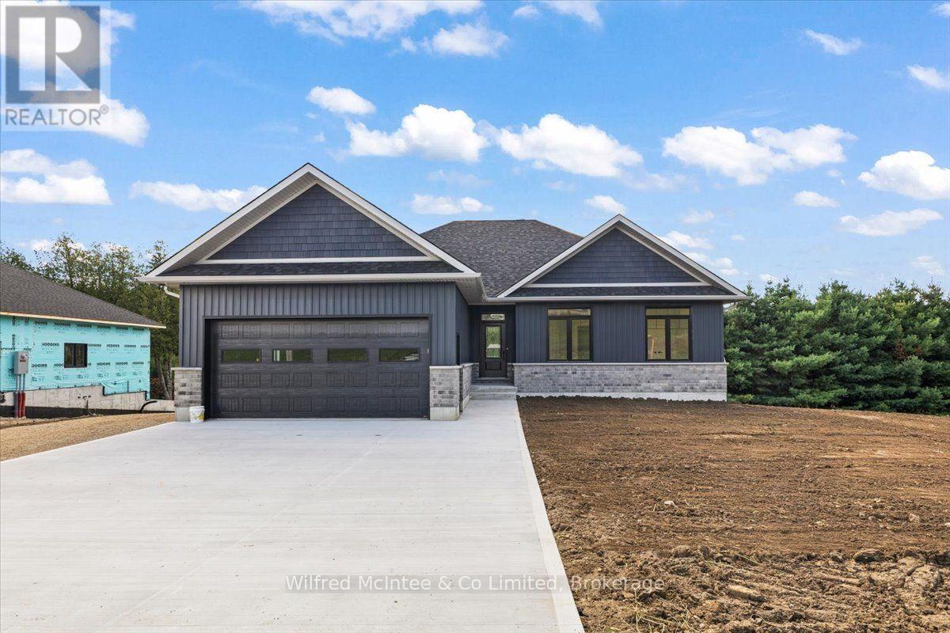
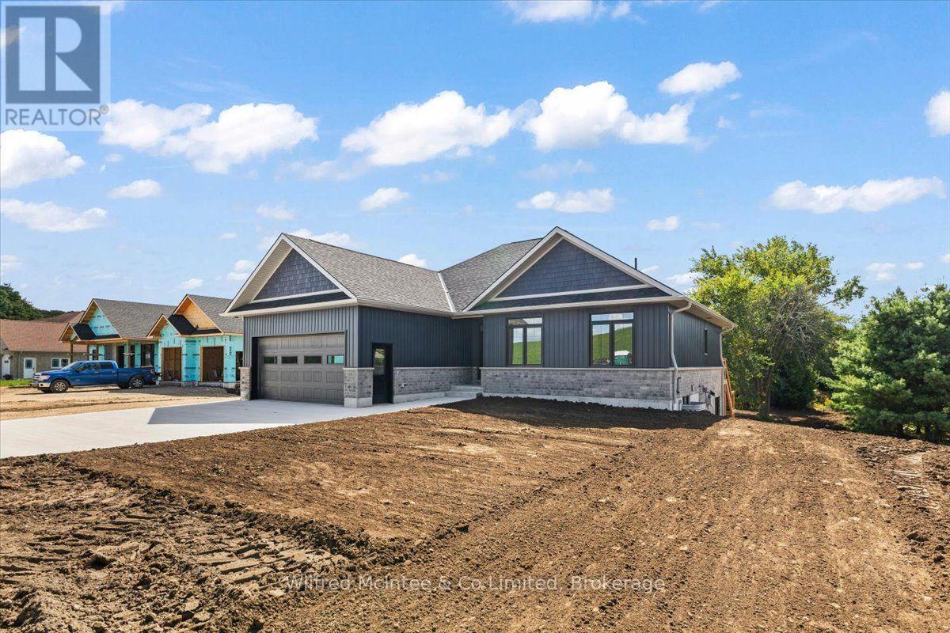
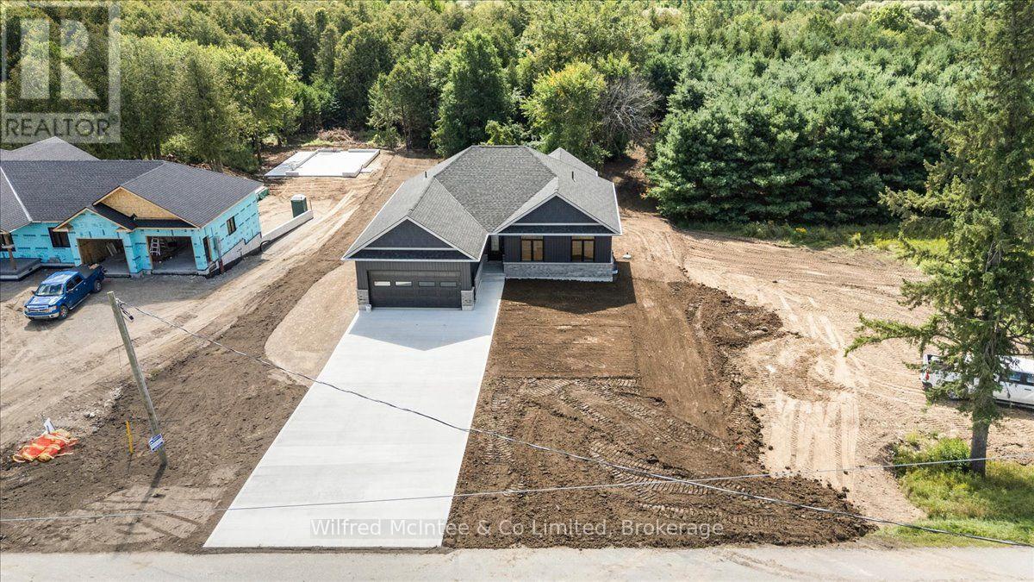
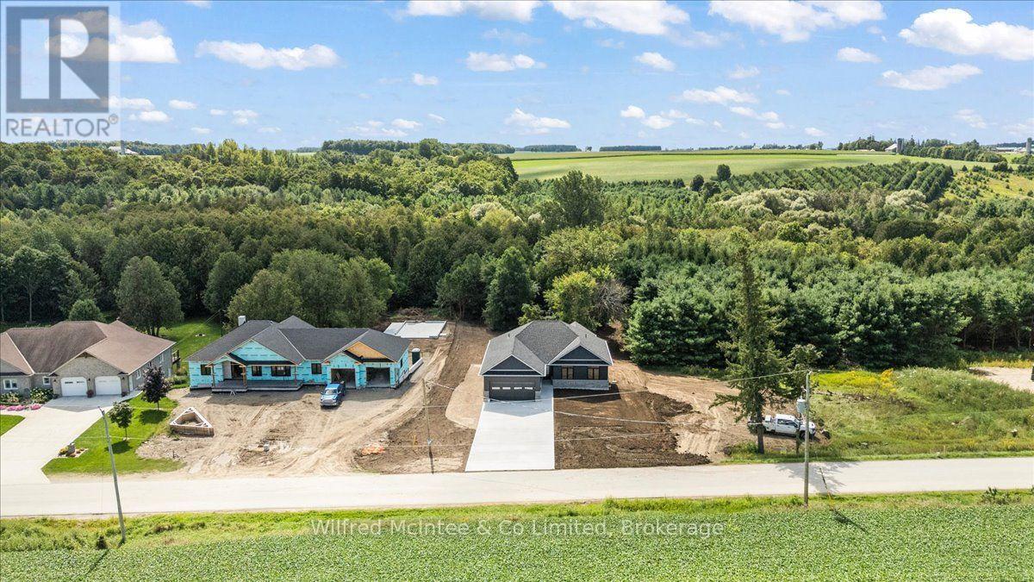
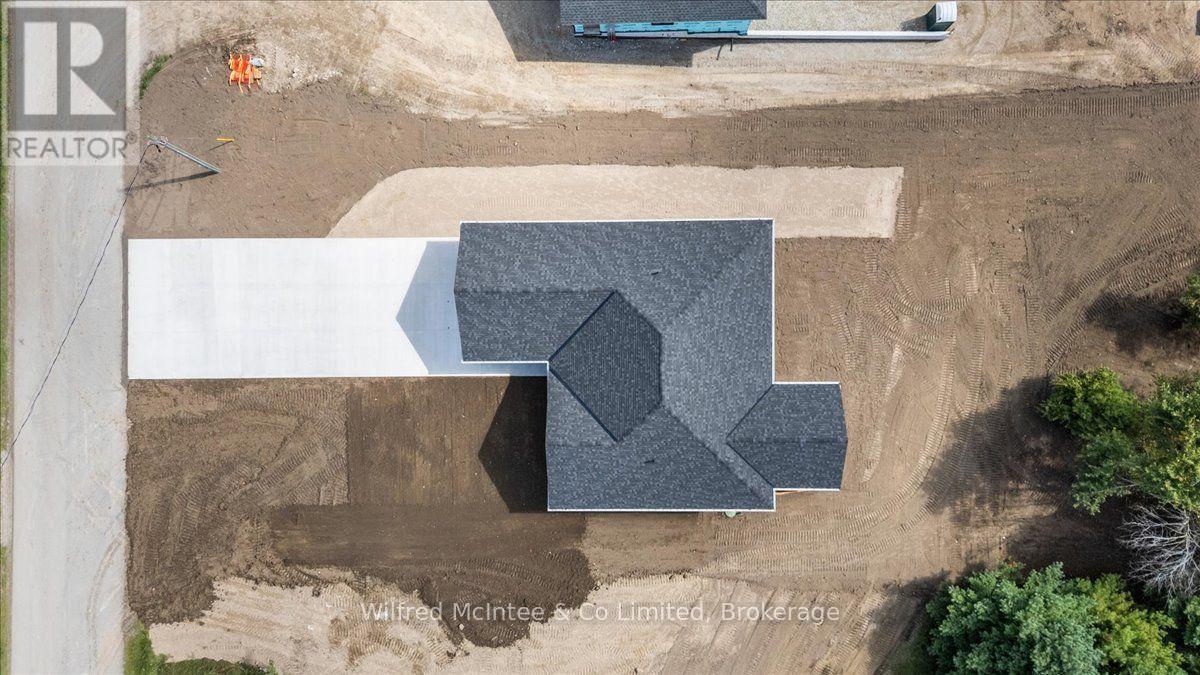
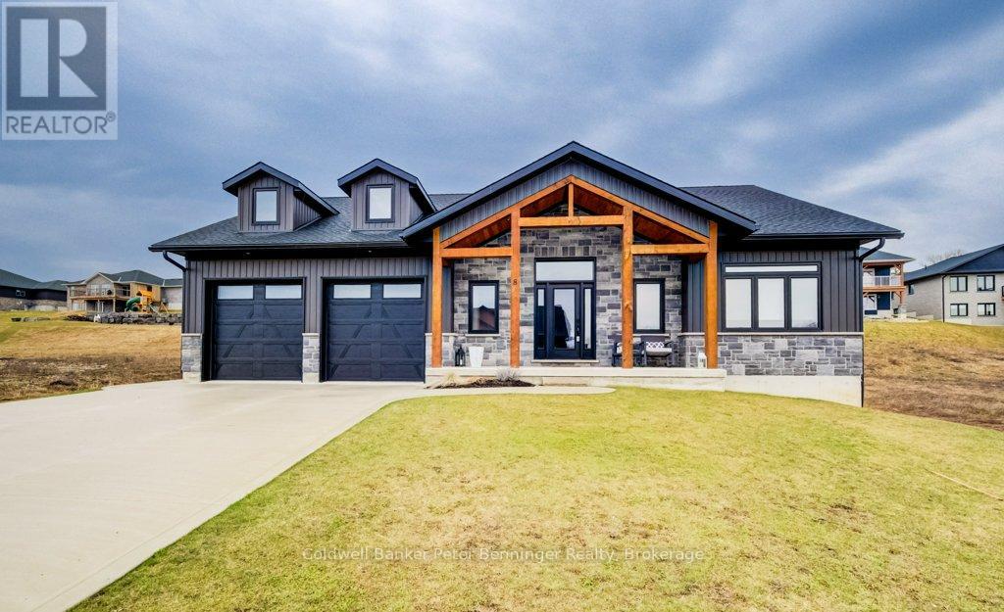
Welcome to this gorgeous brand new 5 bedroom, 3 bathroom custom built home in a great new desirable neighbourhood in the community of Formosa. Nestled on a rare, oversized lot backing onto environmentally protected treed property, this home offers stunning views. The home features premium upgrades throughout, with a total living area of 2900 square feet, efficient ductless AC and 5 zone cozy in-floor heating that extends across both levels. The exterior boasts an oversized concrete driveway, an expansive two car garage, a covered elevated deck, and a lower concrete patio perfect for entertaining. The bright walk-out basement seamlessly connects to a large, landscaped yard that does extend out into the forest. Complete with modern utilities- a private well, municipal wastewater hookup, natural gas, and fibre internet- this property also qualifies for the new home HST rebate. Truly a must see!
Map data © OpenStreetMap contributors
No open houses are scheduled for this home.
Can't make it? Request a private viewing.
| Bedroom | Ground level | 3.1 x 3.66 m |
| Bedroom | Ground level | 3.1 x 3.66 m |
| Other | Basement | 3.25 x 3.38 m |
| Recreational, Games room | Basement | 11.18 x 3.68 m |
| Games room | Basement | 7.11 x 3.38 m |
| Other | Basement | 3.96 x 5.69 m |
| Bathroom | Ground level | 2.29 x 2.44 m |
| Kitchen | Ground level | 6.15 x 3.96 m |
| Pantry | Ground level | 1.98 x 1.02 m |
| Living room | Ground level | 4.78 x 3.96 m |
| Primary Bedroom | Ground level | 3.66 x 3.96 m |
| Mud room | Ground level | 2.54 x 2.24 m |
| Bedroom | Basement | 3.86 x 4.29 m |
| Bathroom | Basement | 2.13 x 2.13 m |