 For sale 50
$799,900
3+2 bed3 bath1,500–2,000 sq ft
8 Mel Street
South Bruce
5 months agoMLS® X13062200
Coldwell Banker Peter Benninger Realty
191 5b Sideroad
South Bruce, Ontario N0G1W0
For sale· Added
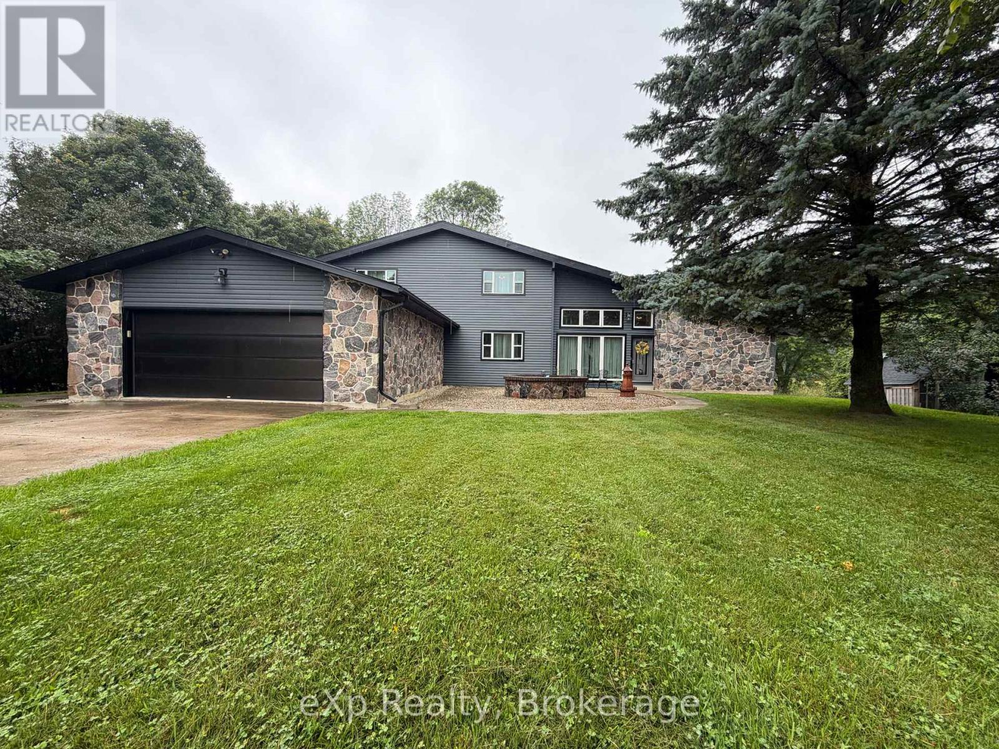
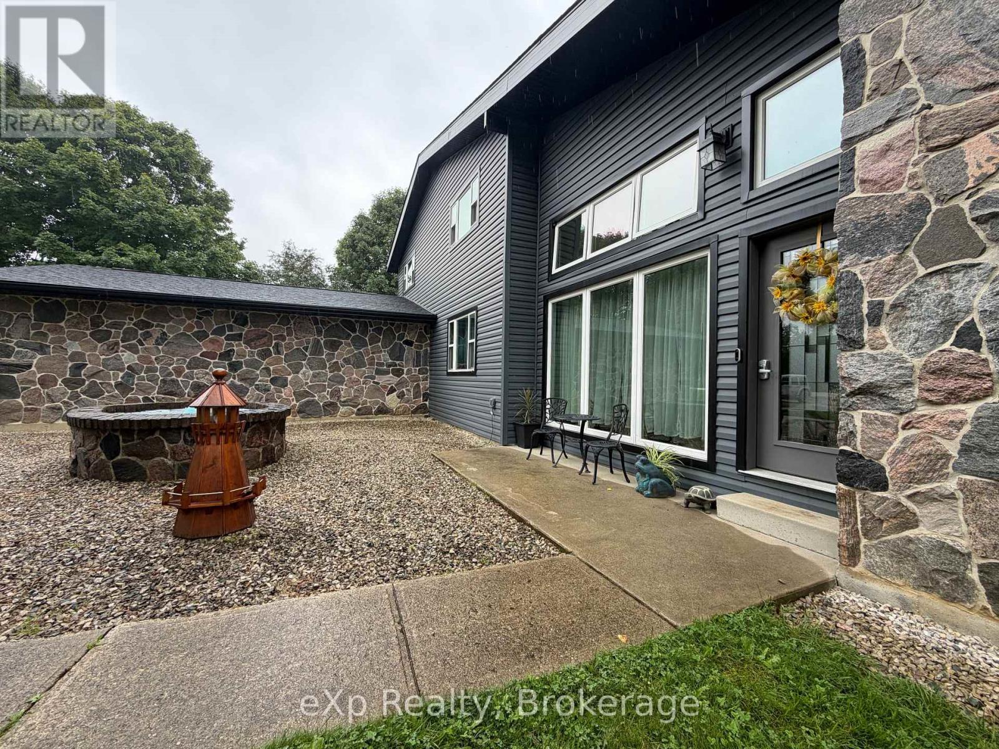
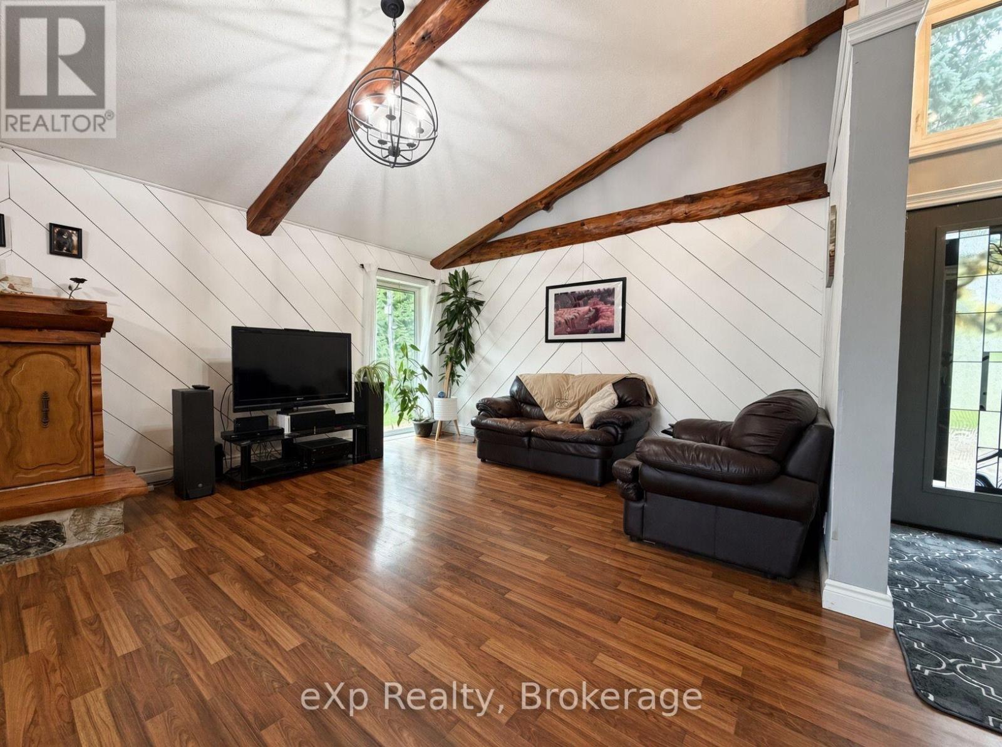
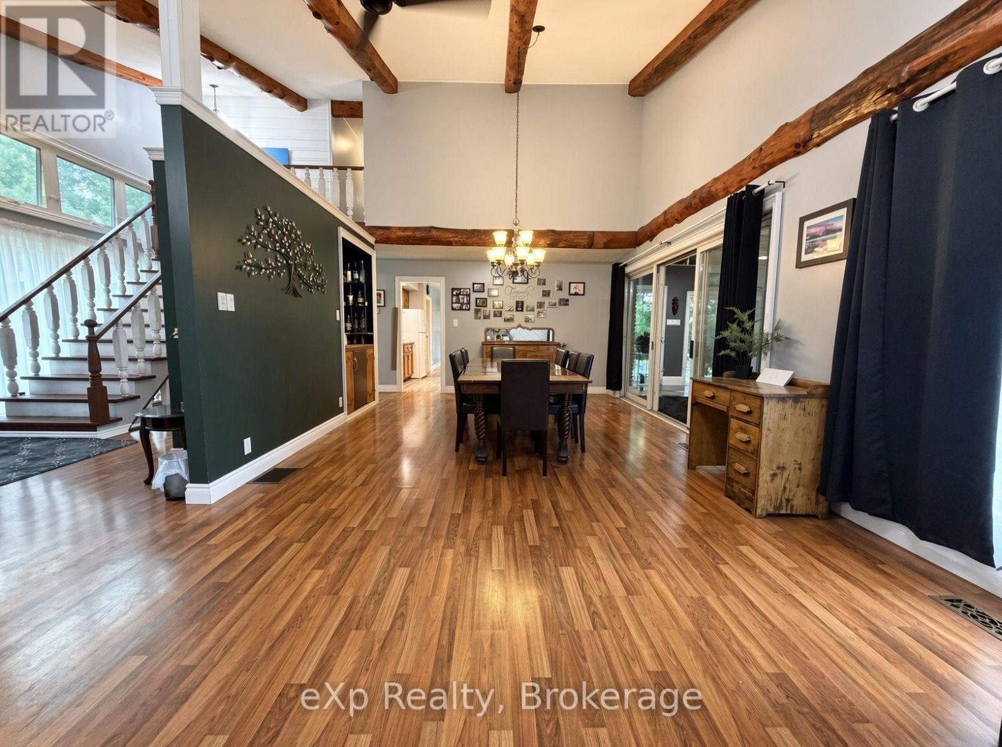
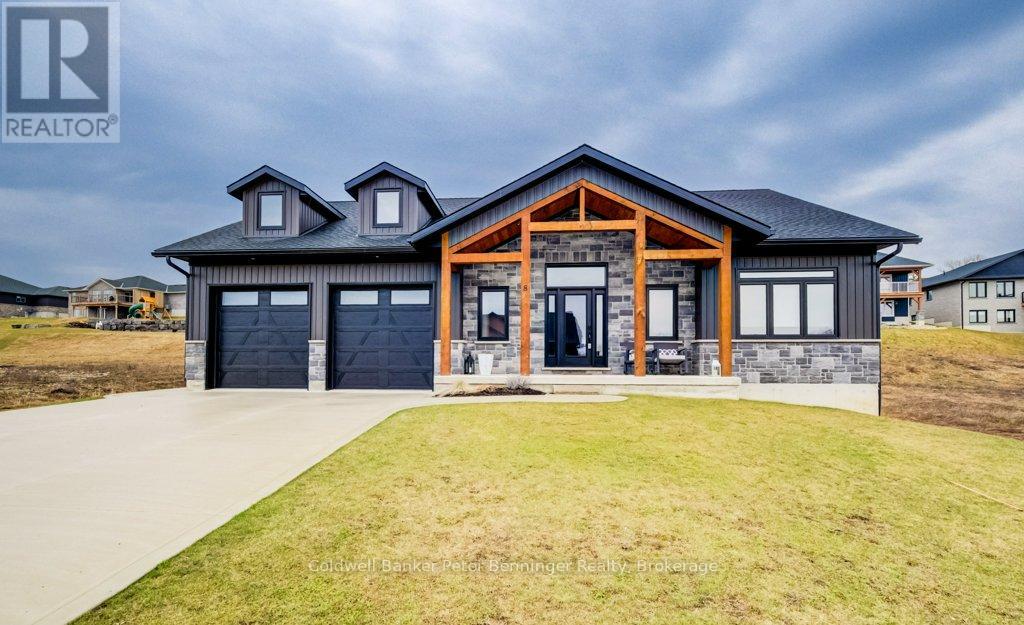
Welcome to 191 Sideroad 5B in the Municipality of South Bruce. This small-acreage home sits just minutes from Formosa and Mildmay and offers the curb appeal and space. Pride of ownership is clear from the moment you arrive. The main floor features a spacious, easy-flow layout with a large living room, a dining area with expansive patio doors opening to the great room, topped off with a full bathroom. The eat-in kitchen has plenty of room for family meals or entertaining, with oversized patio doors leading out to the rear yard and patio. Upstairs you'll find four good-sized bedrooms and a full bathroom. The lower level is unfinished and offers a generous space that can be completed to suit your needs and includes new central vacuum in 2026. A large driveway, double-car garage and new septic (2026) all help complete this well-rounded rural home.
Map data © OpenStreetMap contributors
No open houses are scheduled for this home.
Can't make it? Request a private viewing.
| Sunroom | Main level | 6.13 x 12.57 m |
| Bedroom | Second level | 2.83 x 4 m |
| Bedroom | Second level | 4.51 x 2.82 m |
| Other | Basement | 19.09 x 7.94 m |
| Family room | Main level | 6.56 x 3.82 m |
| Kitchen | Main level | 3.03 x 4.44 m |
| Dining room | Main level | 4.69 x 4.54 m |
| Living room | Main level | 4.4 x 7.93 m |
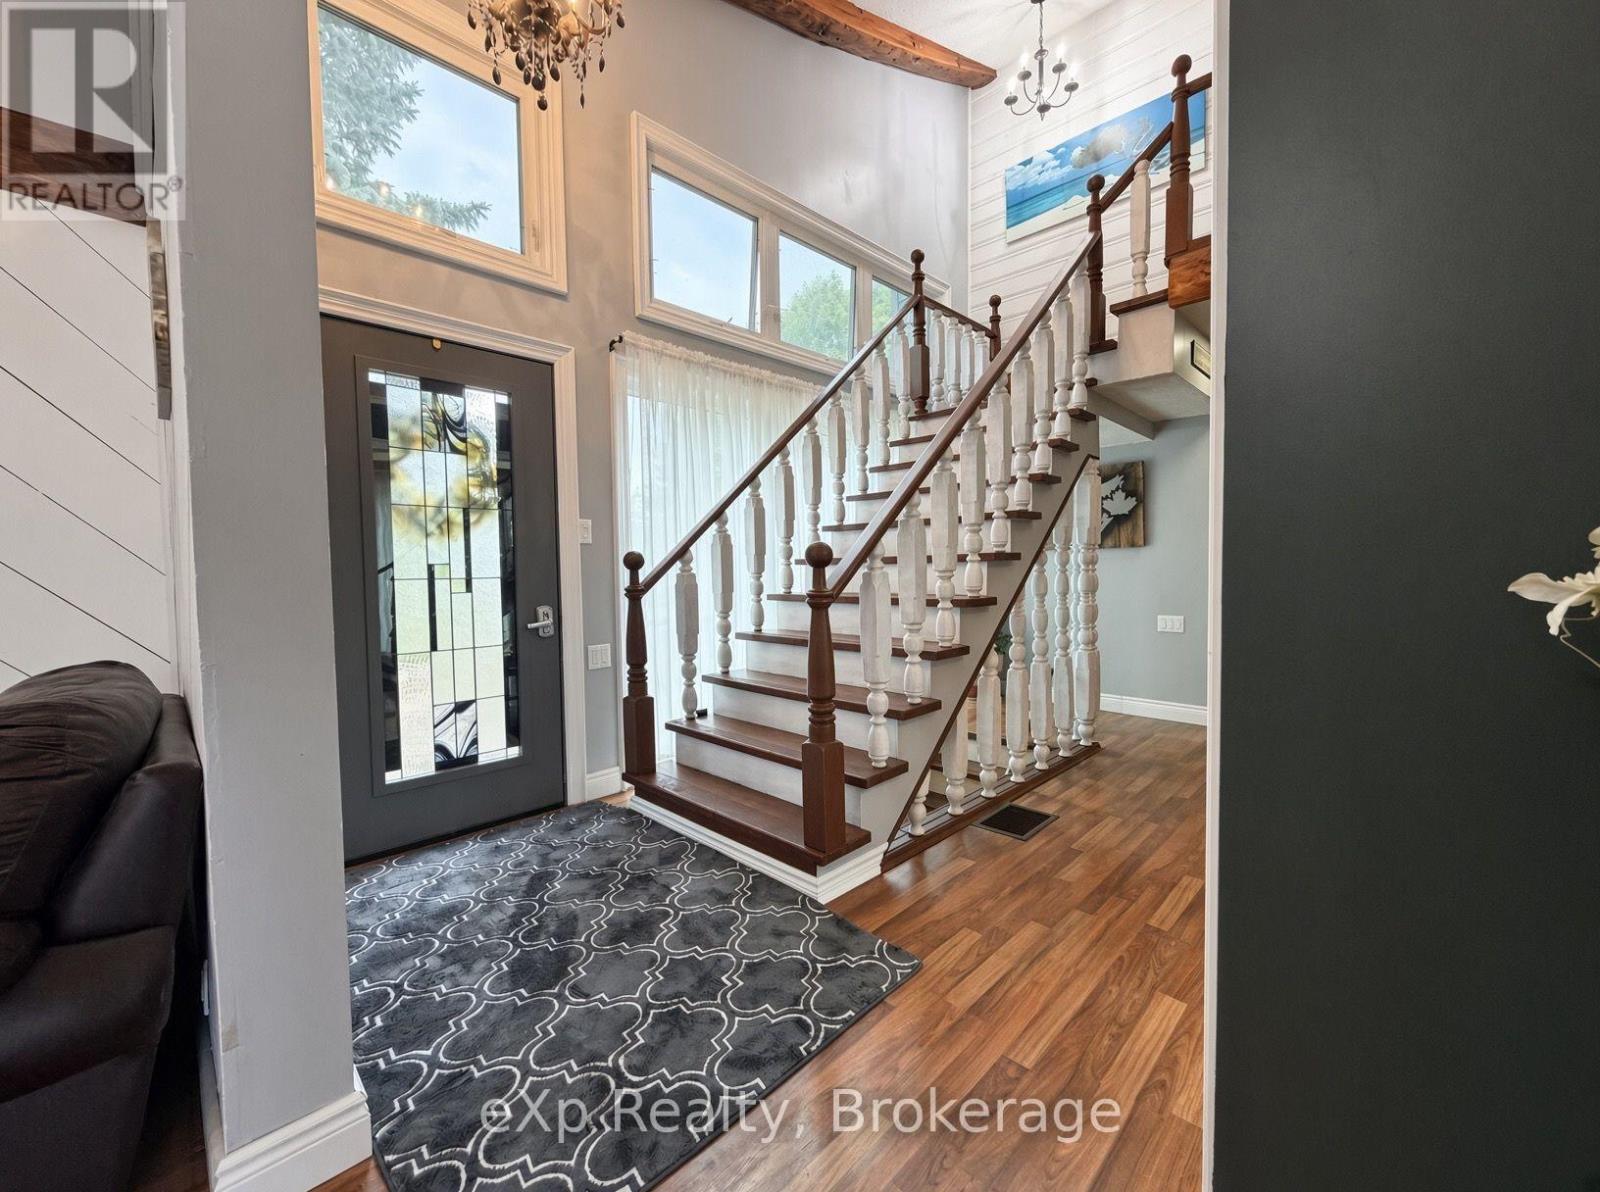
| Foyer | Main level | 4.69 x 3.02 m |
| Office | Main level | 2.31 x 4.01 m |
| Laundry room | Main level | 3.14 x 4.01 m |
| Bedroom | Main level | 3.95 x 2.31 m |
| Primary Bedroom | Second level | 4.71 x 3.99 m |