 For sale 45
$445,000
3 bed2 bath1,100–1,500 sq ft
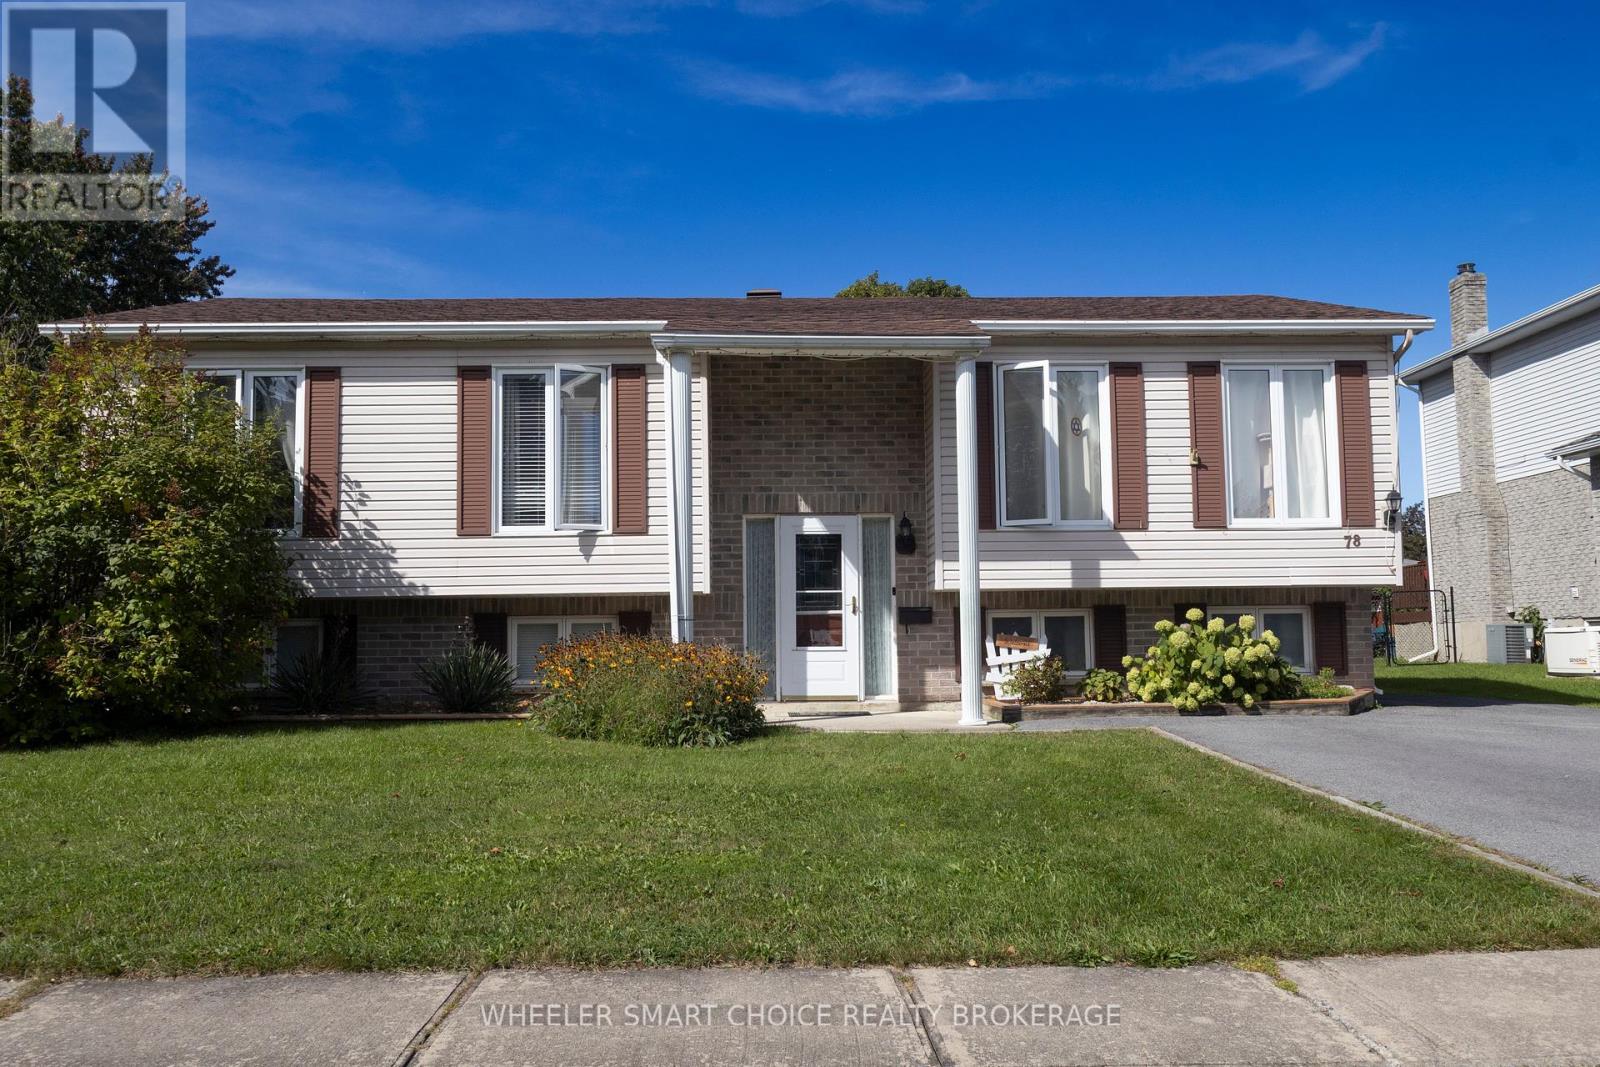
78 Maple Street
Ingleside, South Stormont
19 days agoMLS® X13821638
WHEELER SMART CHOICE REALTY BROKERAGE
22 Wales Drive
Ingleside, South Stormont, Ontario K0C1M0
For sale· Added
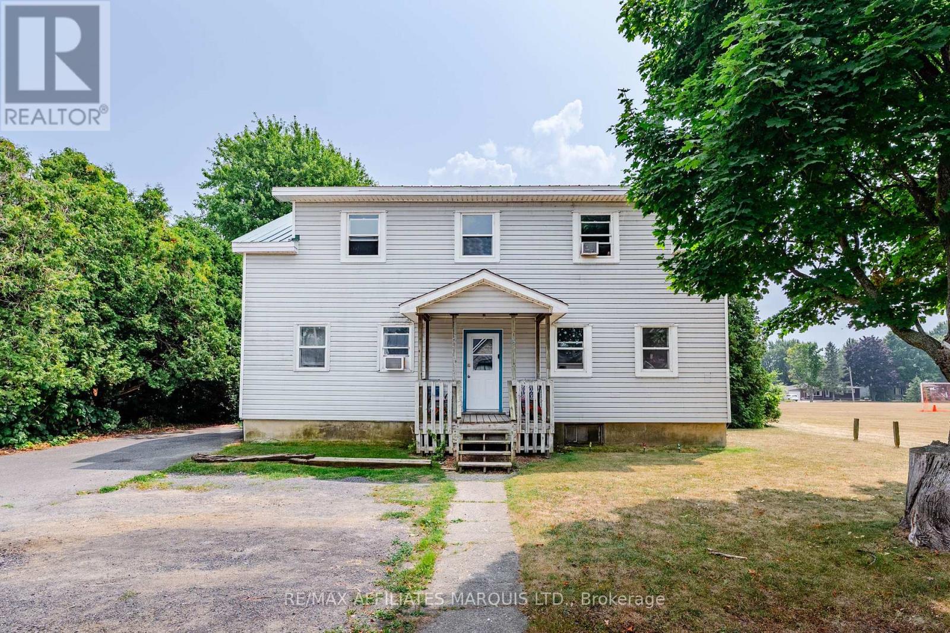
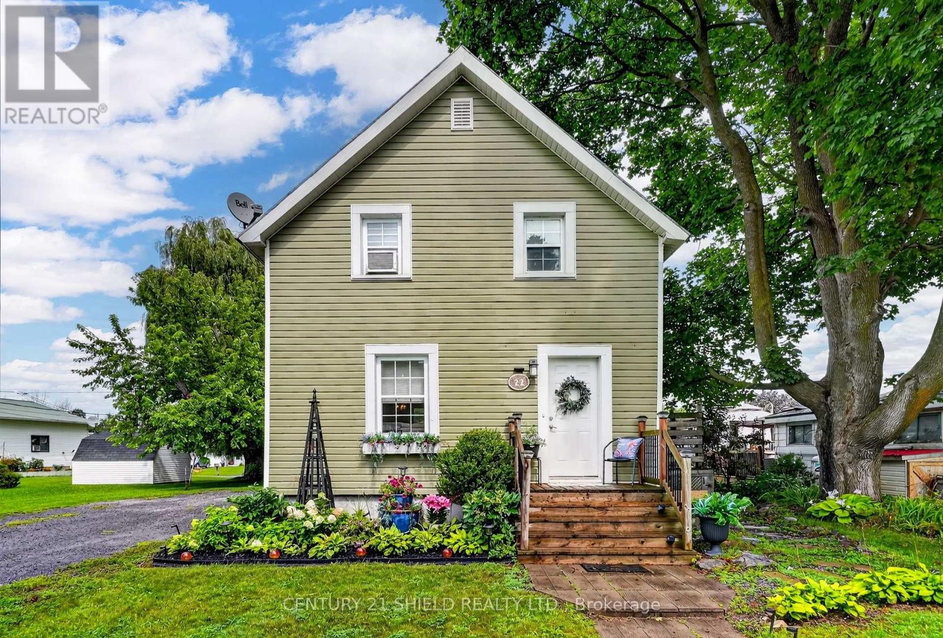
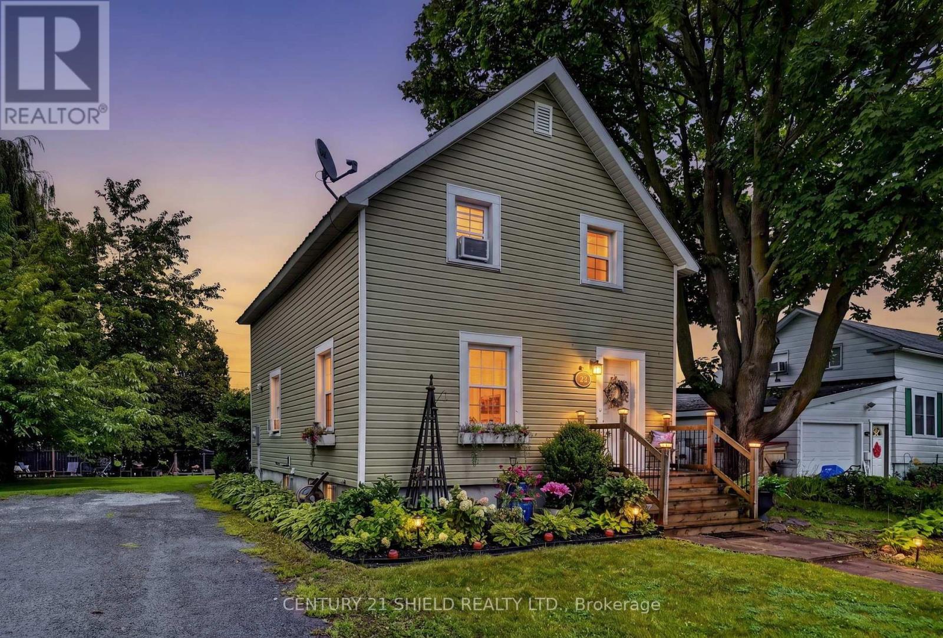
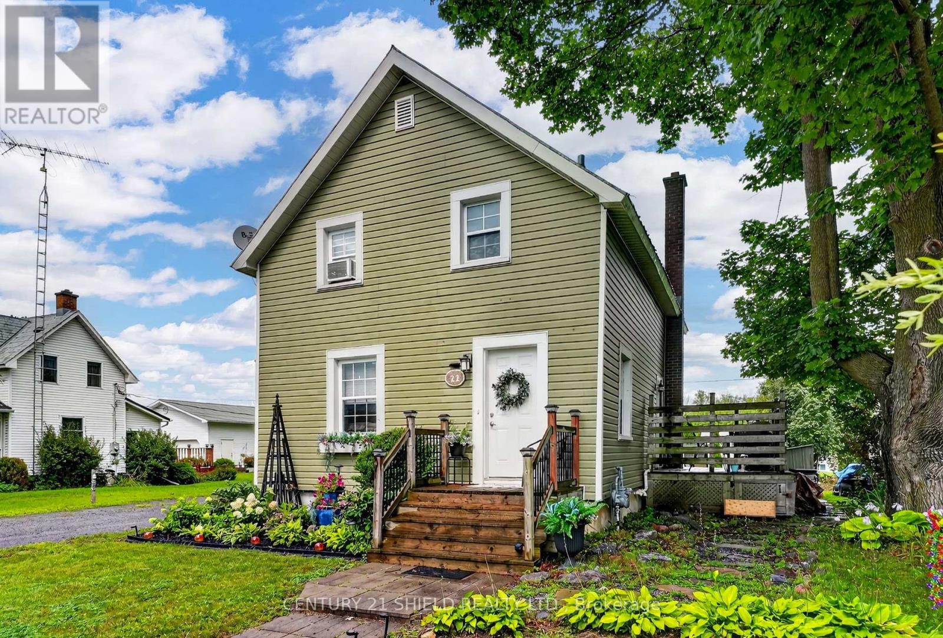
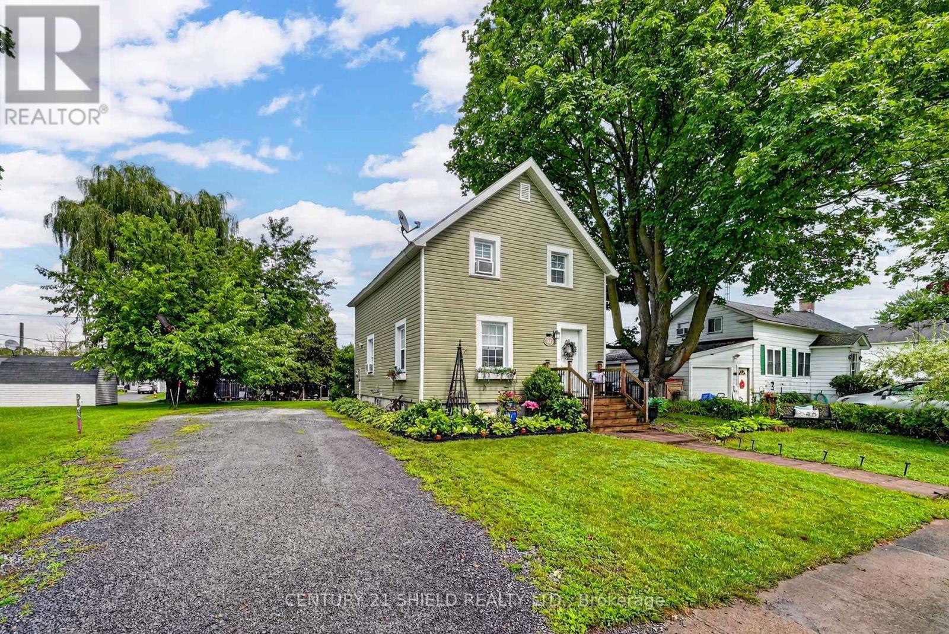
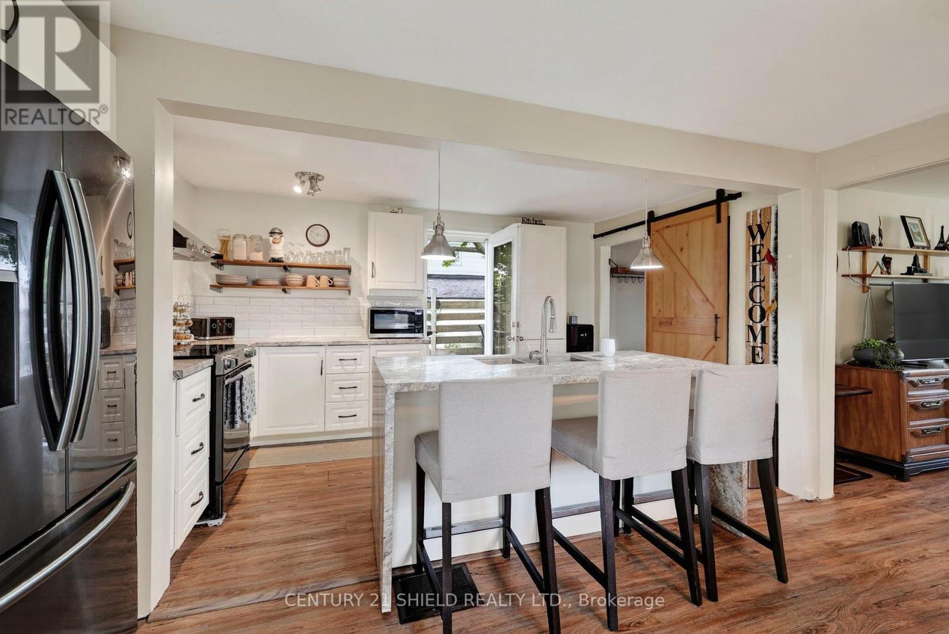
Welcome to 22 Wales Drive in Ingleside! This 3 bedroom one bathroom Seaway home has had many updates over the years, including a beautiful kitchen with newer appliances and main level flooring in 2019 and NG furnace in 2016. On the second floor you will find 3 good sized bedrooms! On the outside, you will find this home has a metal roof, majority of the windows have been updated and sheds for storage. Enjoy your quiet time on the back deck overseeing the nicely kept yard or mornings on the side deck! With some personal touches, you can make this your home and make lasting memories! Located close to local amenities, parks, schools, bike path and the St. Lawrence River, this home is perfect to raise a family! All offers to include a minimum 24 hours irrevocable.
Map data © OpenStreetMap contributors
No open houses are scheduled for this home.
Can't make it? Request a private viewing.
| Bedroom | Second level | 3.48 x 3.65 m |
| Bedroom 2 | Second level | 2.82 x 3.82 m |
| Bedroom 3 | Second level | 2.57 x 3.82 m |
| Bathroom | Second level | 1.9 x 1.99 m |
| Kitchen | Main level | 3.52 x 4.48 m |
| Dining room | Main level | 1.97 x 4.48 m |
| Living room | Main level | 3.49 x 4 m |