 For sale 50
$897,500
3+1 bed2 bath1,500–2,000 sq ft
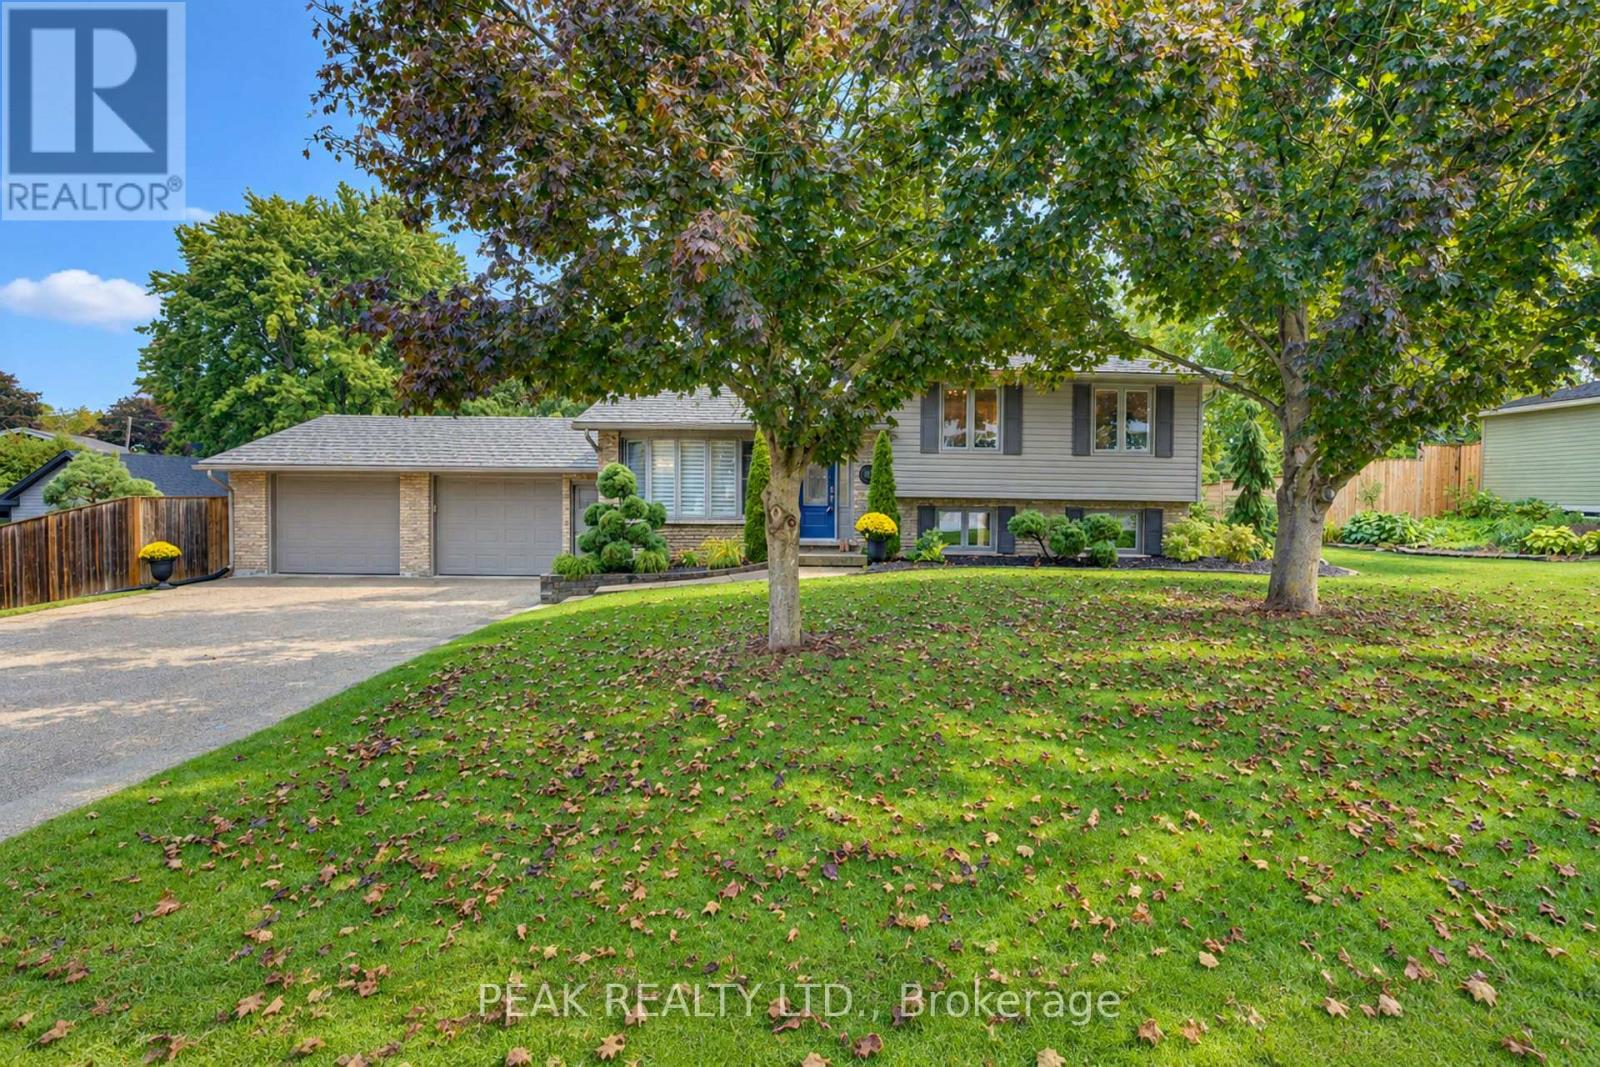
11 Millard Street
Sweaburg, South-West Oxford
11 days agoMLS® X13855018
PEAK REALTY LTD.
45 Peggy Avenue
Mount Elgin, South-West Oxford, Ontario N0J1N0
For sale· Added
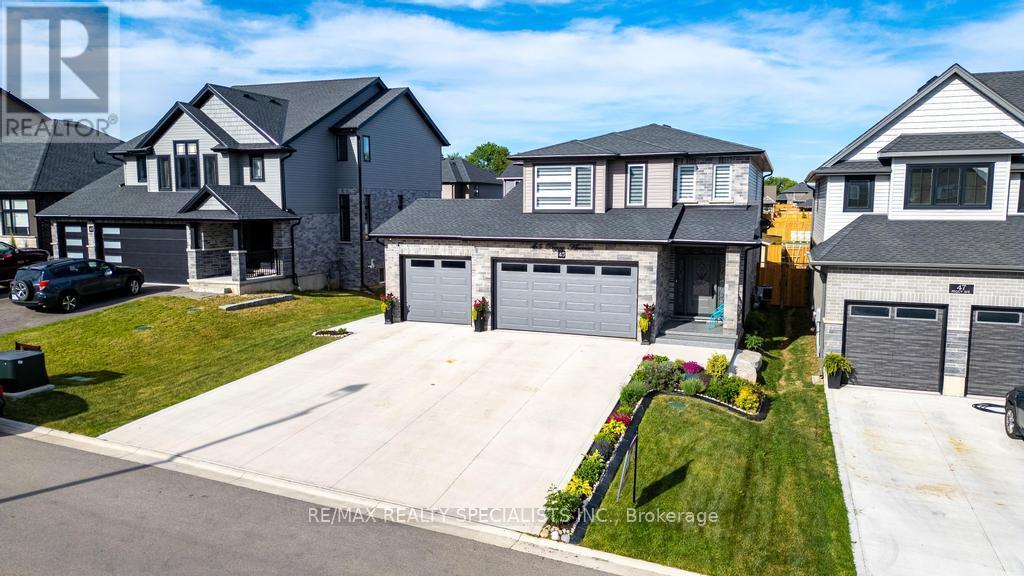
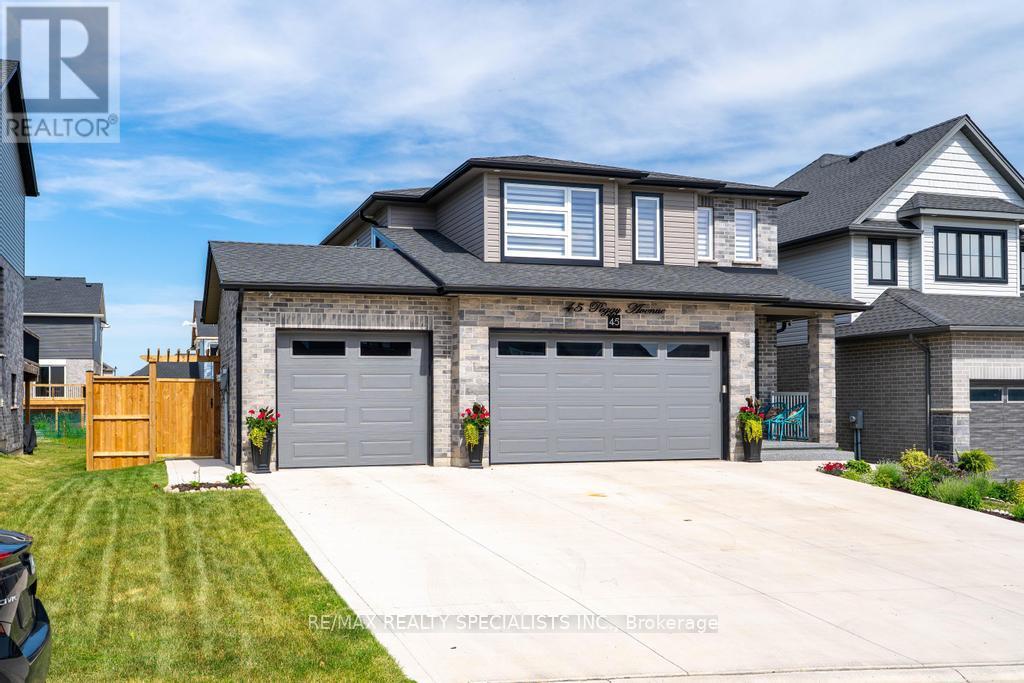
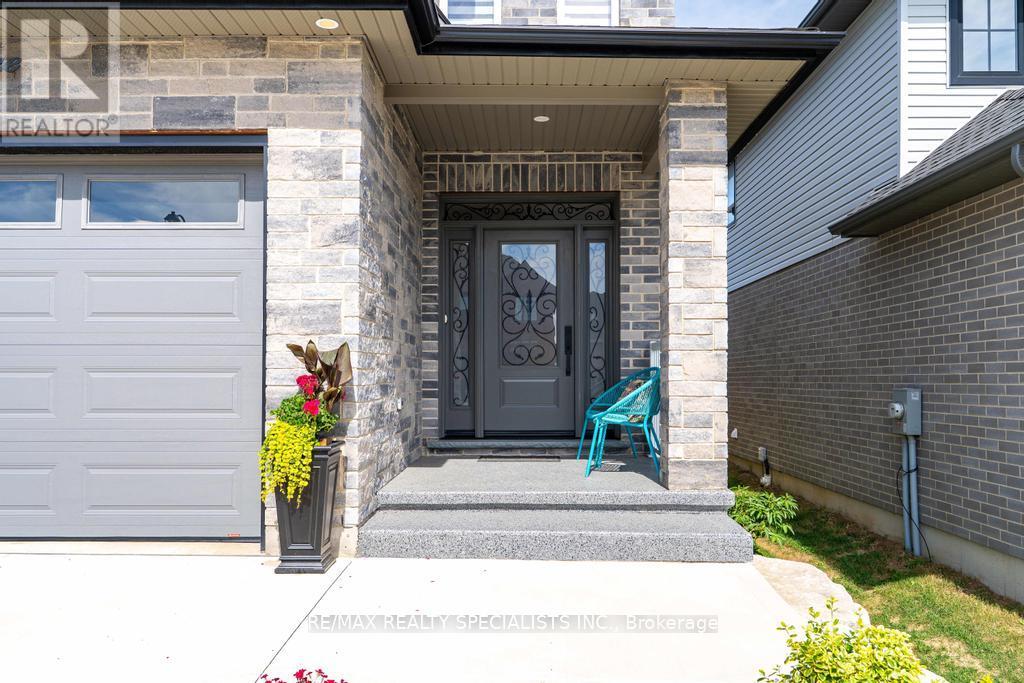
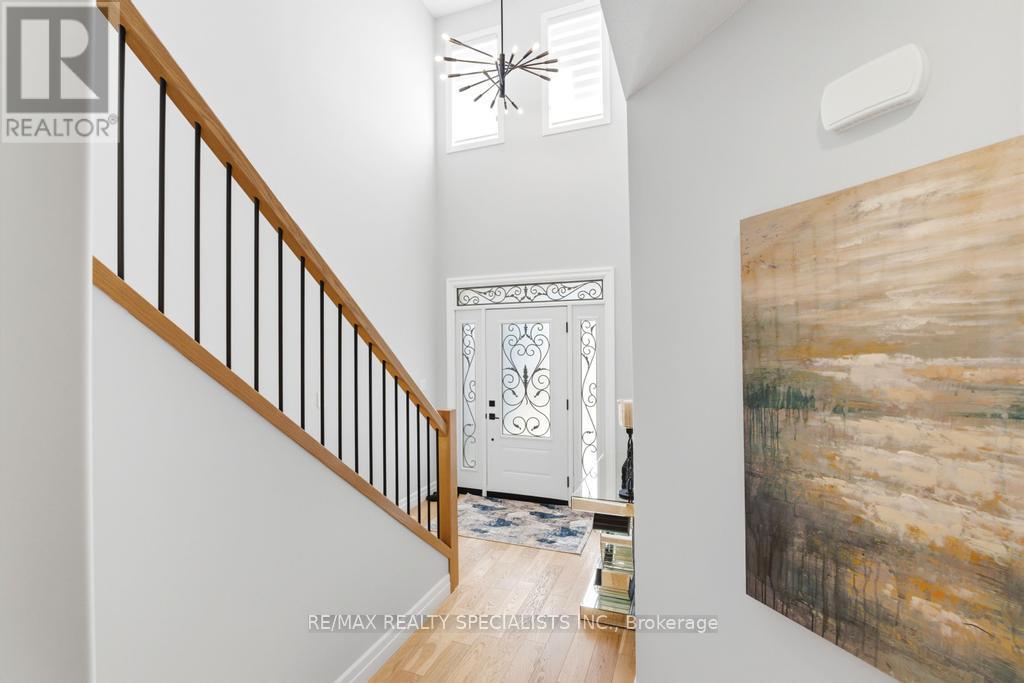
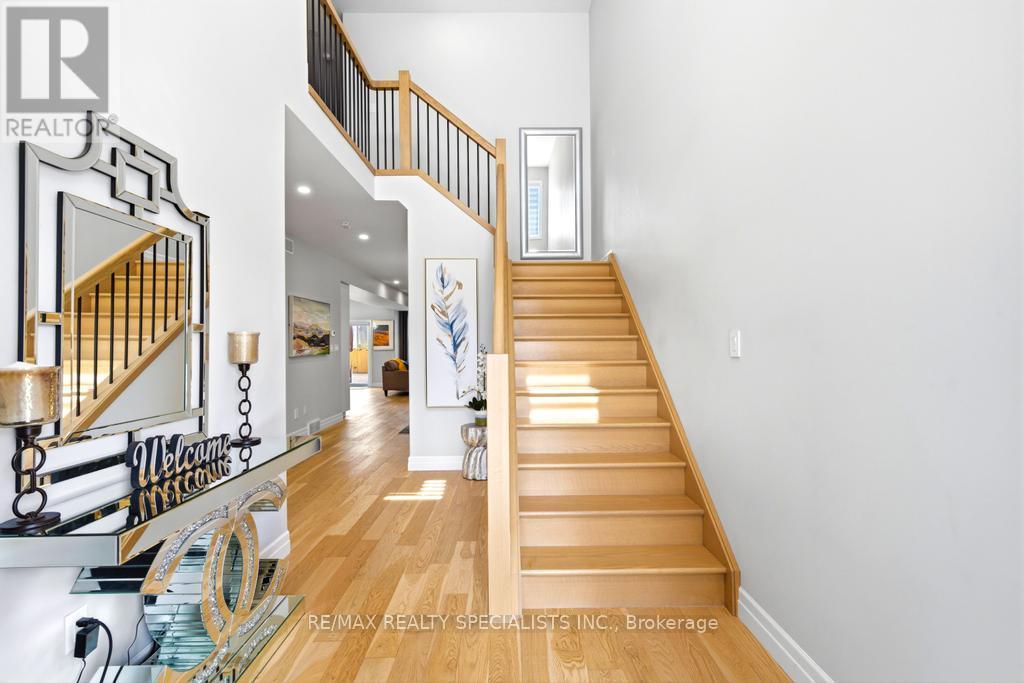
Welcome to 45 Peggy Ave, Mt. Elgin! This beautiful Essex Model by Scott Stewart Construction offers 3200 sqft plus living space including 4+2 spacious bedrooms, 3+1 bathrooms, and a bright open-concept layout filled with natural light. The modern kitchen features white cabinetry, a charcoal island, and quartz countertops, while the great room showcases engineered hardwood flooring and an electric fireplace feature wall. The upper level includes a large primary suite with walk-in closet and ensuite, three additional bedrooms, a full bathroom, and a convenient second-floor laundry room. Additional highlights include an insulated 3-car garage, mudroom with built-in cubbies, a 15.6' x 11.7'wood deck, and a fully sodded oversized backyard. Located in the growing Meadowlands community, just minutes from Tillsonburg, Ingersoll, Highway401, and Oxford Hills Golf Club, this home offers the perfect blend of comfort, style, and convenience.
Map data © OpenStreetMap contributors
No open houses are scheduled for this home.
Can't make it? Request a private viewing.
| Bedroom 2 | Second level | 4.27 x 3.61 m |
| Dining room | Main level | 3.91 x 3.25 m |
| Bathroom | Main level | 1.52 x 1.52 m |
| Primary Bedroom | Second level | 4.27 x 4.09 m |
| Kitchen | Main level | 5.56 x 4.65 m |
| Laundry room | Second level | 3.76 x 1.73 m |
| Foyer | Main level | 2.49 x 1.96 m |
| Other | Main level | 6.35 x 3.25 m |
| Living room | Main level | 5.56 x 4.65 m |
| Bedroom 3 | Second level | 3.05 x 3.43 m |
| Bedroom 4 | Second level | 3.33 x 3.12 m |