 For sale 50
$897,500
3+1 bed2 bath1,500–2,000 sq ft
11 Millard Street
Sweaburg, South-West Oxford
11 days agoMLS® X13855018
PEAK REALTY LTD.
584077 Beachville Road
Centreville, South-West Oxford, Ontario N5C3J5
For sale· Added
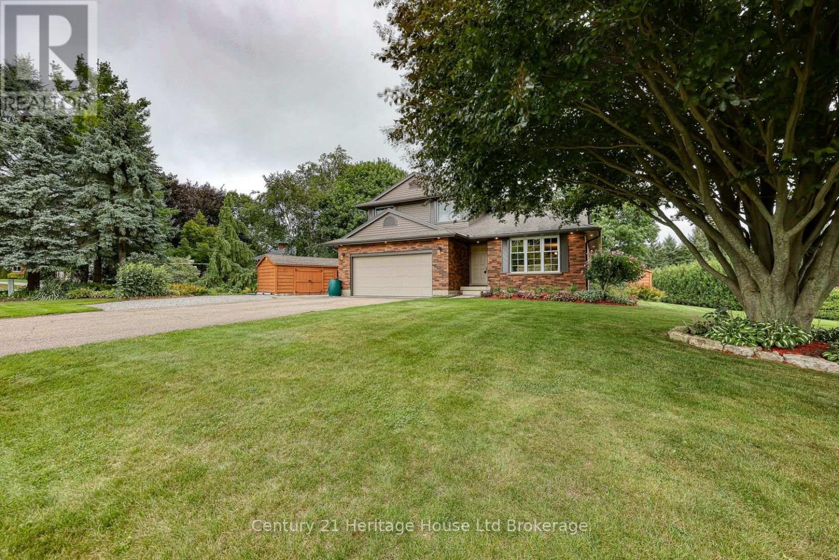
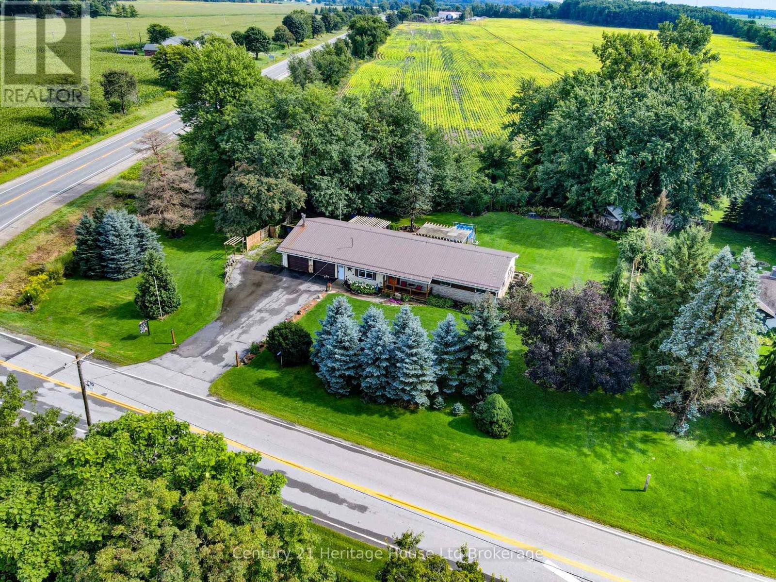
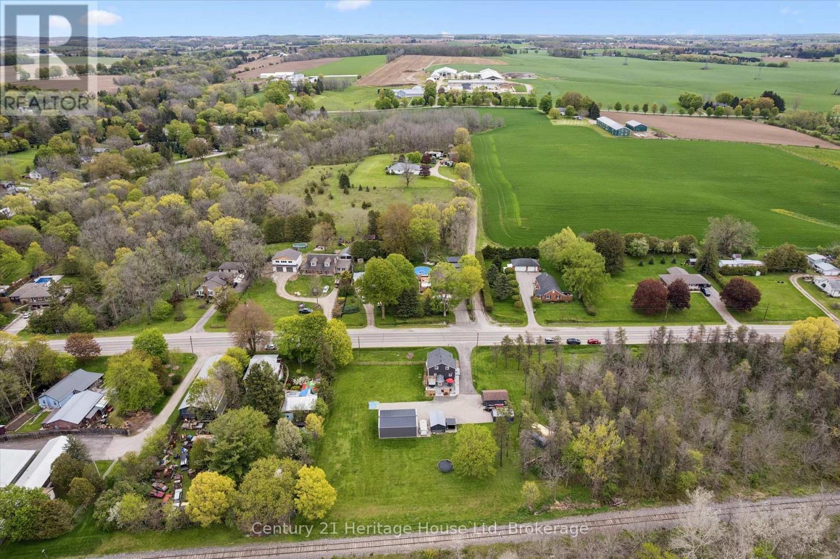
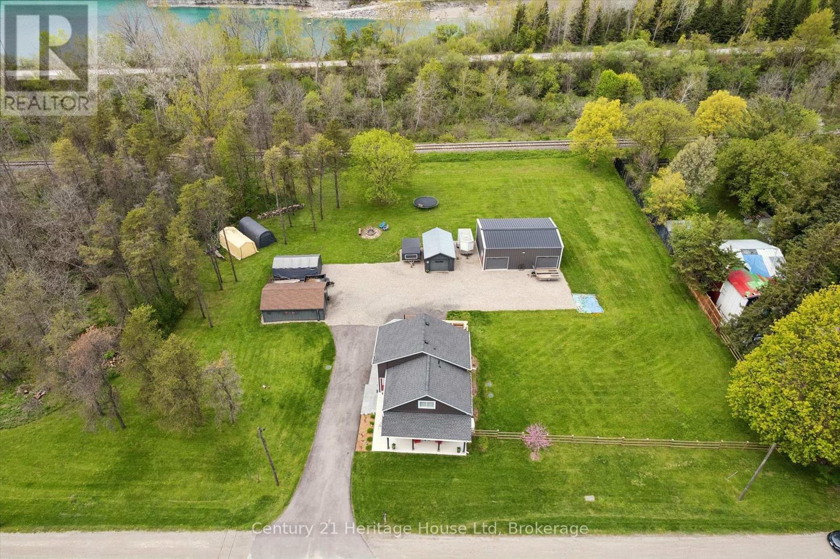
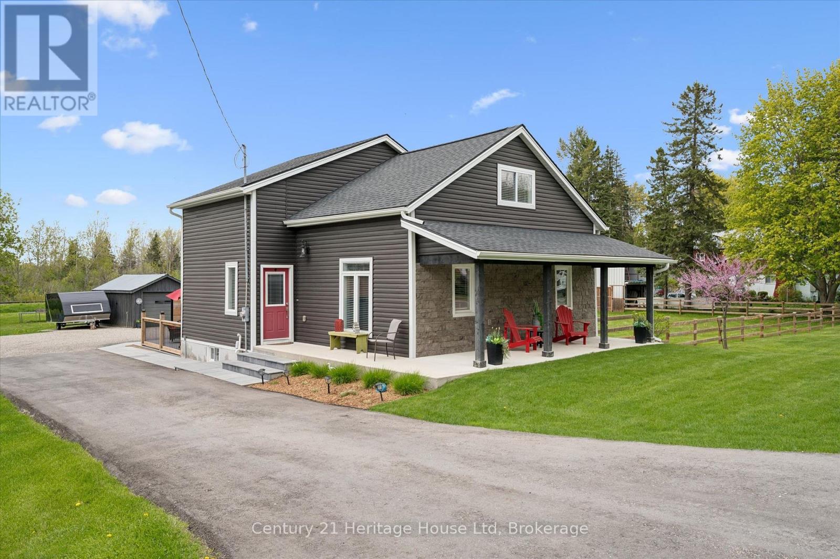
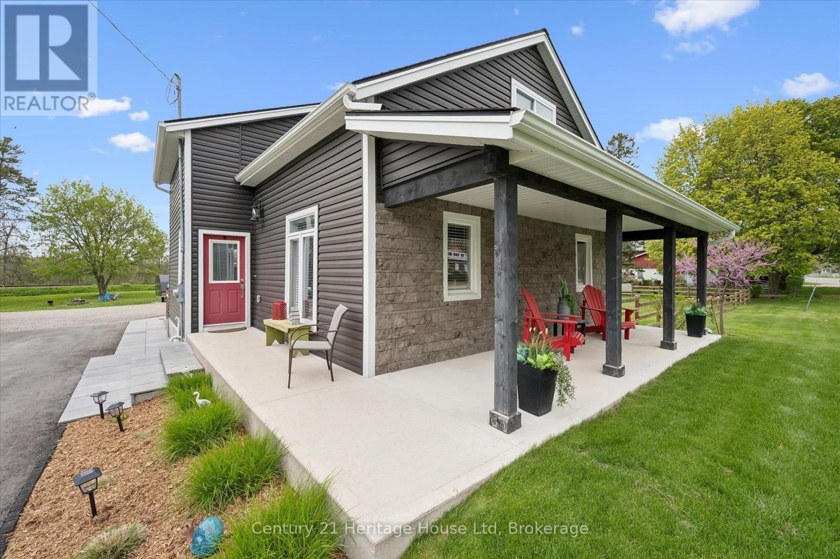
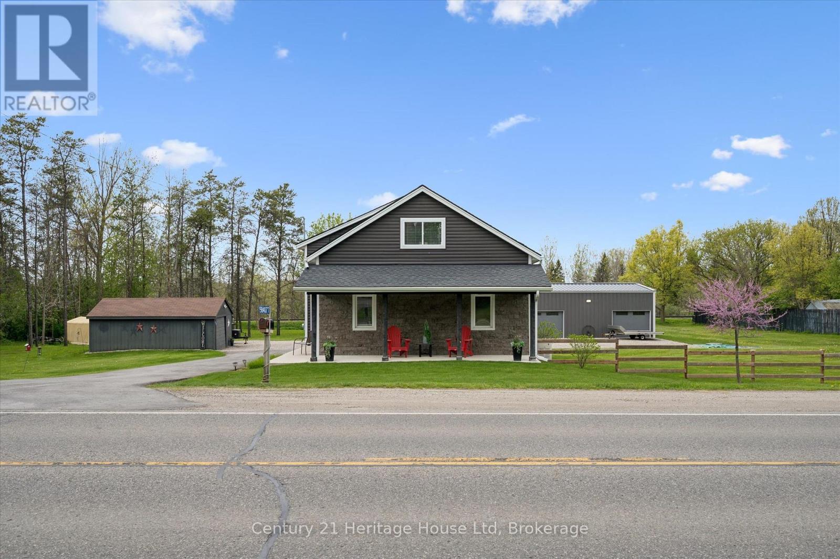
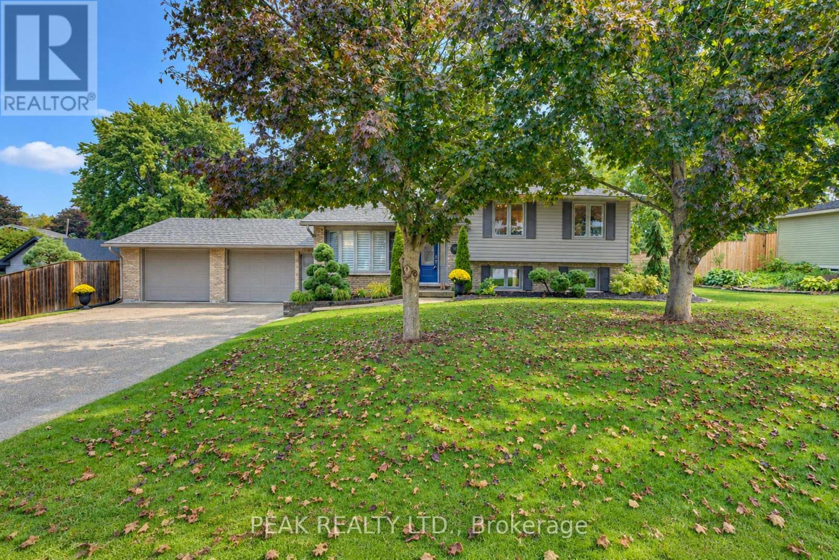
Where country meets convenience! Completely redone between 2020 & 2023 including septic tank & well recertification; this 1-acre property is perfect for play & relaxation, & has room for your home office too. Two single detached garages, one measuring 22ft x 15ft AND A SECOND that is 19ft by nearly 12ft. The spectacular shop offers nearly 900sf! It's spray insulated & has 2 garage doors with openers. The house is beautifully finished in thoughtful decor, with a smart layout that makes this nearly 1700 sq ft space feel like a whole lot more. Entering this welcoming home you will find a bright & airy space that leads you to the eat in Kitchen. Stainless appliances, under cabinet lighting & a window to gaze out on to the expansive yard. The Livingroom is a perfect for entertaining, complete with an Office space, if you need it, or use the entire space as Livingroom. Also here is the 4 pc family bath with tub. The Primary bedroom provides plenty of space for a king-sized bed & there are also two closets. Continuing on is a fantastic 2nd bedroom that measures nearly 22ft by 12ft, giving lots of space for a King or Queen bed plus office space. The third bedroom measures nearly 12ft by 12ft with closet plus a 2nd closet space ideal for storage it measures nearly 5.5ft by 3.5ft. Finally, to finish off the second level is a 2-pc bath. Laundry & utility are located in the Basement which is 27ft by 14ft, currently unfinished. OUTSIDE! The private rear deck is ready for your outdoor dining, a spot for extra seating, an ultra-quiet corner where the hot tub awaits you & a built-in bar level table top, just the right spot to unwind & take in the backyard. From here you can also see the firepit, just waiting for you to enjoy cool evenings gathered around with family. Also important to know is that you are all set with a Generac generator. Nicely located near shopping, restaurants, golf, parks, playgrounds, Centreville Pond & Conservation Area and Beachville Trails & 401/403.
Map data © OpenStreetMap contributors
No open houses are scheduled for this home.
Can't make it? Request a private viewing.
| Oct 3, 2026 | $875,000 | ▼ $55,000 |
| Sep 23, 2026 | $930,000 | ▲ $90,100 |
| Sep 16, 2026 | $839,900 | First recorded price |
Price changes since Sep 16, 2026.
| Primary Bedroom | Second level | 4.74 x 4.53 m |
| Dining room | Main level | 3.17 x 2.48 m |
| Other | Basement | 8.22 x 4.46 m |
| Workshop | Ground level | 10.61 x 7.42 m |
| Other | Second level | 1.59 x 1.07 m |
| Bedroom 3 | Second level | 6.67 x 3.69 m |
| Bathroom | Main level | 2.94 x 2.38 m |
| Living room | Main level | 4.24 x 4.76 m |
| Bedroom 2 | Second level | 3.57 x 3.73 m |
| Bathroom | Second level | 2.12 x 0.9 m |
| Office | Other | 3.72 x 2.98 m |
| Kitchen | Main level | 3.05 x 2.27 m |