 For sale 50
$449,900
4 bed2 bath1,100–1,500 sq ft
557 Main Street East
Southgate
5 months agoMLS® X13023698
Royal LePage Real Estate Associates
129 Seeley Avenue
Southgate, Ontario N0C1B0
For sale· Added
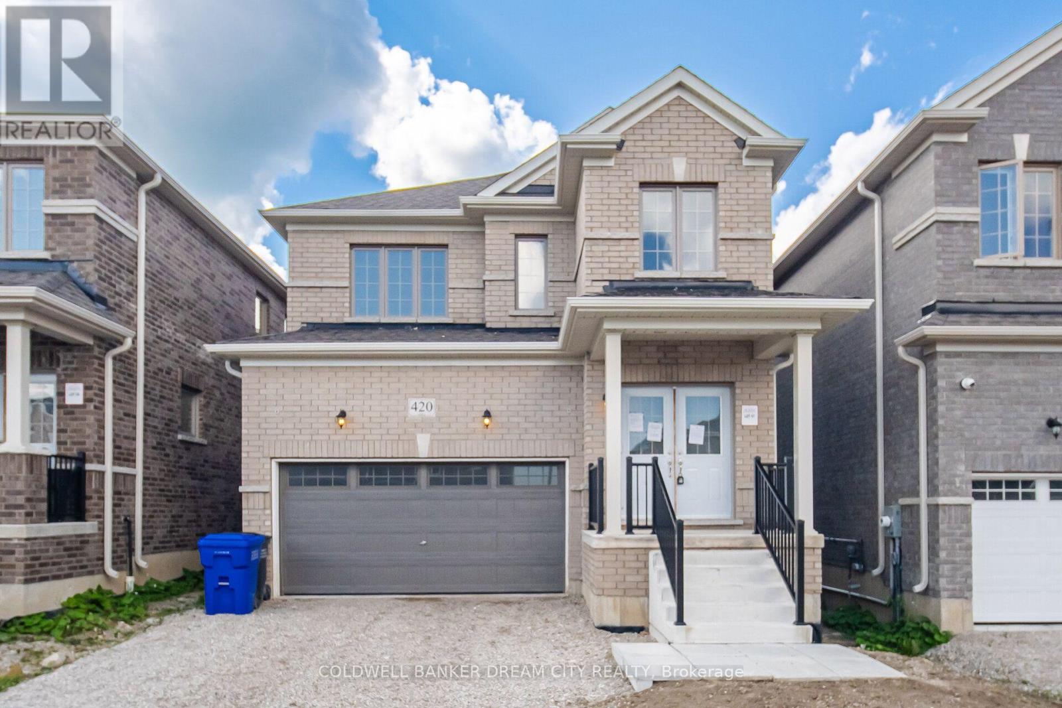
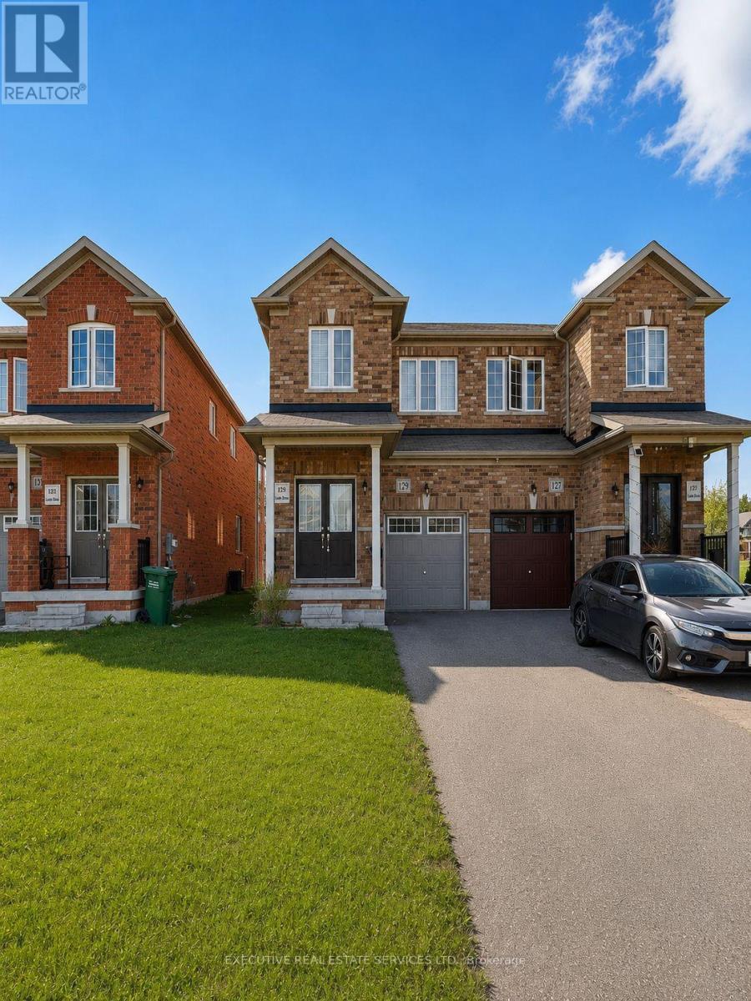
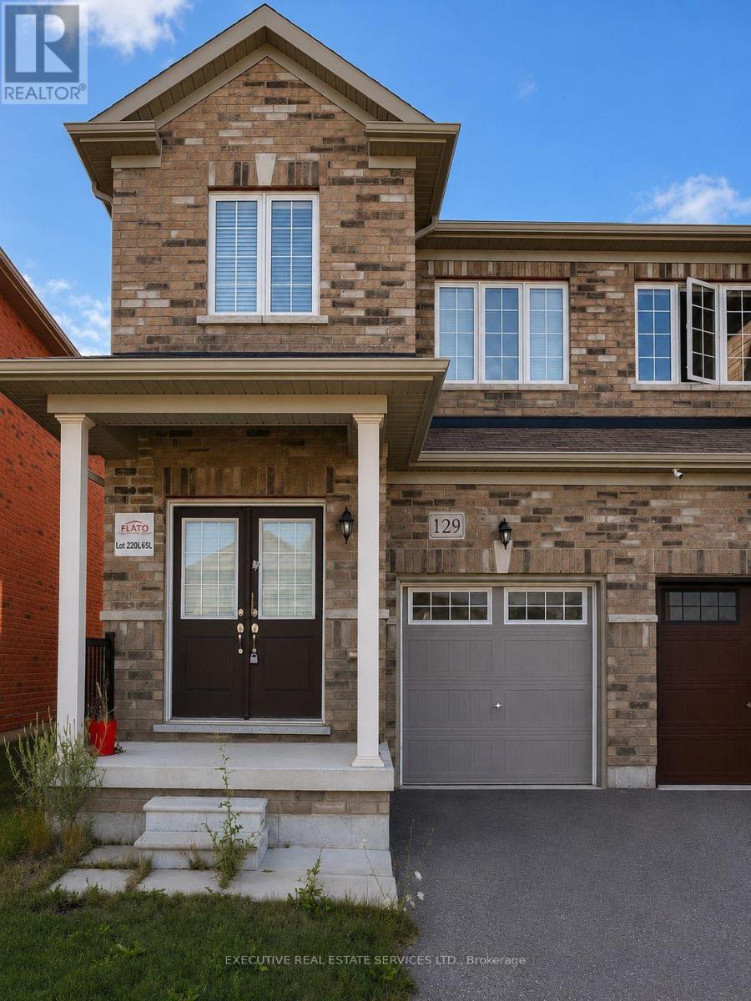
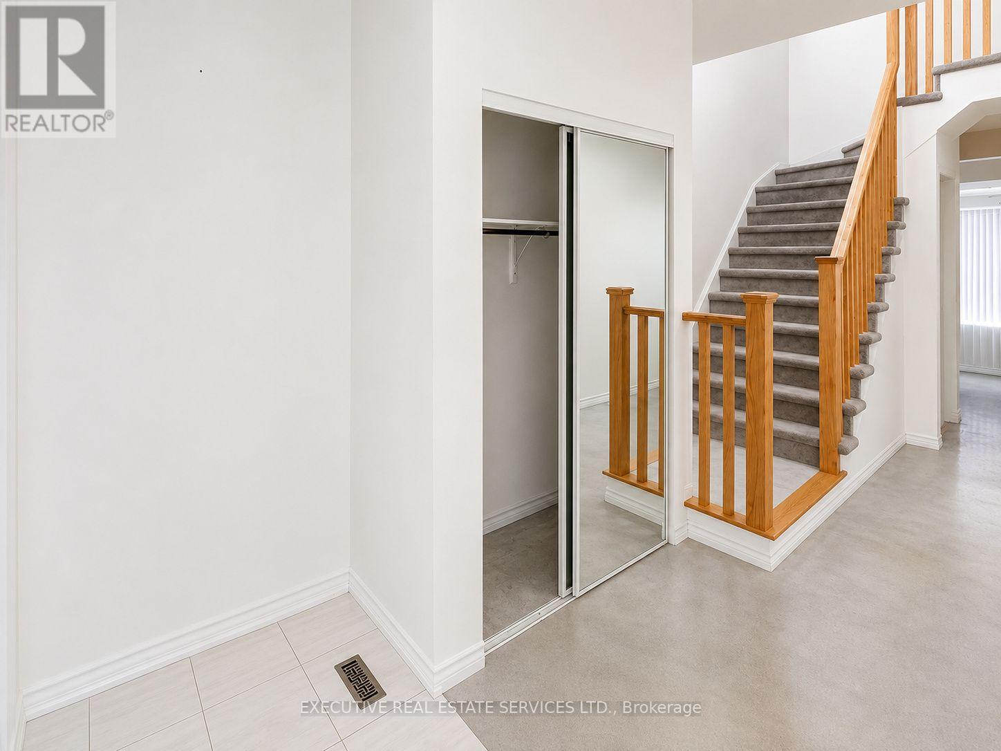
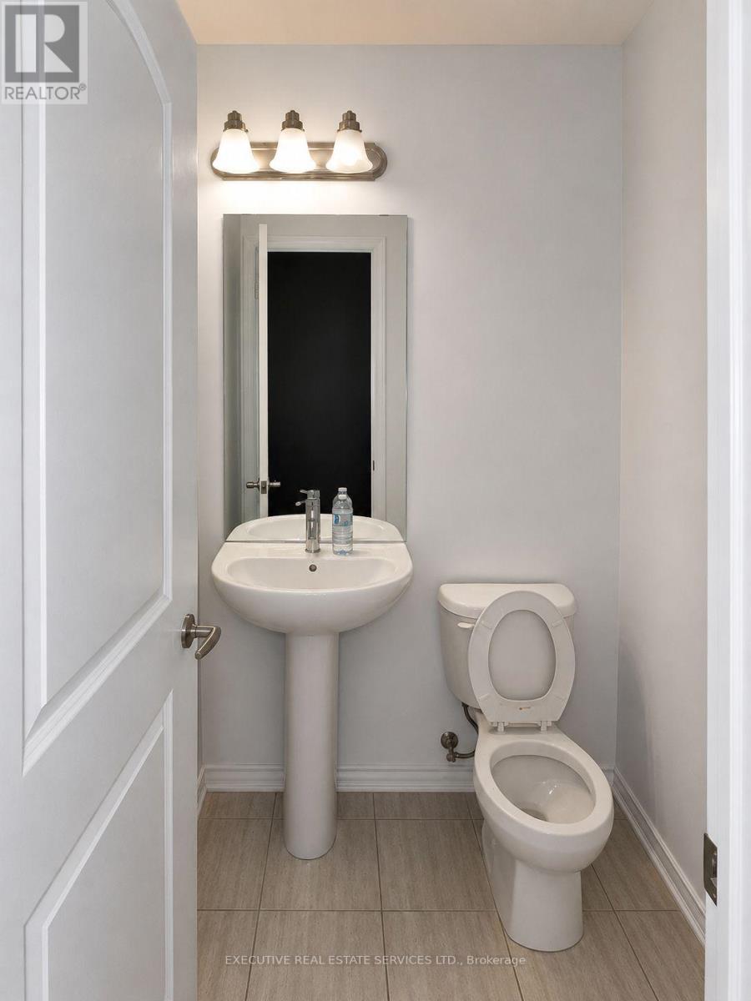
Welcome to this modern 3-bedroom, 2.5-bathroom semi-detached home, built in 2020 and situated in Dundalk's growing, family-friendly community. The bright, functional layout features a stylish kitchen with quartz countertops, matching backsplash, and stainless steel appliances. Upstairs, the spacious primary bedroom offers a walk-in closet and a sun-filled 4-piece ensuite, while two additional bedrooms share a second 4-piece bathroom. Enjoy the deep backyard with plenty of space for entertaining, gardening, or creating your own private outdoor retreat. A wonderful opportunity to own a newer home in a welcoming community. Easy commute to Shelburne and minutes from Downtown Dundalk. Great for someone looking to downsize or a first time home buyer looking to get into the Market. Pictures have been edited through AI.
Map data © OpenStreetMap contributors
No open houses are scheduled for this home.
Can't make it? Request a private viewing.
| Study | Main level | 5.02 x 1.97 m |
| Bedroom 3 | Second level | 12.8 x 8.99 m |
| Kitchen | Main level | 12 x 8.99 m |
| Bedroom 2 | Second level | 12.8 x 8.1 m |
| Living room | Main level | 19.19 x 11.81 m |
| Bedroom 4 | Second level | 10.79 x 9.19 m |
| Dining room | Main level | 19.19 x 11.81 m |
| Eating area | Main level | 12 x 9.19 m |
| Primary Bedroom | Second level | 19.19 x 11.81 m |