 NewFor sale 50
$670,000
5 bed4 bath2,000–2,500 sq ft
7 Todd Crescent
Southgate
5 days agoMLS® X13874228
KING REALTY INC.
420 Vandusen Avenue
Southgate, Ontario N0C1B0
For sale· Added
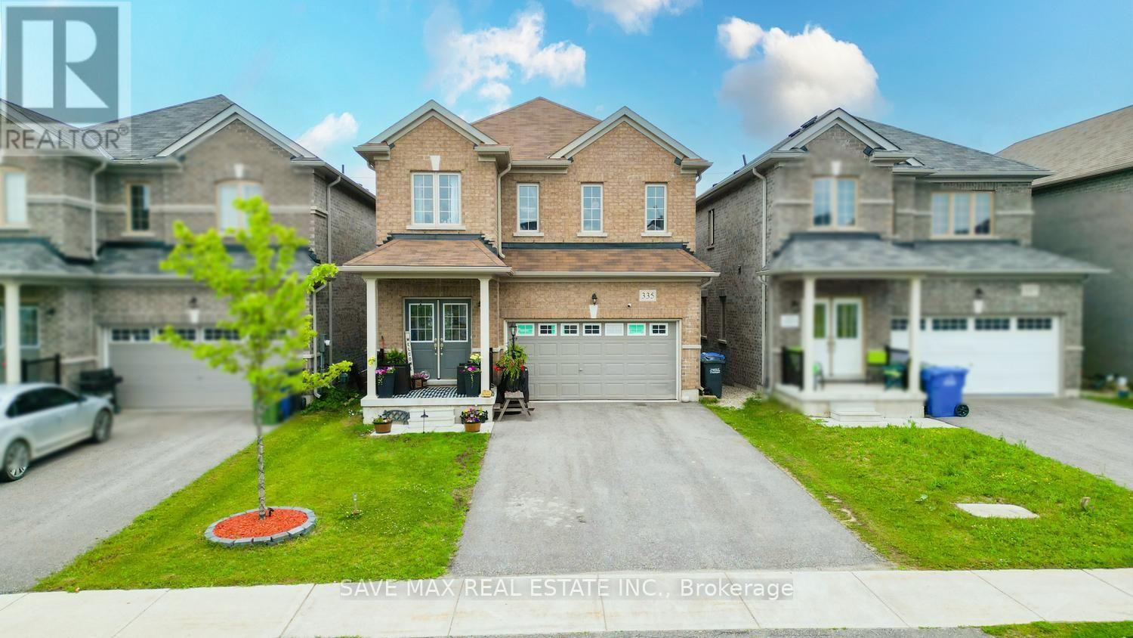
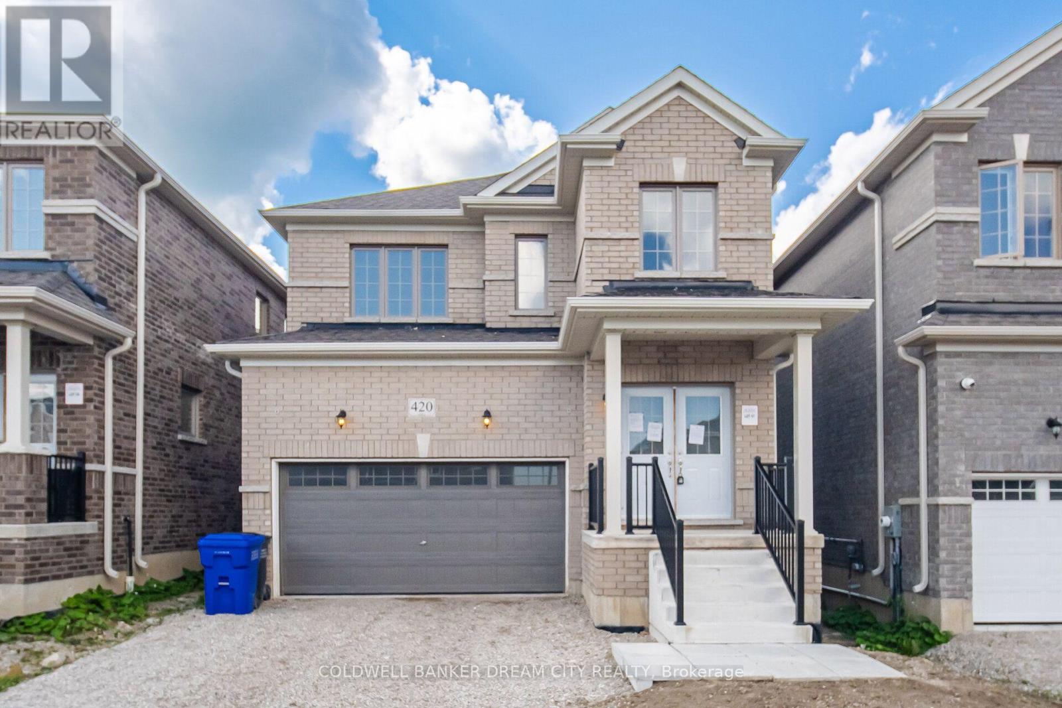
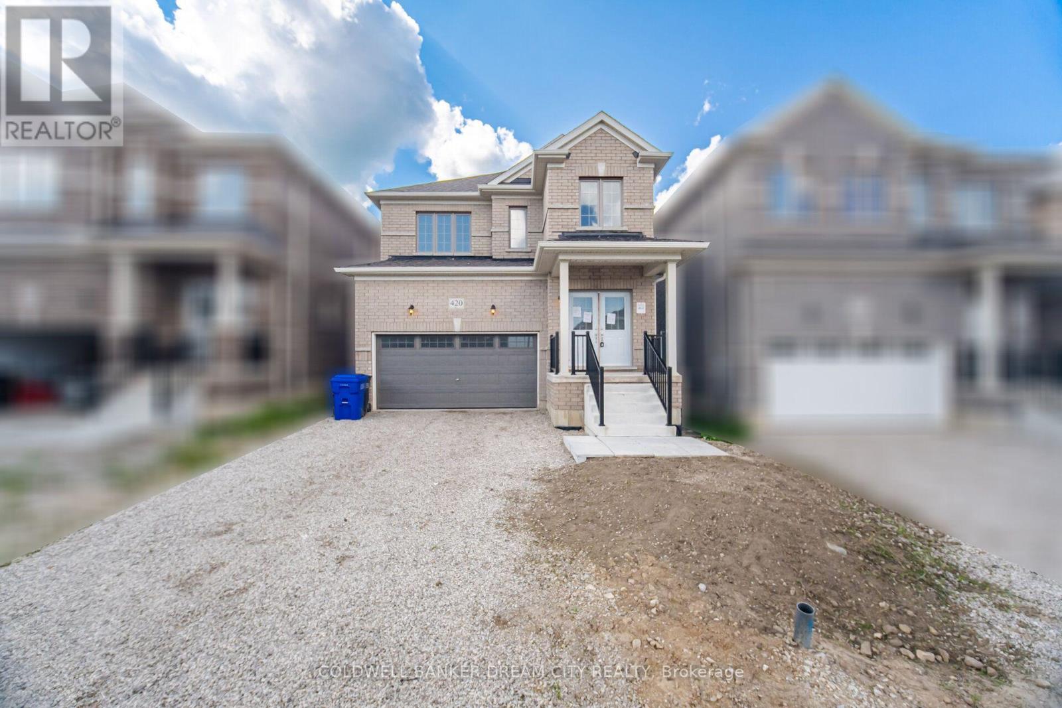
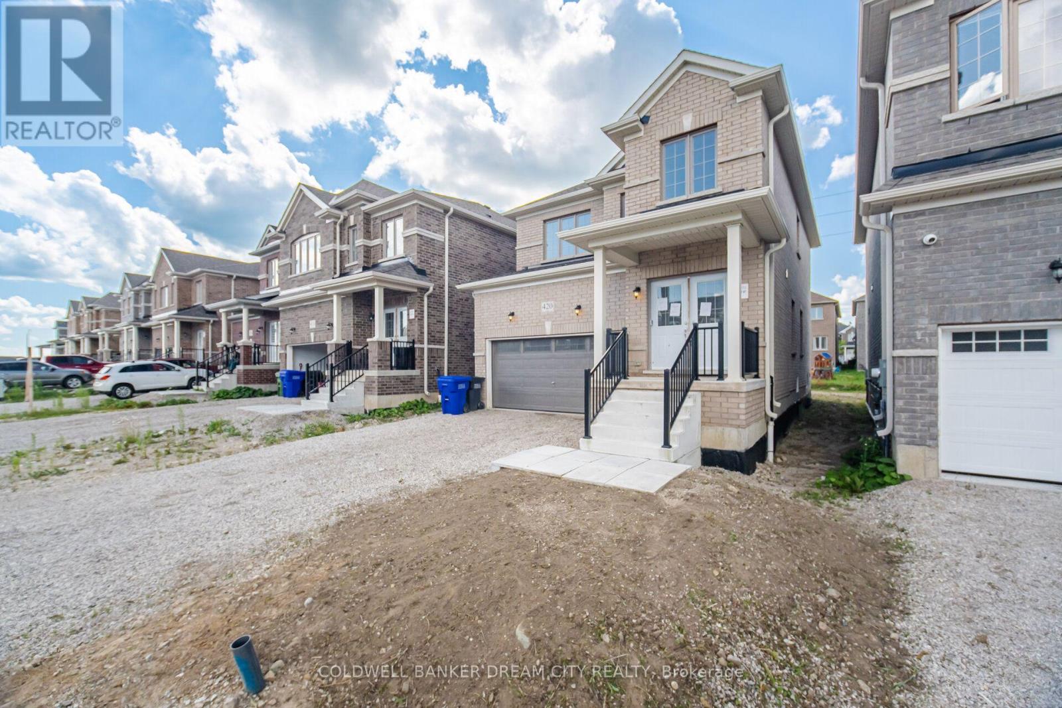
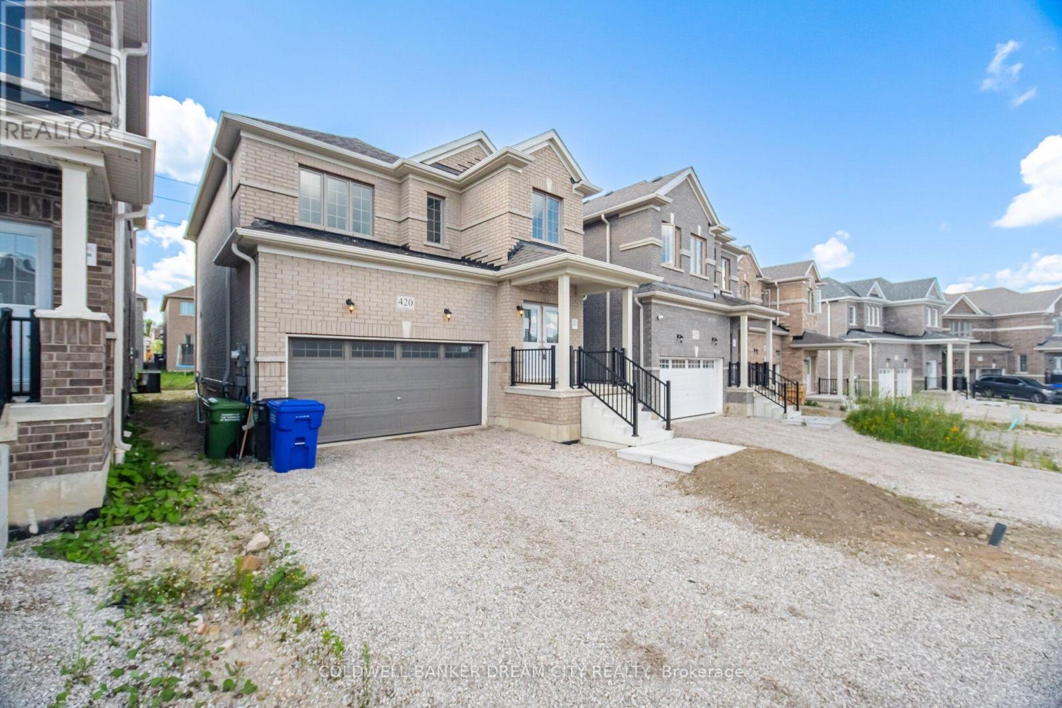
Attention Buyers and Investors! Don't miss out the opportunity to own this beautiful Detached Home Featuring A Bright Open-Concept Layout. Spacious Living And Dining Areas With Hardwood Flooring, Perfect For Family Living And Entertaining. Modern Kitchen Offers Ceramic Flooring, Stainless Steel Appliances And Walk-Out To The Backyard. Generous Primary Bedroom Includes A 5-Piece Ensuite And Walk-In Closet. Well-Sized Secondary Bedrooms With Closets And Large Windows Providing Plenty Of Natural Light. Located In A Family-Friendly Neighbourhood Close To Schools, Parks, Shopping, Public Transit And Major Highways.
Map data © OpenStreetMap contributors
No open houses are scheduled for this home.
Can't make it? Request a private viewing.
| Great room | Main level | 4.39 x 4.02 m |
| Den | Main level | 2.47 x 2.26 m |
| Kitchen | Main level | 3.12 x 4.02 m |
| Primary Bedroom | Second level | 5.32 x 4.02 m |
| Bedroom 2 | Second level | 3.58 x 3.98 m |
| Bedroom 3 | Second level | 3.81 x 5.98 m |
| Dining room | Main level | 4.39 x 4.02 m |