 For sale 50
$449,900
4 bed2 bath1,100–1,500 sq ft
557 Main Street East
Southgate
5 months agoMLS® X13023698
Royal LePage Real Estate Associates
230 Ridley Crescent
Southgate, Ontario N0C1B0
For sale· Added
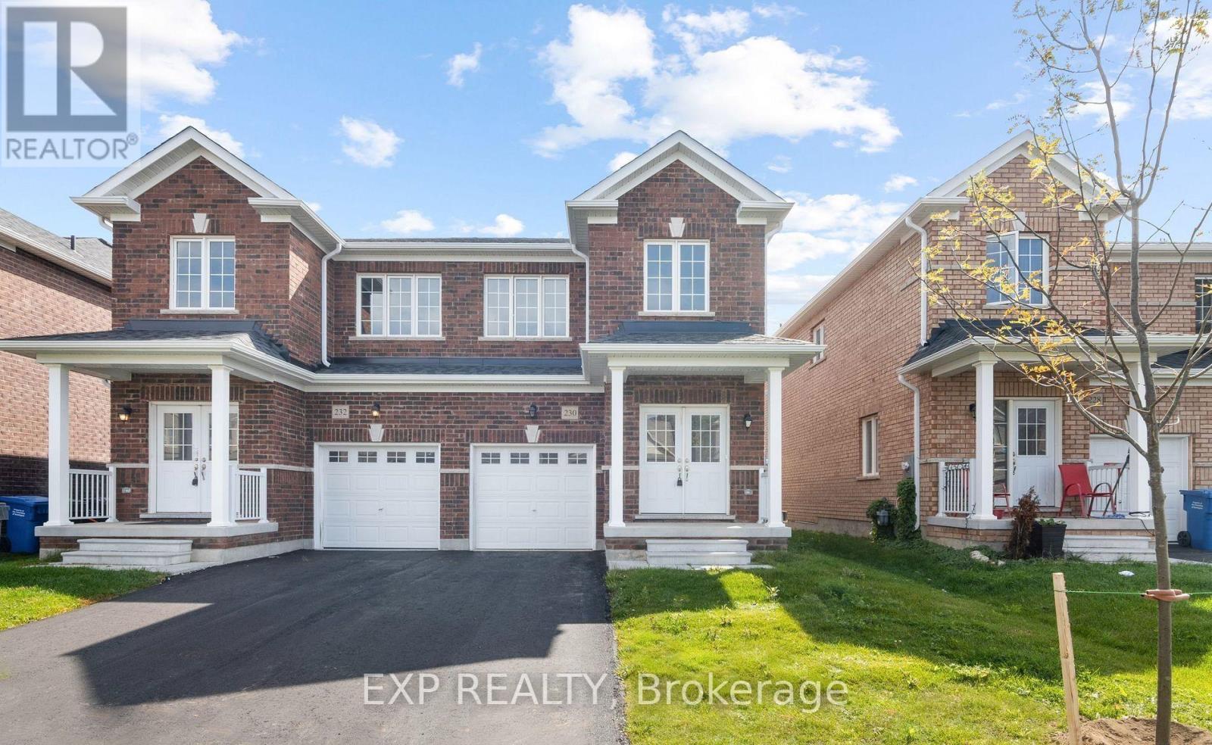
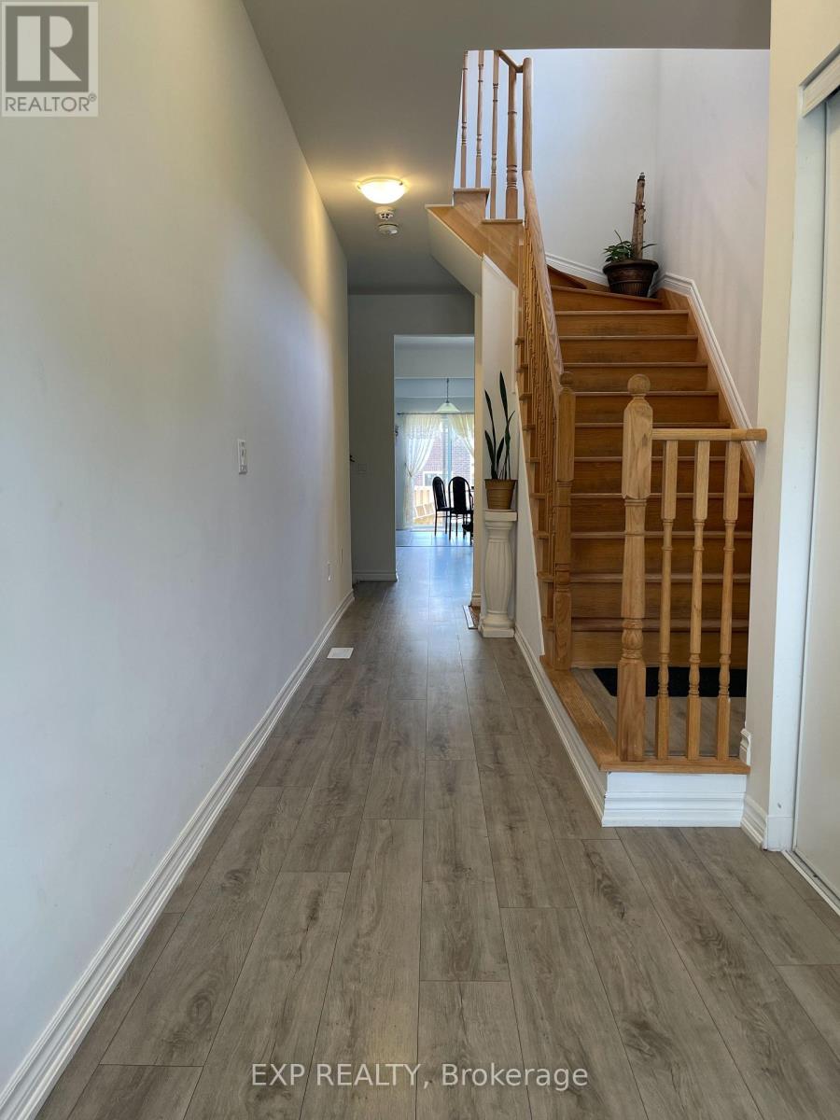
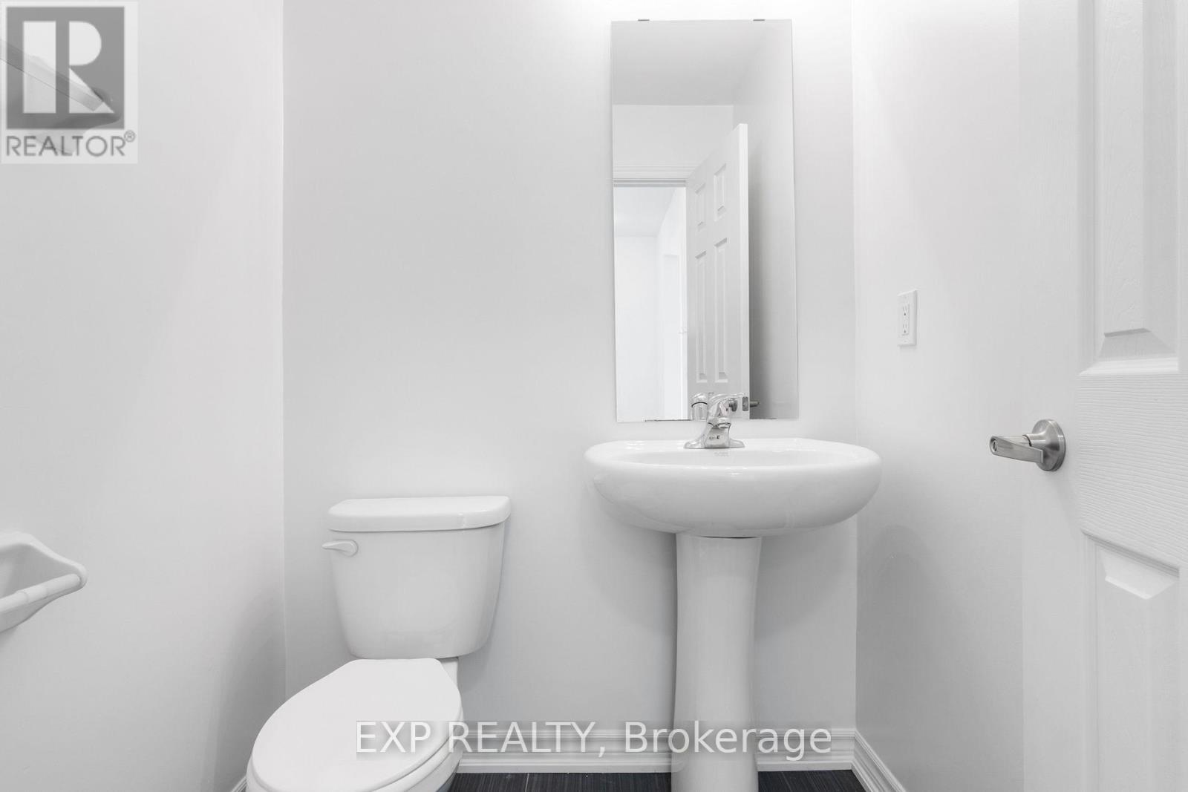
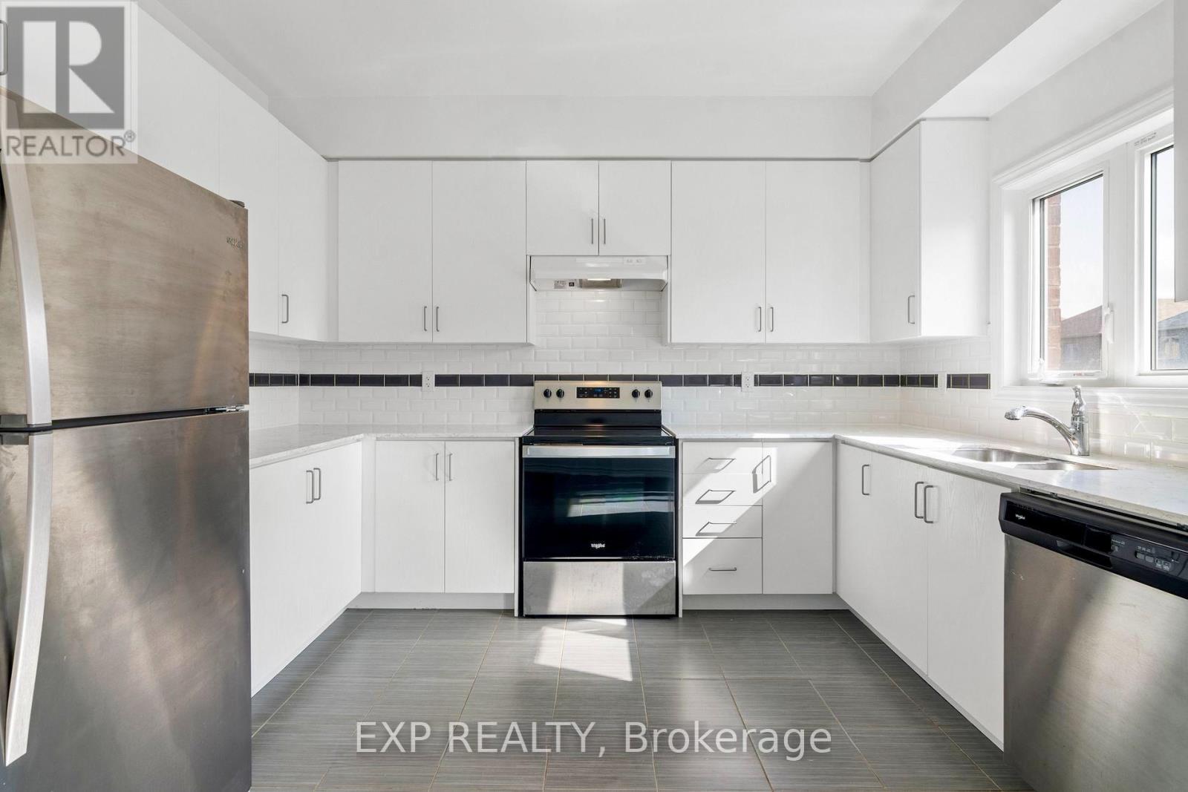
Welcome to 230 Ridley Crescent, a bright and spacious 4-bedroom, 2.5-bathroom semi-detached home in the heart of Dundalk's growing community. The open-concept main floor is filled with natural light and features 9' ceilings, a contemporary kitchen with stainless steel appliances, and a breakfast area that walks out to a deep, fully fenced backyard, perfect for kids, pets and summer gatherings. The inviting living room offers plenty of space to relax or entertain. Upstairs, you'll find four generously sized bedrooms, including a private primary retreat with a walk-in closet and ensuite. The unfinished basement is a blank canvas ready for your vision, whether that's a rec room, home gym or in-law suite. Close to parks, schools, shopping, restaurants and the community centre, with easy access to Shelburne, Markdale and Orangeville. Space, value and room to grow in one of Grey County's fastest-growing communities. Don't miss it!
Map data © OpenStreetMap contributors
No open houses are scheduled for this home.
Can't make it? Request a private viewing.
| Living room | Main level | 3.59 x 5.54 m |
| Kitchen | Main level | 3.65 x 2.74 m |
| Eating area | Main level | 3.65 x 2.74 m |
| Primary Bedroom | Second level | 3.65 x 5.54 m |
| Bedroom 2 | Second level | 3.9 x 2.46 m |
| Bedroom 3 | Second level | 3.9 x 2.46 m |
| Bedroom 4 | Second level | 3.29 x 2.8 m |