 For sale 50
$999,999
5 bed5 bath3,500–5,000 sq ft
430 Vandusen Avenue
Southgate
5 months agoMLS® X13084244
REAL BROKER ONTARIO LTD.
260254 Southgate Rd 26 Road
Southgate, Ontario N0C1L0
For sale· Added
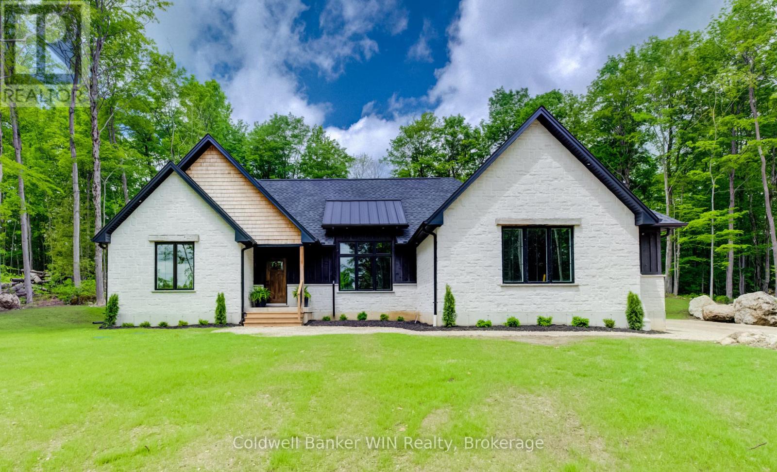
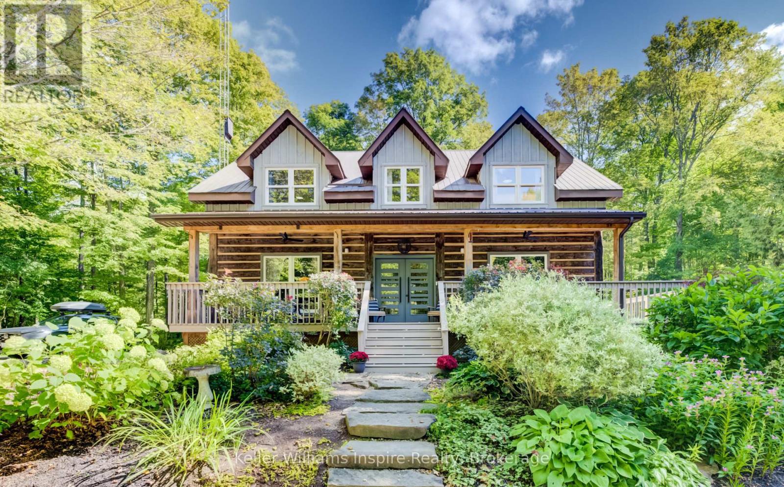
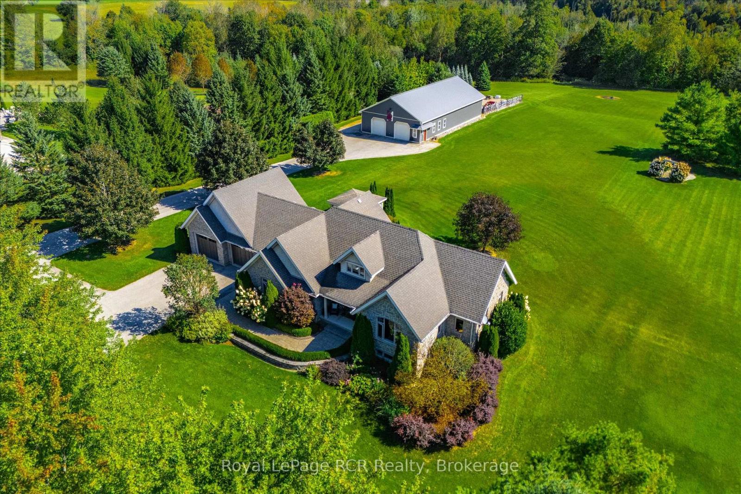
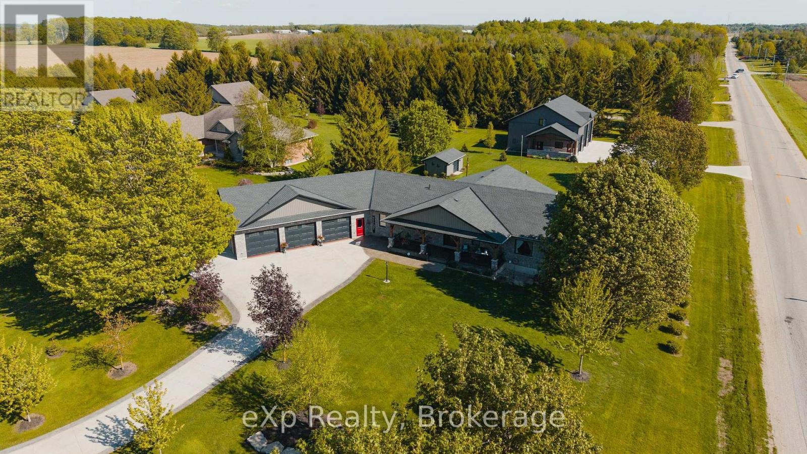
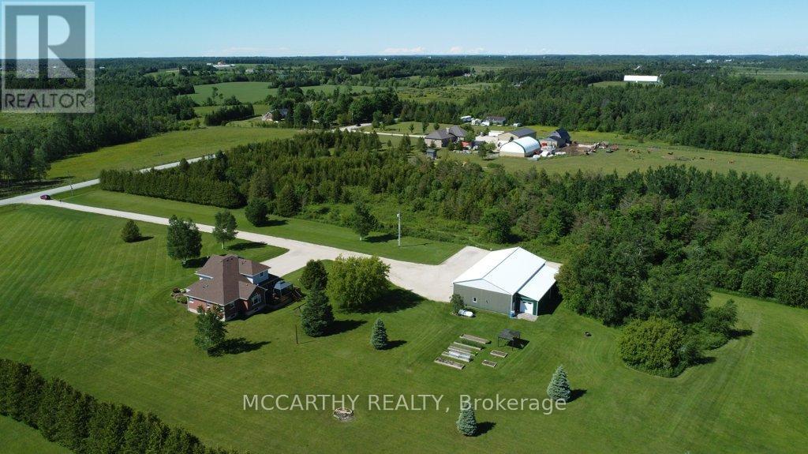
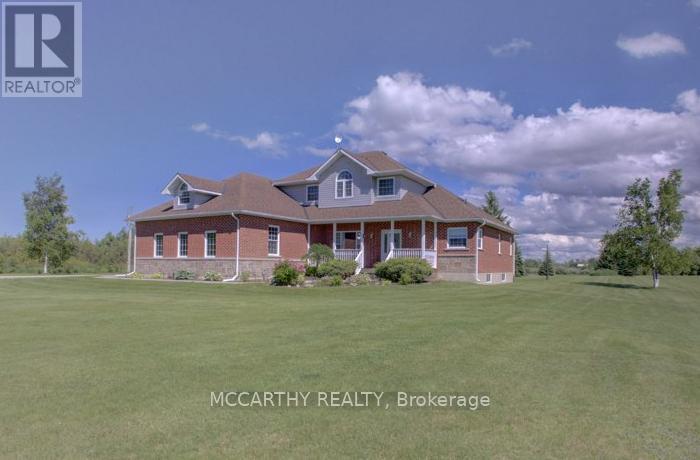
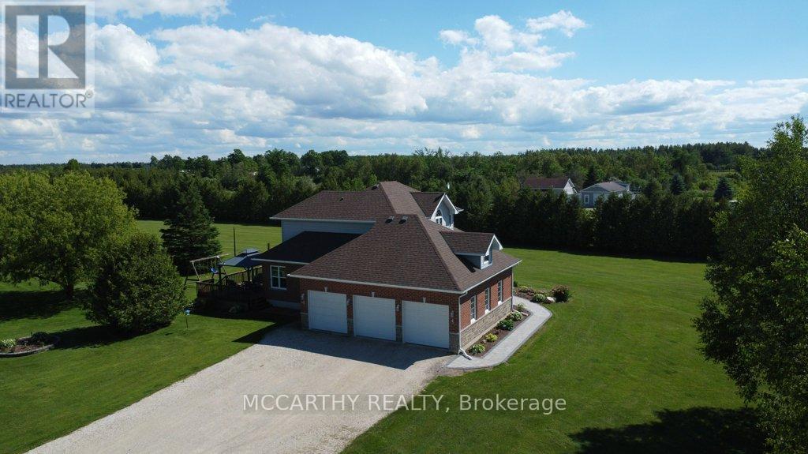
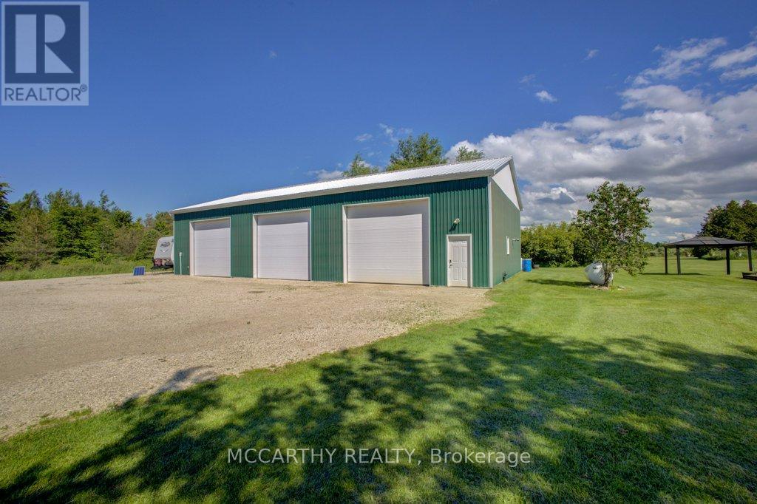
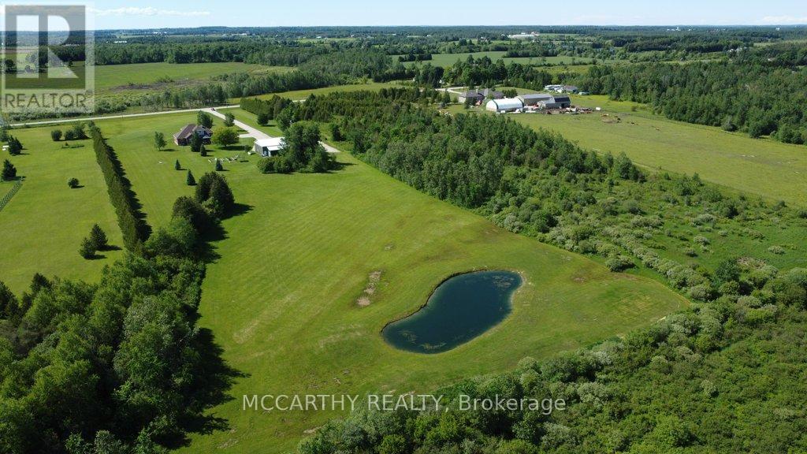
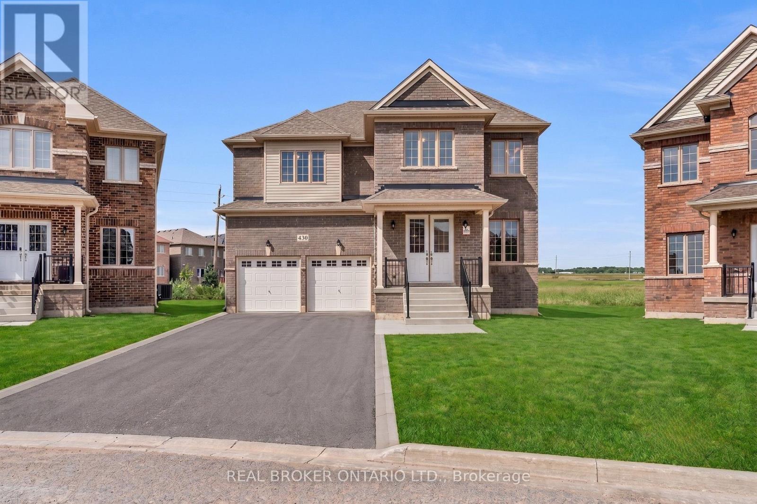
Escape to 9.323 acres of picturesque country living with endless possibilities. Whether you're seeking a work-from-home retreat, contractor's headquarters, hobby farm, nature lover's paradise, or spacious family estate, this custom-built two-storey home offers it all. Set on a beautifully landscaped property featuring mature trees, perennial gardens, expansive lawns, and a stunning spring-fed pond ideal for swimming, relaxing, watching dogs and kids swim and enjoying local wildlife. A welcoming covered front porch and elegant paving stone entry create a warm first impression. This spacious home offers 4 bedrooms and 3 bathrooms, including a main-floor primary suite with a walk-in closet and luxurious 5-piece ensuite featuring a jacuzzi tub and separate shower. Upstairs, a second primary bedroom provides its own ensuite and walk-in closet, while two additional generously sized bedrooms and a full bath accommodate family and guests. The traditional floor plan offers comfort and flexibility. A formal dining room, currently used as a home office, adapts to your lifestyle needs. The impressive great room showcases soaring cathedral ceilings, while the bright country kitchen features abundant cabinetry, an oversized pantry, and a spacious eat-in area. Walk out to the large deck and hardtop gazebo, perfect for entertaining family and friends. Outside, enjoy raised garden beds, mature landscaping, and plenty of open space for recreation and relaxation. The attached insulated triple-car garage provides convenient daily access and additional storage. A standout feature is the detached shop/barn with three oversized garage doors, an insulated bay, and vehicle hoist. Ideal for contractors, mechanics, collectors, hobby farmers, or outdoor enthusiasts, this versatile building provides exceptional workspace and storage. Rarely does a property offer such a perfect combination of privacy, functionality, and lifestyle. Live, work, play, and grow on this remarkable country estate.
Map data © OpenStreetMap contributors
No open houses are scheduled for this home.
Can't make it? Request a private viewing.
| Living room | Main level | 7.62 x 4.32 m |
| Bathroom | Second level | 1.65 x 2.43 m |
| Other | Basement | 11.03 x 14.6 m |
| Kitchen | Main level | 5.17 x 3.04 m |
| Dining room | Main level | 3.93 x 3.19 m |
| Primary Bedroom | Main level | 4.57 x 3.97 m |
| Bathroom | Main level | 4.67 x 2.87 m |
| Dining room | Main level | 3.38 x 4.2 m |
| Bathroom | Main level | 2.03 x 1.46 m |
| Bedroom 2 | Second level | 4.53 x 3.56 m |
| Bedroom 3 | Second level | 3.42 x 4.11 m |
| Bedroom 4 | Second level | 3.45 x 3.33 m |