 For sale 50
$1,399,900
2+2 bed4 bath1,500–2,000 sq ft
100 Harris Crescent
Southgate
4 months agoMLS® X13220000
eXp Realty
411491 Southgate 41 Sideroad
Southgate, Ontario N0G2L0
For sale· Added
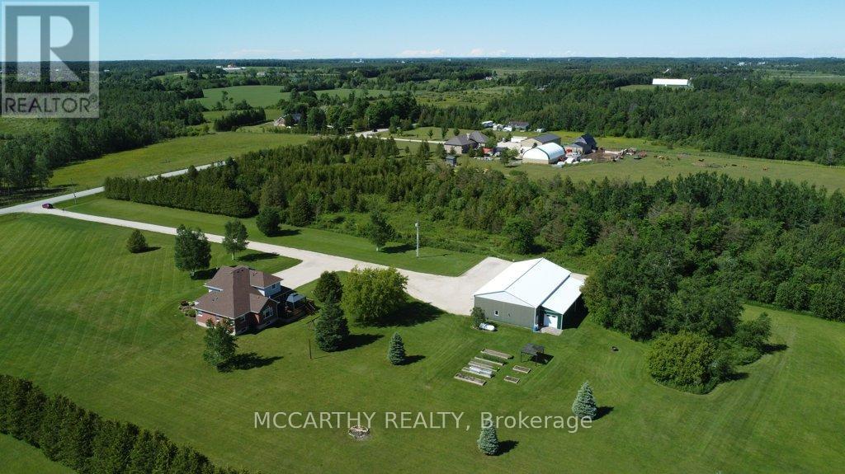
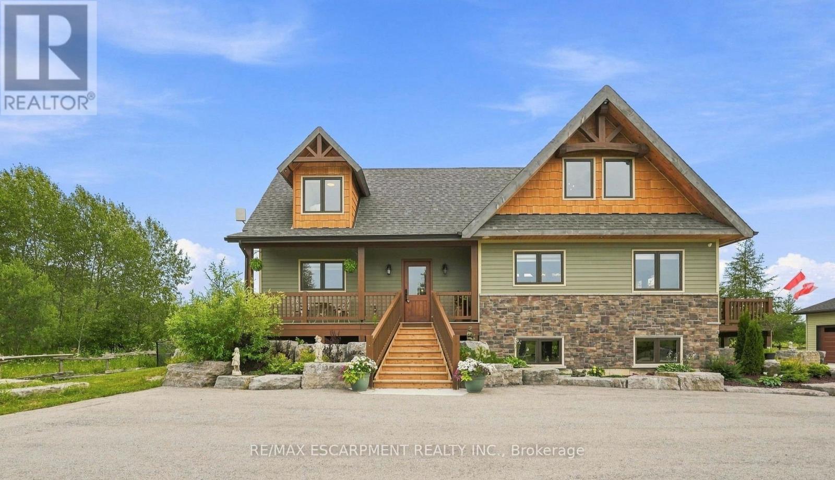
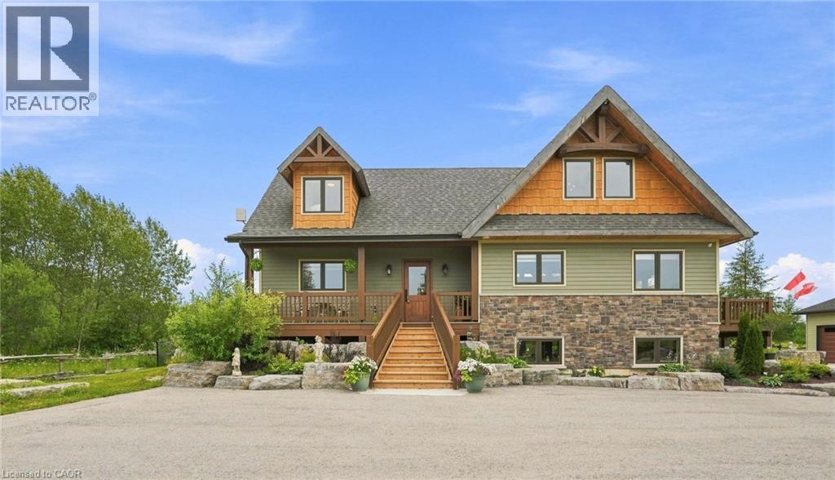
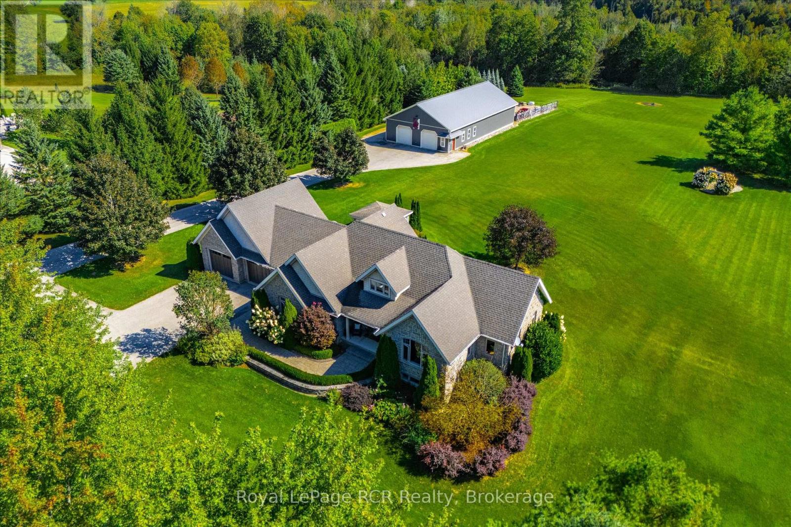
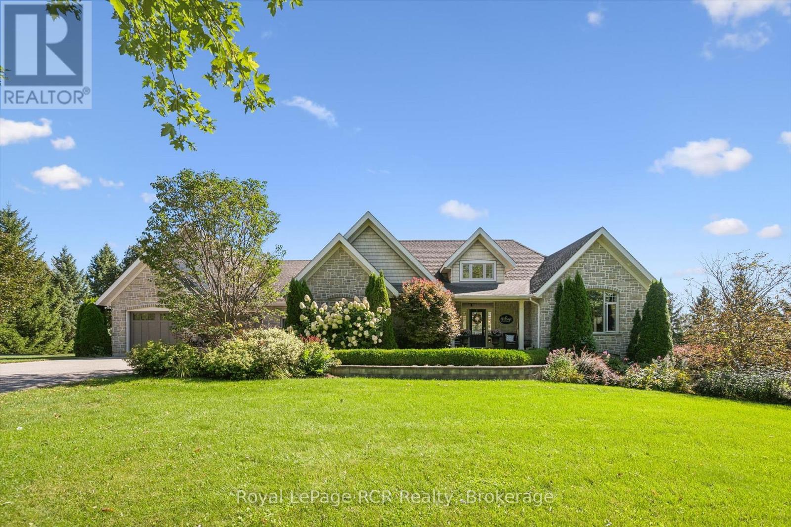
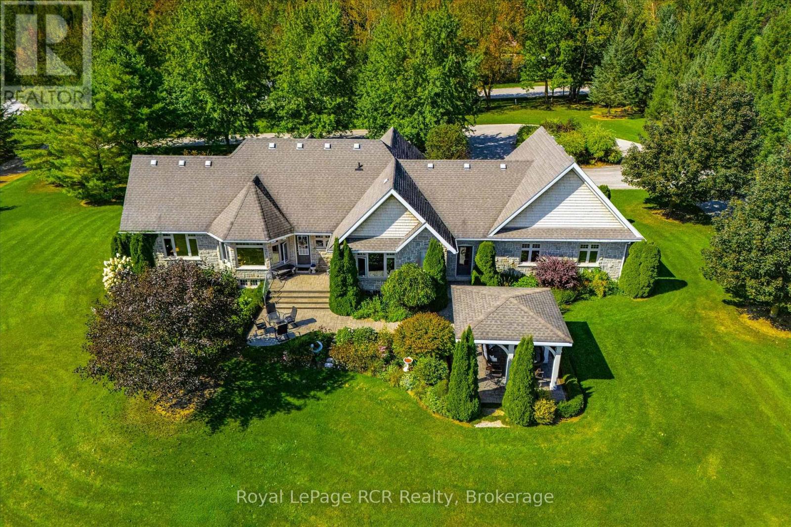
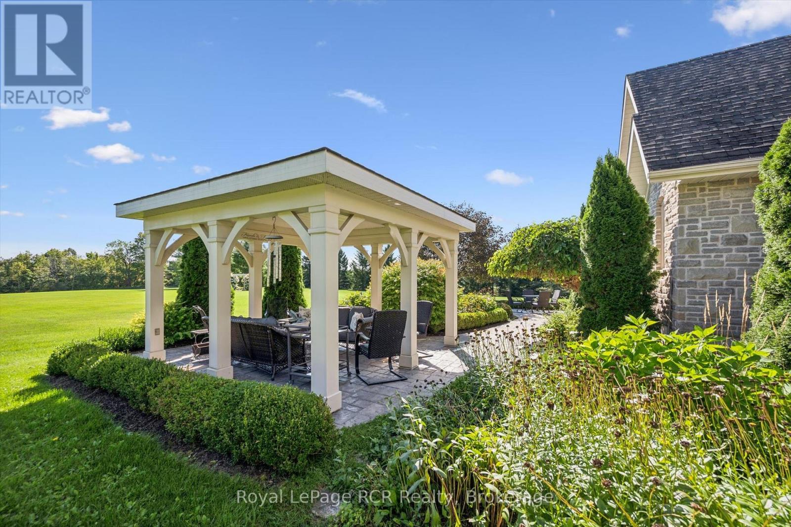
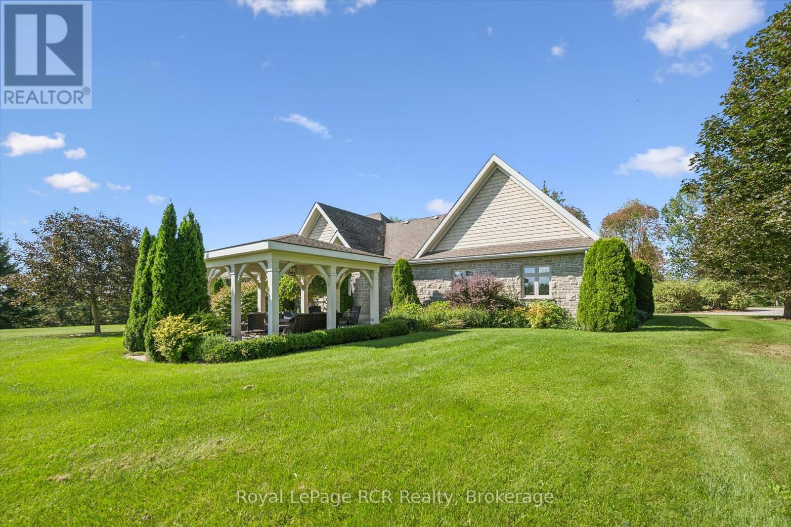
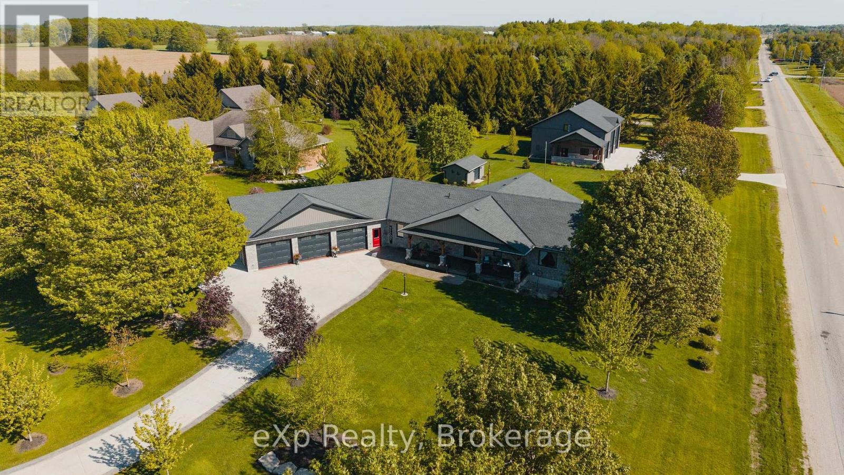
FANTASTIC 4.2-ACRE COUNTRY PROPERTY COMPLETE WITH A STUNNING BUNGALOW AND IMPRESSIVE 40' X 80' SHOP! Set on a beautifully manicured 4.2-acre property, this impressive country estate offers the perfect combination of space, comfort, and functionality. The large bungalow provides almost 4000 sq ft of living space. With 2 bedrooms and 2 bathrooms on the main floor and 2 more bedrooms and 1 bathroom in the finished basement, there is plenty of room for family living and guests. While the standout 40' x 80' shop is ideal for the hobbyist, tradesperson, collector, or anyone needing exceptional workspace and storage, with a substantial 40' x 40' portion fully heated. The home features efficient geothermal heating and cooling, also infloor heating in the basement, adding year-round comfort and energy efficiency. Outside, the property has been exceptionally well maintained, with manicured grounds and plenty of room to enjoy the peace and privacy of country living.
Map data © OpenStreetMap contributors
No open houses are scheduled for this home.
Can't make it? Request a private viewing.
| Oct 10, 2026 | $1,499,900 | ▼ $75,100 |
| Sep 15, 2026 | $1,575,000 | First recorded price |
Price changes since Sep 15, 2026.
| Dining room | Main level | 5.41 x 4.42 m |
| Bedroom 3 | Basement | 3.71 x 3.73 m |
| Living room | Main level | 8.46 x 4.55 m |
| Bedroom 4 | Basement | 4.95 x 3.61 m |
| Utility room | Basement | 6.25 x 5.54 m |
| Kitchen | Main level | 4.04 x 2.97 m |
| Den | Main level | 3.73 x 4.22 m |
| Primary Bedroom | Main level | 4.83 x 3.43 m |
| Bedroom 2 | Main level | 3.84 x 3.56 m |
| Bathroom | Main level | 2.44 x 1.91 m |
| Laundry room | Main level | 2.06 x 1.47 m |
| Family room | Basement | 8.92 x 6.15 m |
| Bathroom | Basement | 3 x 1.83 m |