 For sale 50
$449,900
4 bed2 bath1,100–1,500 sq ft
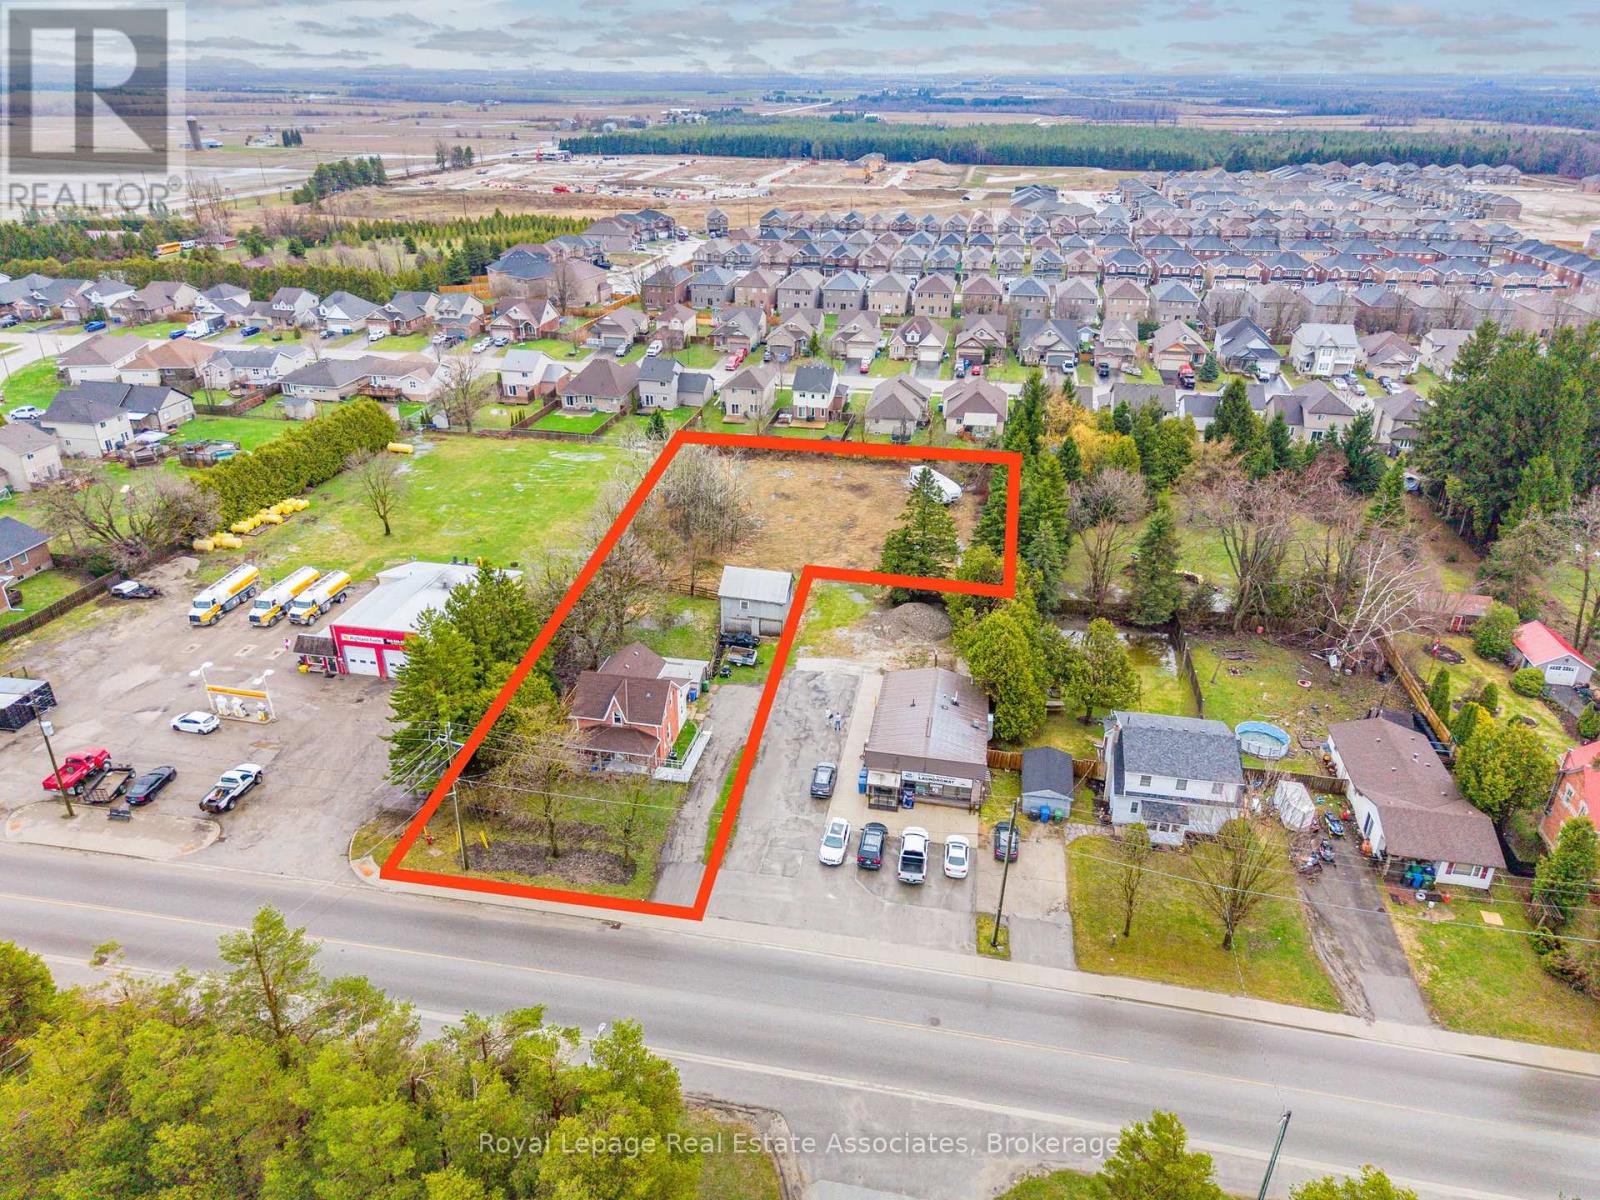
557 Main Street East
Southgate
5 months agoMLS® X13023698
Royal LePage Real Estate Associates
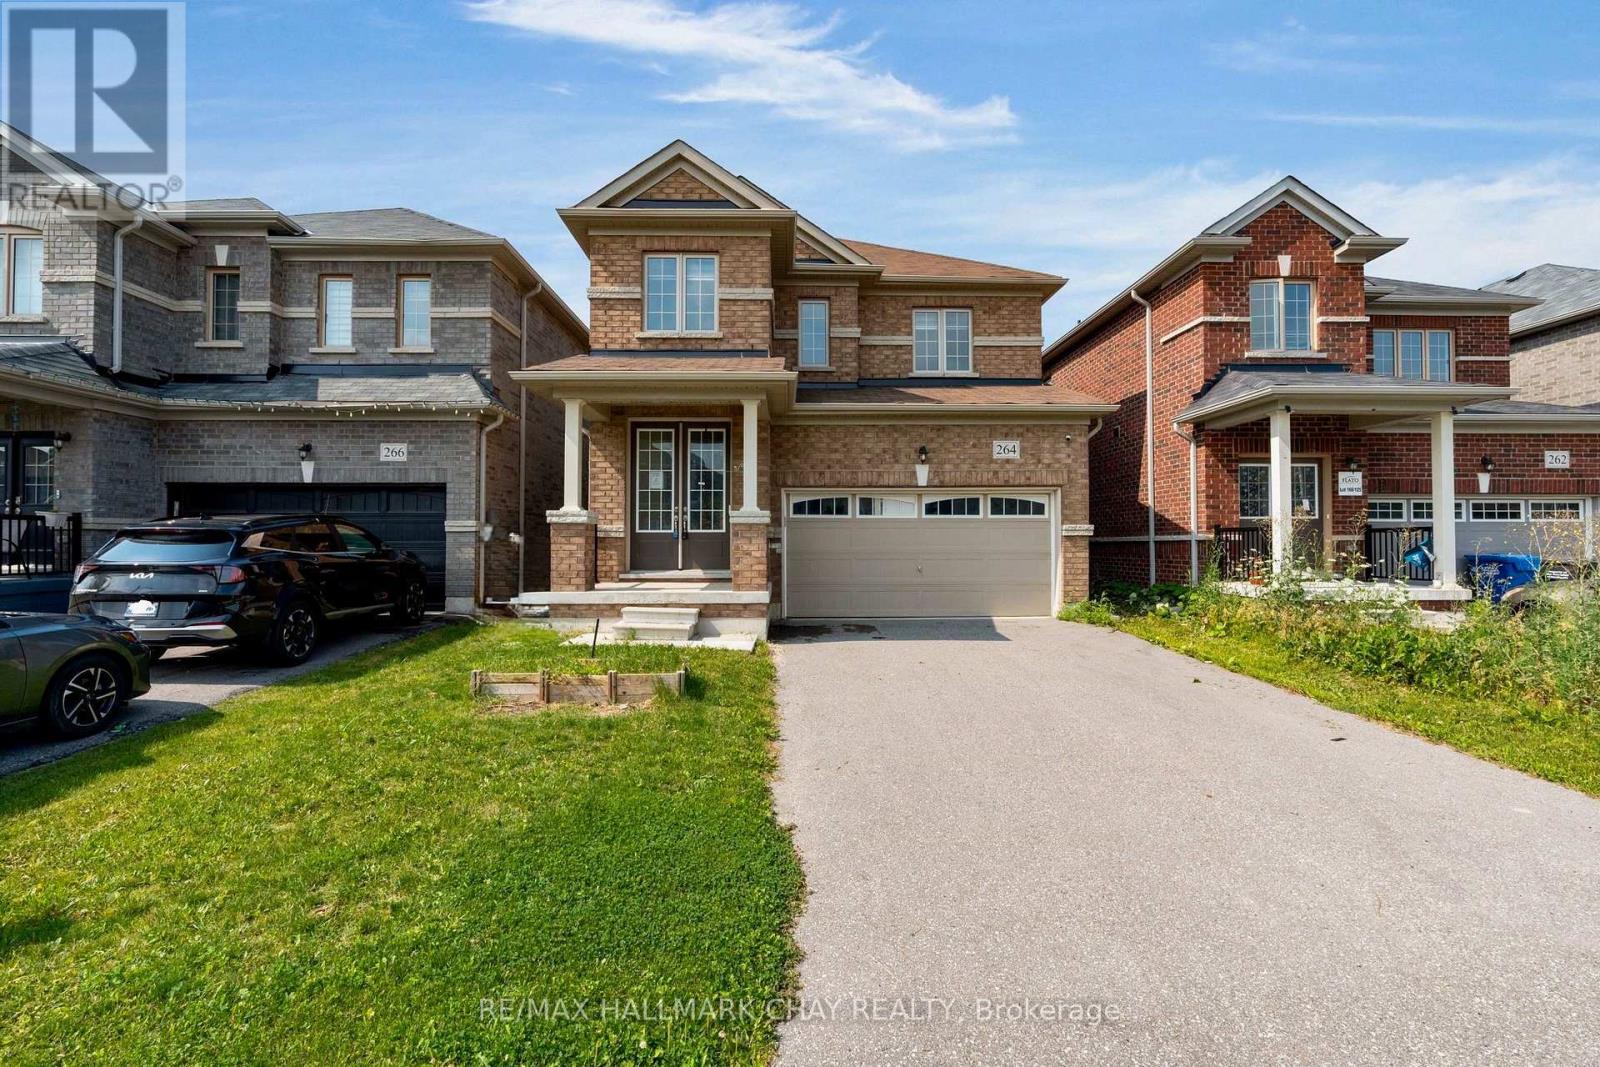
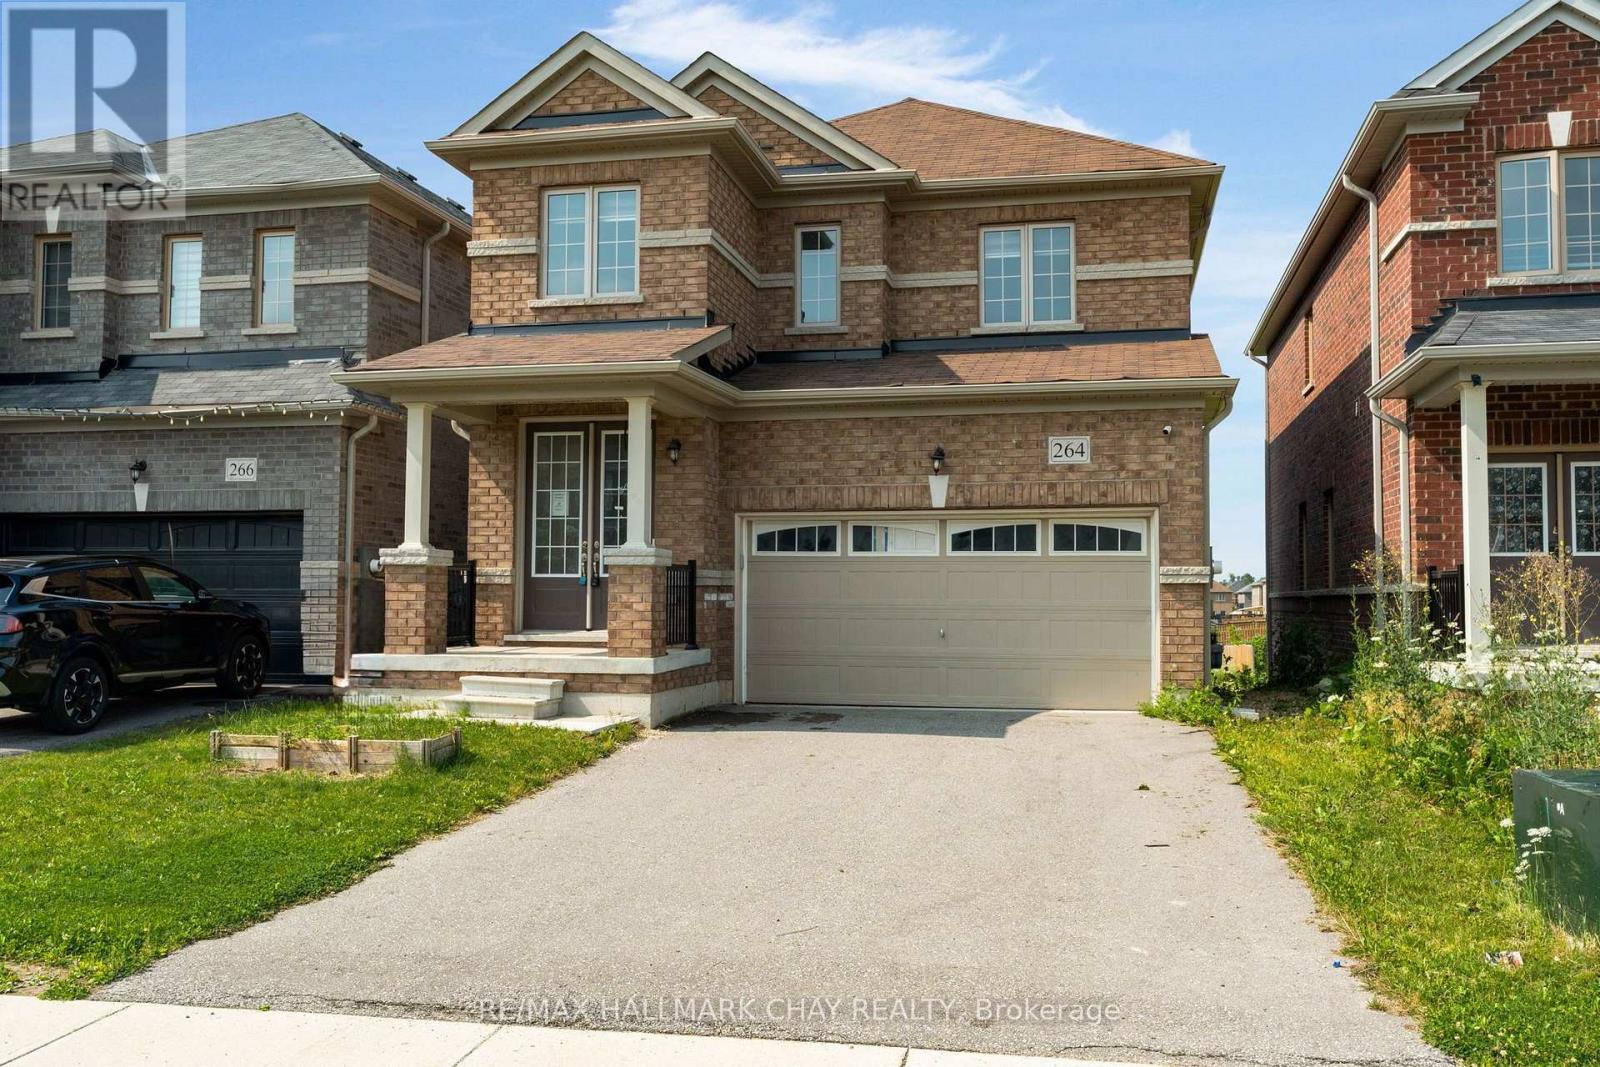
264 Russell Street
Southgate, Ontario N0C1B0
For sale· Added
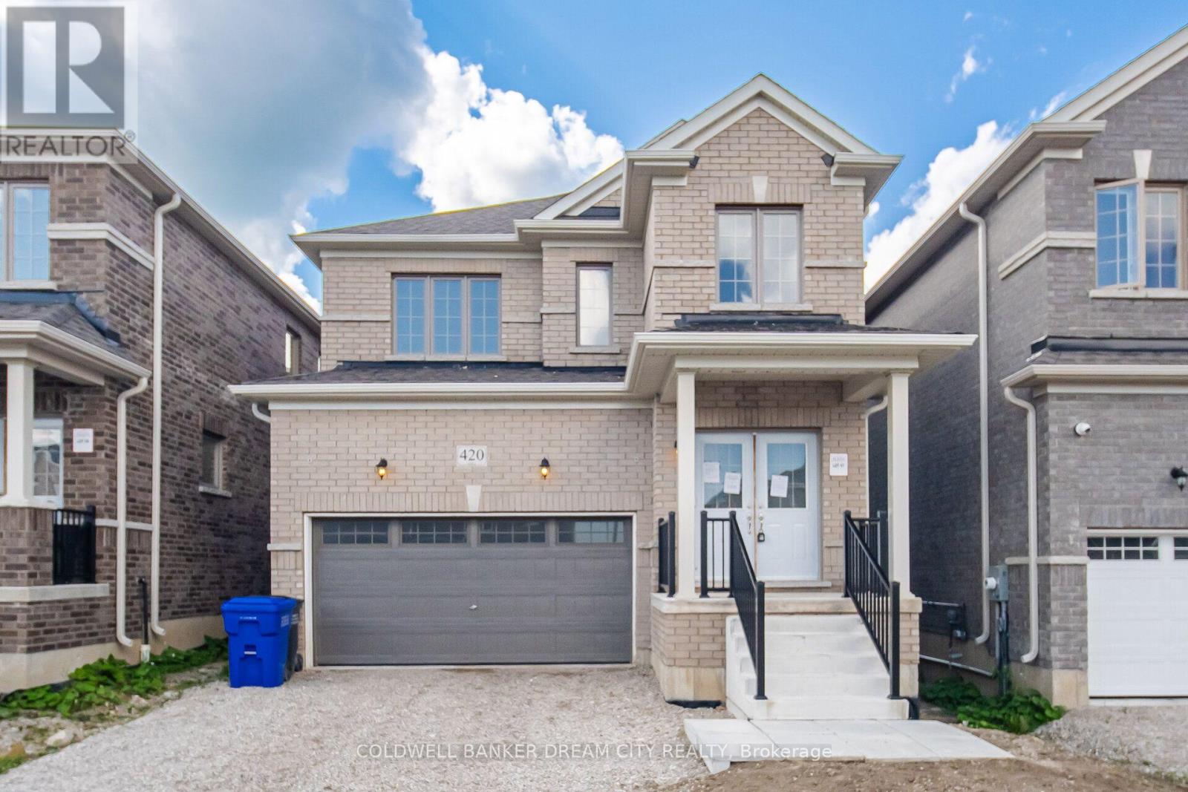
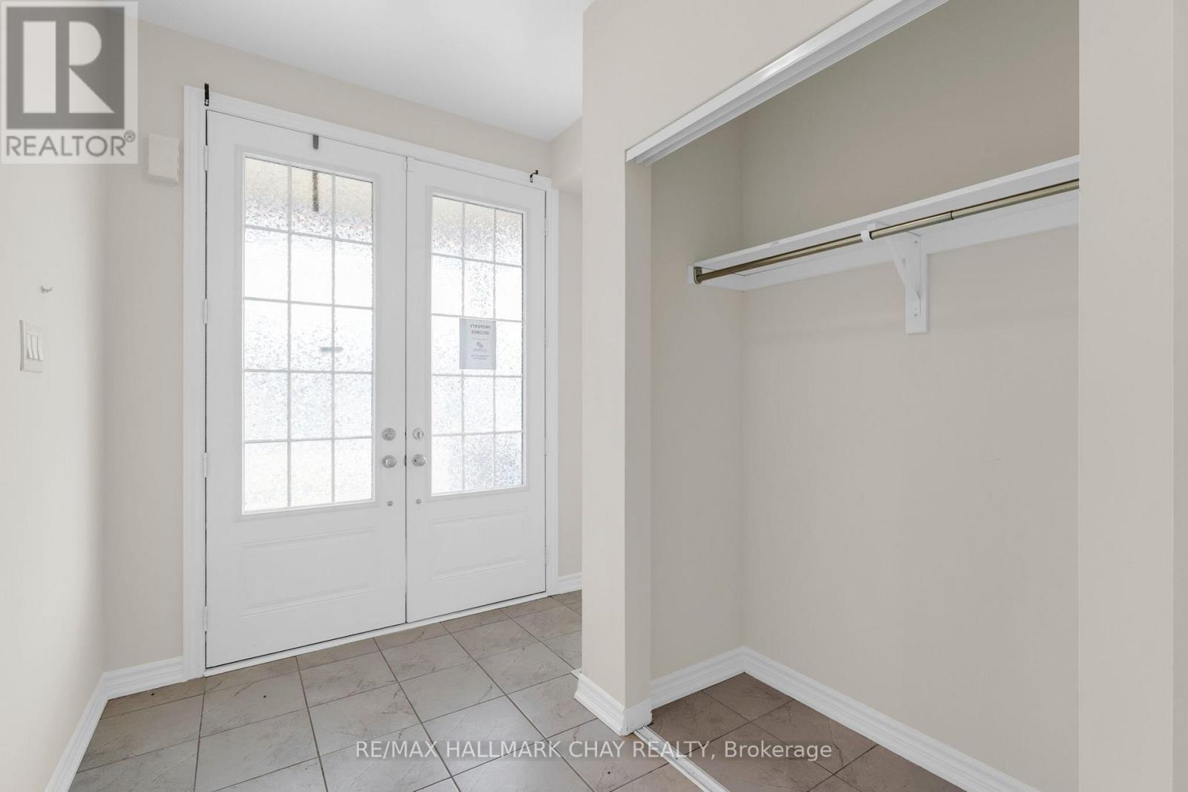
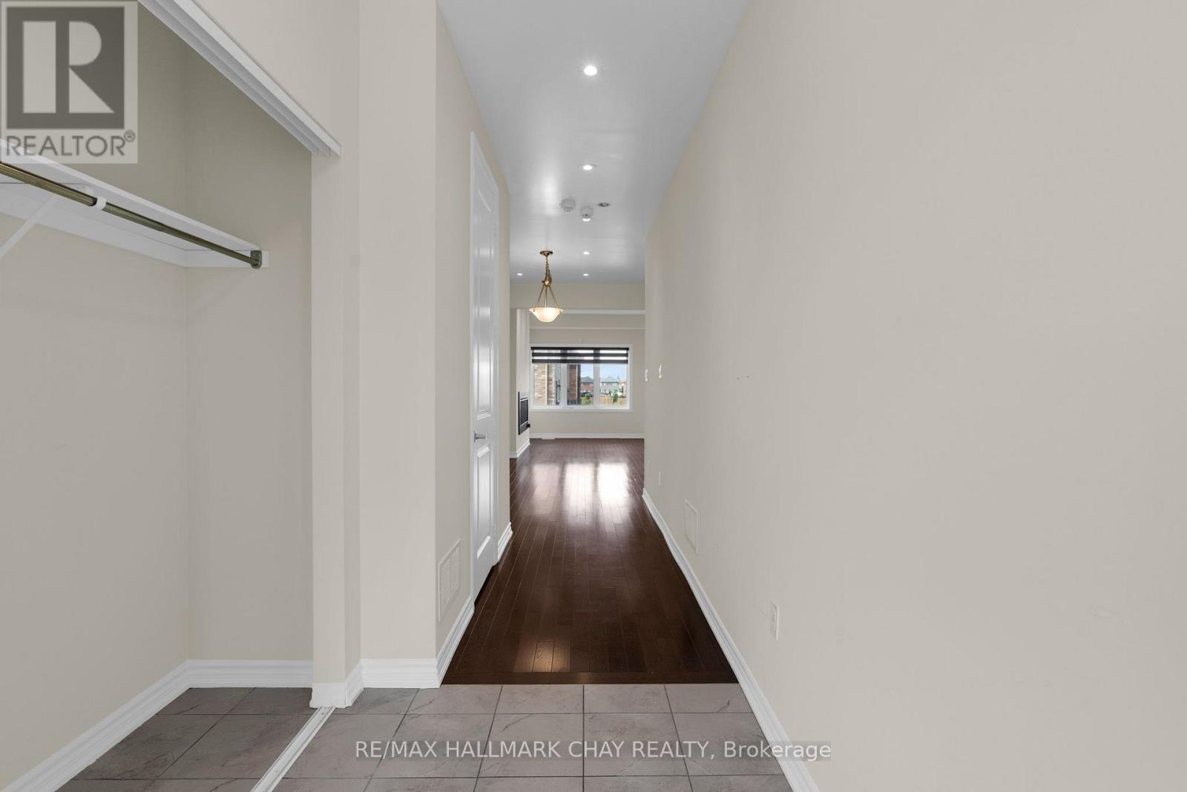
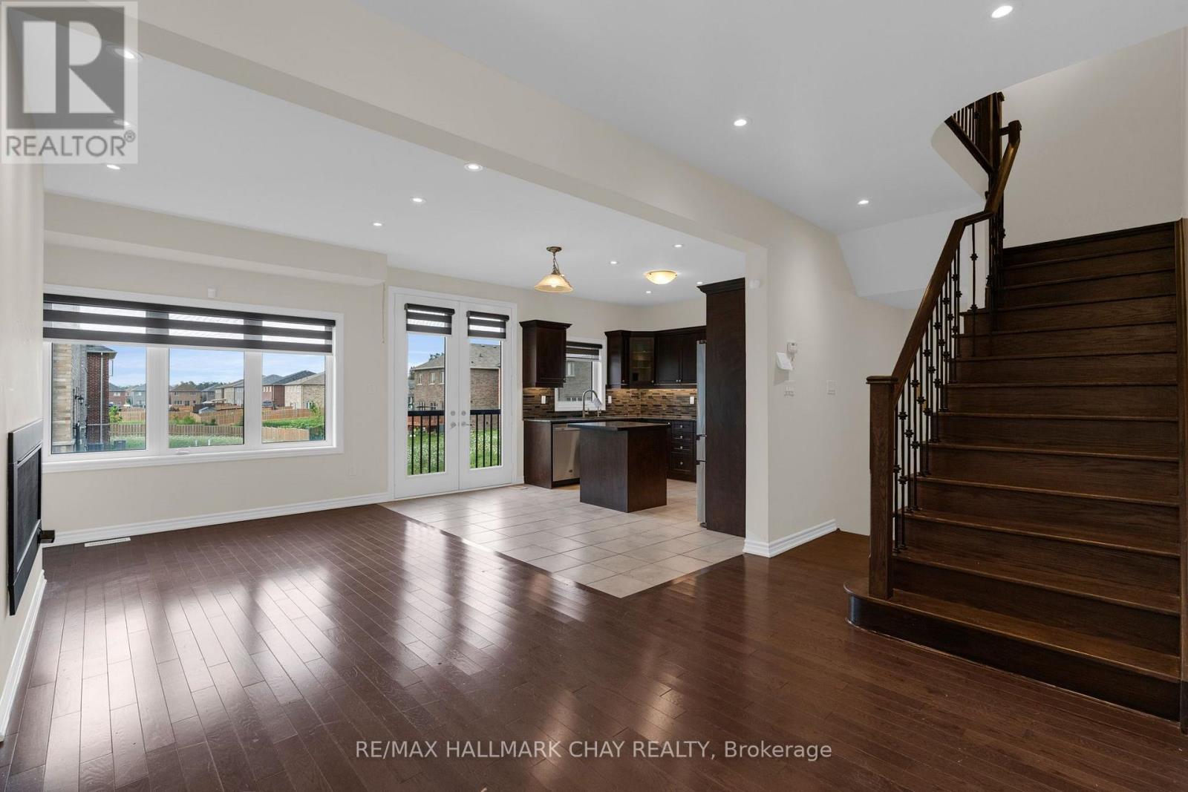
Detached, 1830 sq foot home built in 2020 offering 3 bedrooms and 3 bathrooms with a functional open-concept layout. The main floor features a spacious great room, dining area, and upgraded eat-in kitchen complete with stone countertops, and a large island. Upgraded finishes include solid oak staircases, crown moulding and a gas fireplace. The primary bedroom features a walk-in closet and a private 5-piece ensuite, while two additional spacious bedrooms provide plenty of room for family or guests.Additional features include an attached garage with inside entry, central air conditioning, an unfinished basement ready for your finishing touches, and main floor pot lights throughout.
Map data © OpenStreetMap contributors
No open houses are scheduled for this home.
Can't make it? Request a private viewing.
| Oct 1, 2026 | $539,000 | ▼ $17,400 |
| Sep 19, 2026 | $556,400 | First recorded price |
Price changes since Sep 19, 2026.
| Living room | Main level | 5.68 x 7.27 m |
| Kitchen | Main level | 2.8 x 3.88 m |
| Dining room | Main level | 1.18 x 2.1 m |
| Primary Bedroom | Second level | 5.3 x 3.88 m |
| Bedroom 2 | Second level | 3.53 x 4.02 m |
| Bedroom 3 | Second level | 3.85 x 5.7 m |