 For rent 49
$2,499/mo
4 bed3 bath2,000–2,500 sq ft
106 Seeley Avenue
Southgate
1 month agoMLS® X13707704
RE/MAX REALTY SERVICES INC.
335 Russell Street
Southgate, Ontario N0C1B0
For rent· Added
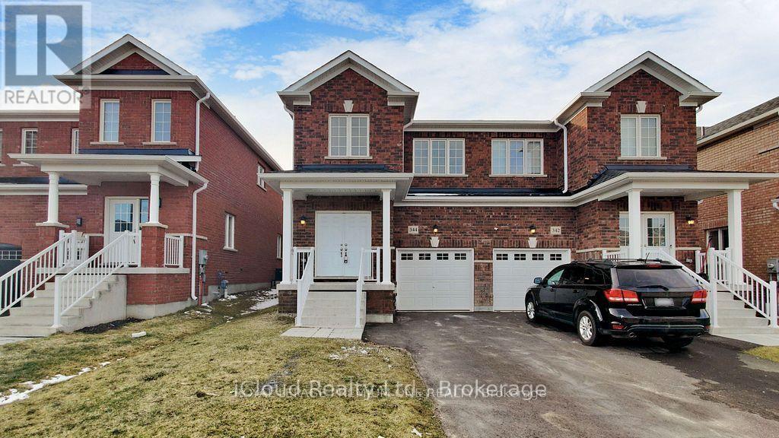
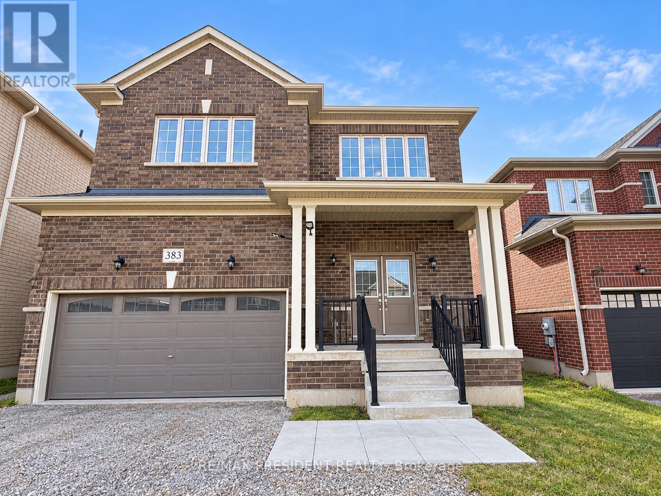
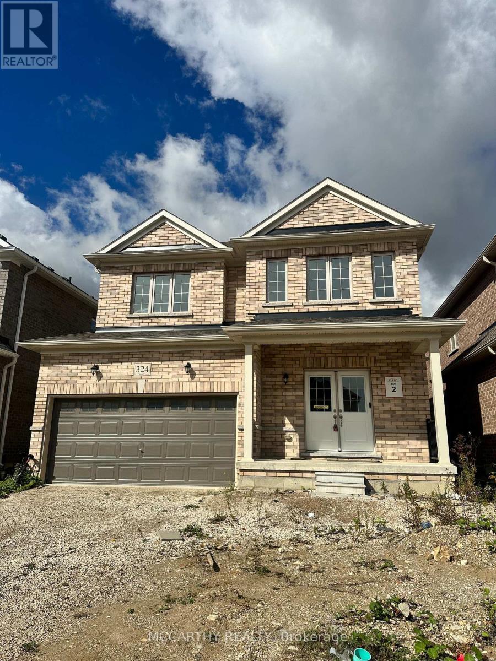
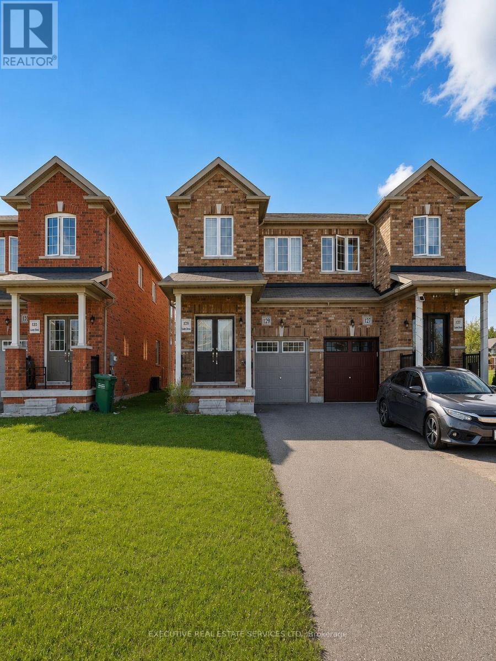
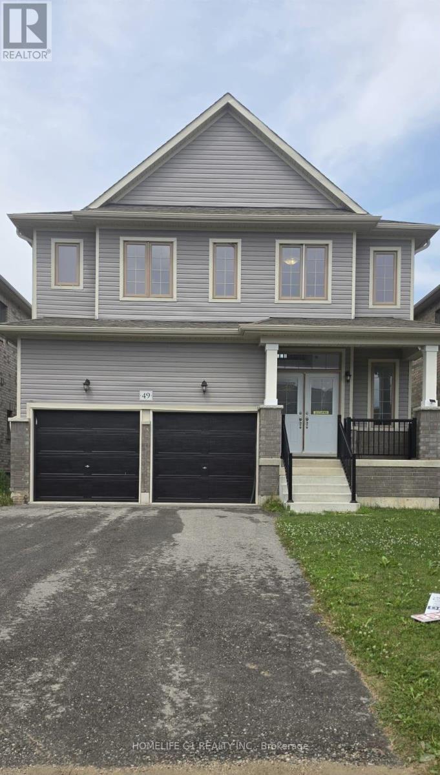
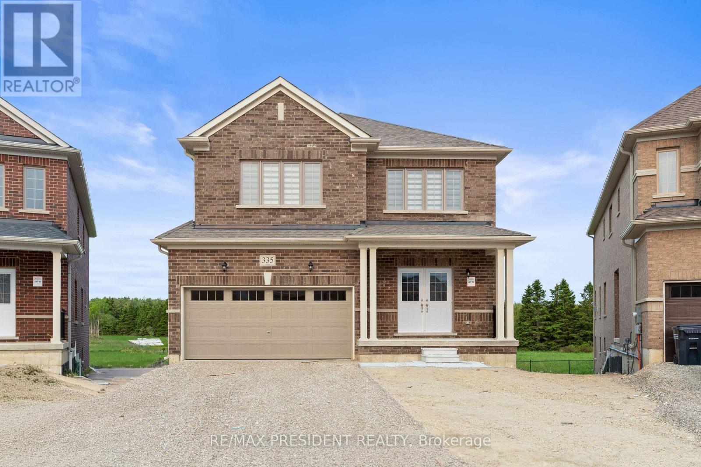
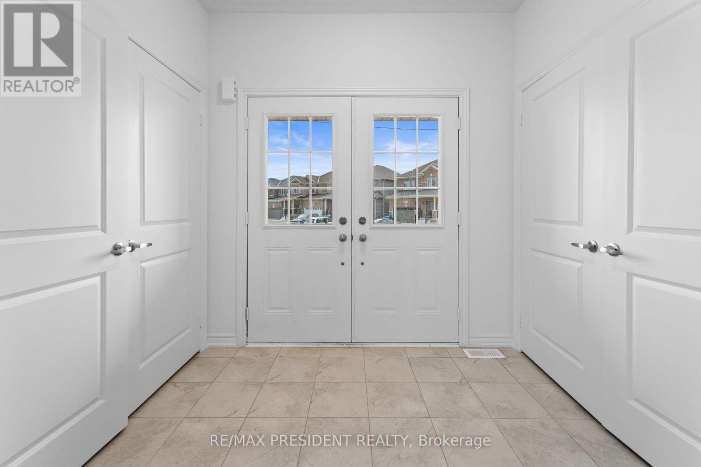
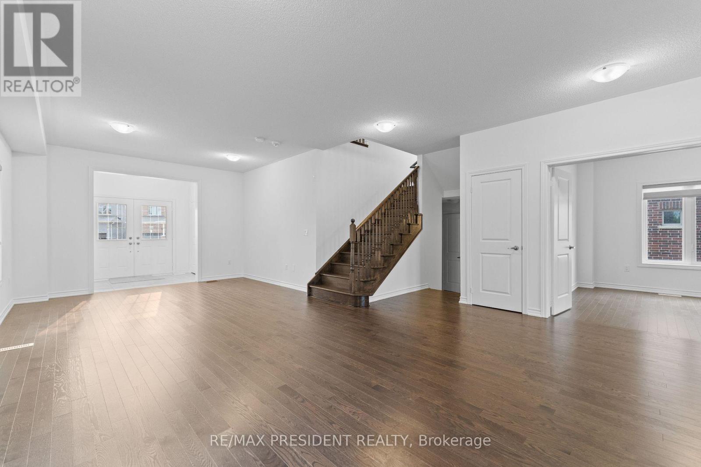
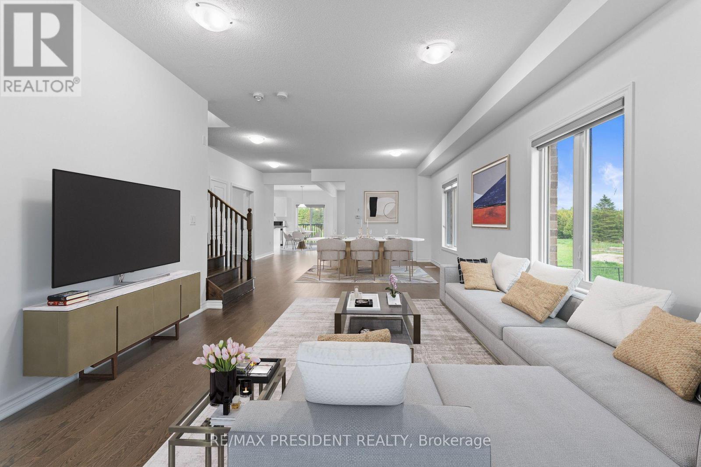
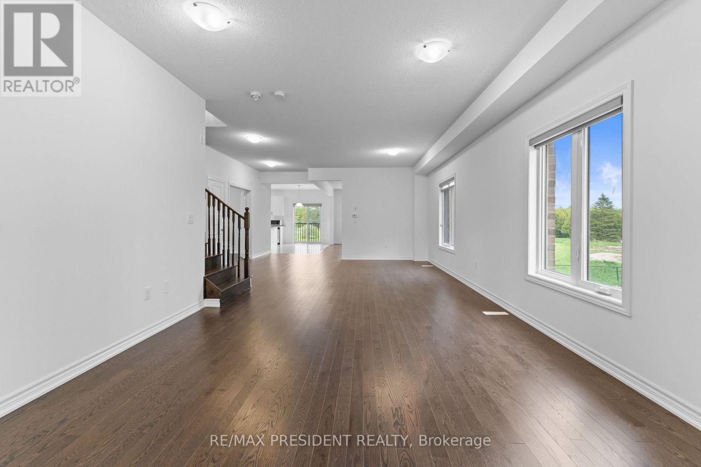
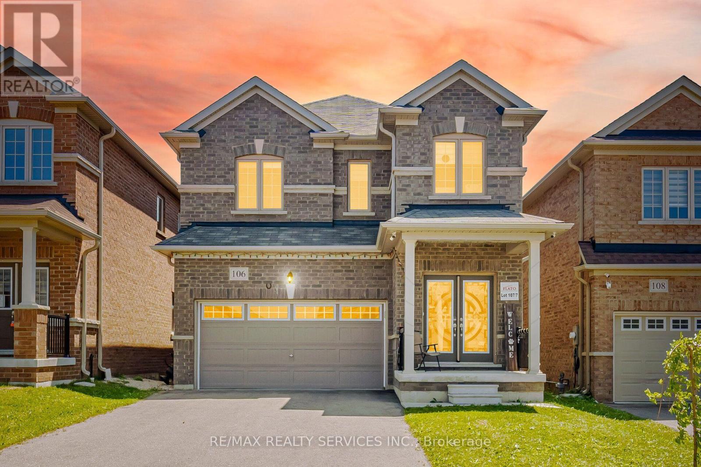
A rare opportunity to own a premium north-facing pie-shaped ravine lot with a walkout basement in the growing community of Dundalk, Offering approximately 3,063 sq. ft. above grade (as per builder's plan), this stunning home features an open-concept layout designed for modern family living. The main floor includes a private office, separate living, dining, and family rooms, a modern kitchen with granite countertops and ample storage, and a convenient main-floor laundry room. Hardwood flooring extends throughout the main floor and second-floor hallway. Upstairs, you'll find a spacious loft/den and four generously sized bedrooms, providing plenty of space for a growing family. The walkout basement and premium ravine lot offer exceptional privacy and beautiful natural views from your backyard. Located in a family-friendly neighborhood close to Hwy 10, schools, parks, shopping, banks, libraries, churches, plazas, and other everyday amenities. Don't miss this exceptional opportunity to own a beautiful home in one of Dundalk's most desirable
Map data © OpenStreetMap contributors
No open houses are scheduled for this home.
Can't make it? Request a private viewing.
| Living room | Main level | 7.95 x 4.15 m |
| Office | Main level | 3.16 x 3.23 m |
| Family room | Main level | 6.05 x 3.35 m |
| Kitchen | Main level | 4.5 x 2.68 m |
| Eating area | Main level | 4.87 x 2.43 m |
| Primary Bedroom | Second level | 6.09 x 4.57 m |
| Bedroom 2 | Second level | 4.38 x 4.51 m |
| Bedroom 3 | Second level | 3.65 x 4.02 m |
| Bedroom 4 | Second level | 3.65 x 3.68 m |