 For rent 49
$2,499/mo
4 bed3 bath2,000–2,500 sq ft
106 Seeley Avenue
Southgate
1 month agoMLS® X13707704
RE/MAX REALTY SERVICES INC.
344 Ridley Crescent
Southgate, Ontario N0C1B0
For rent· Added
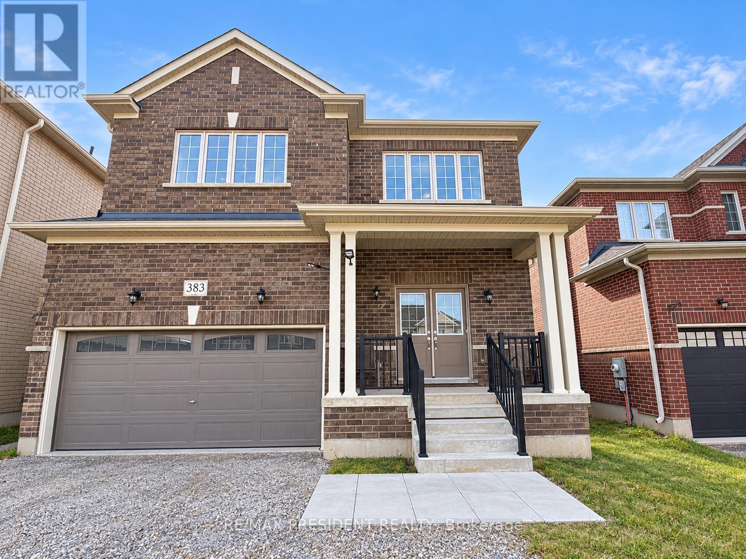
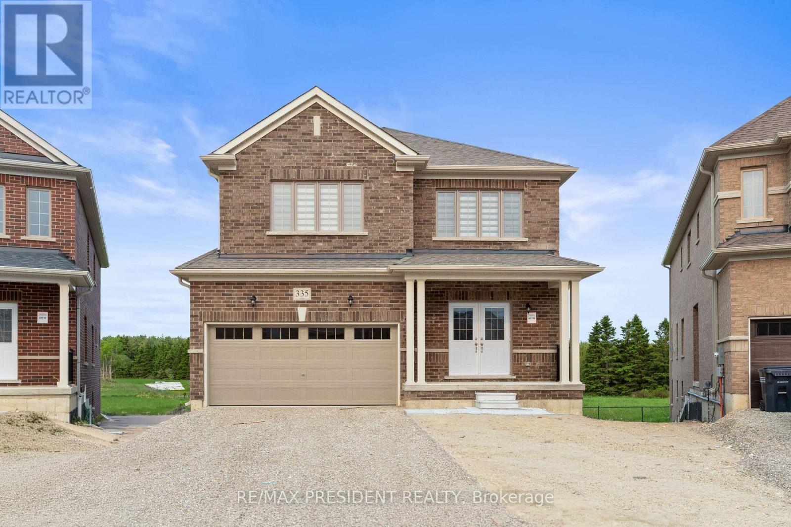
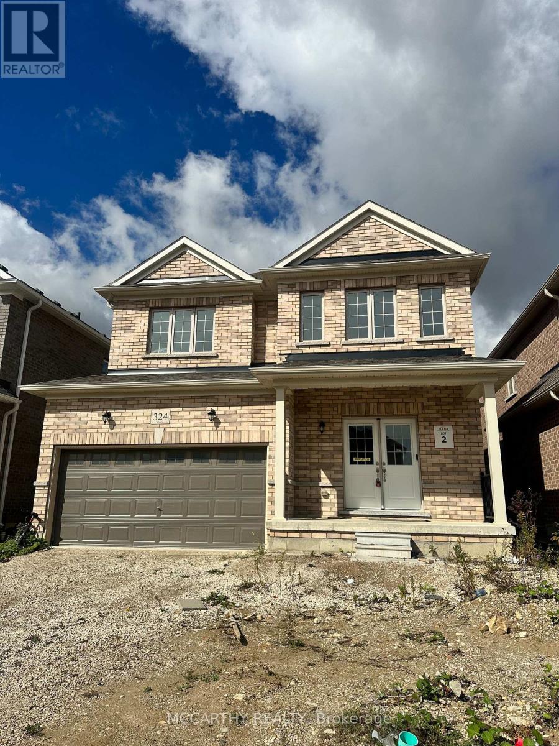
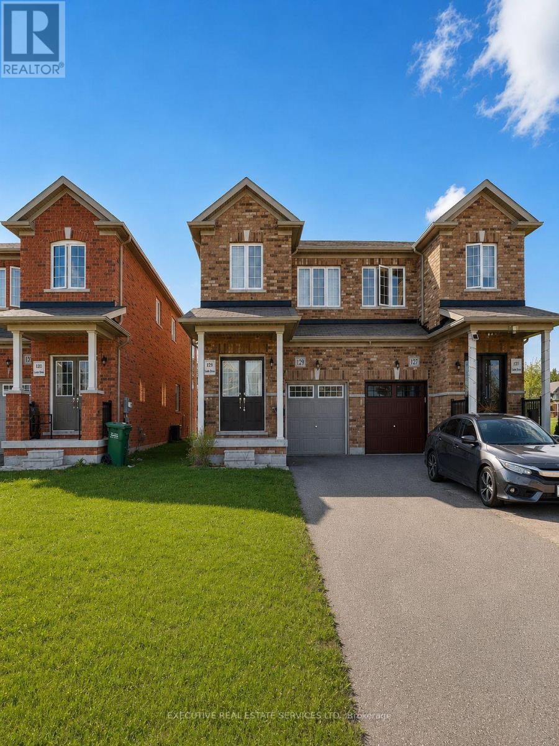
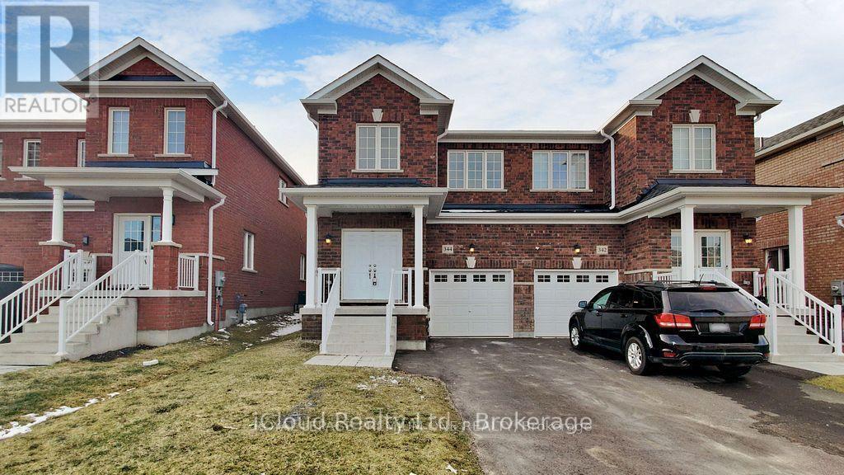
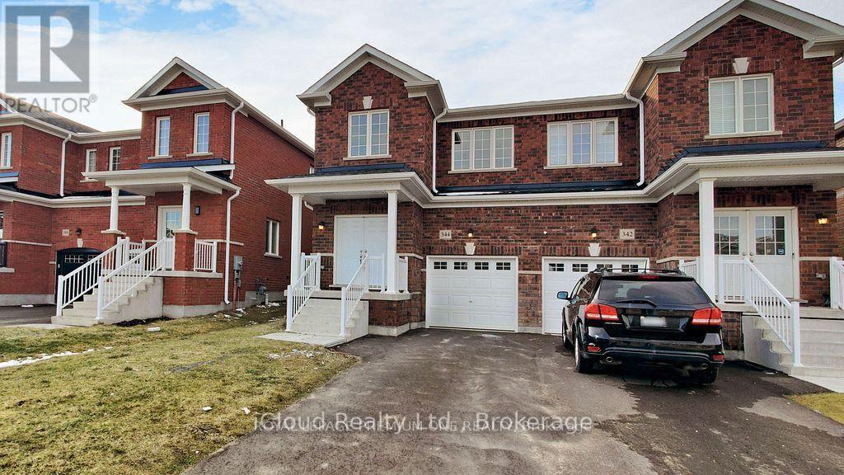
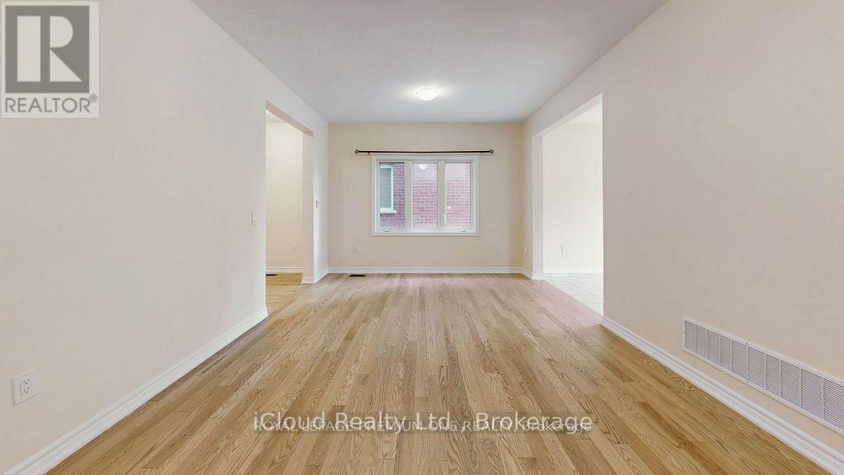
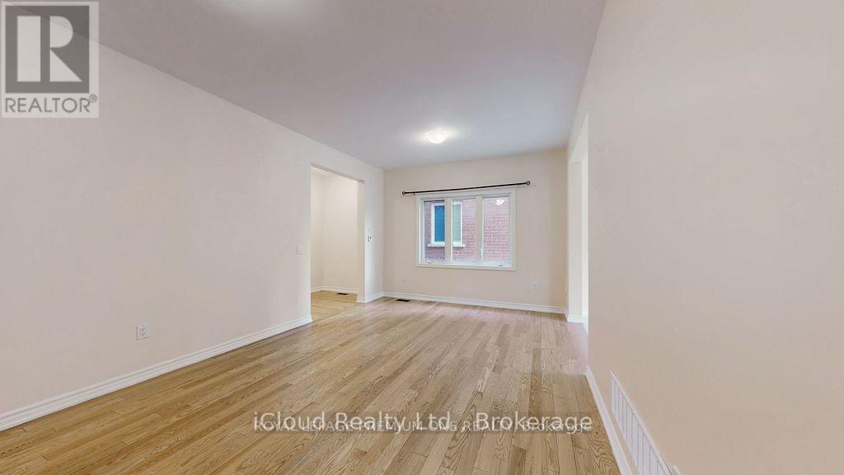
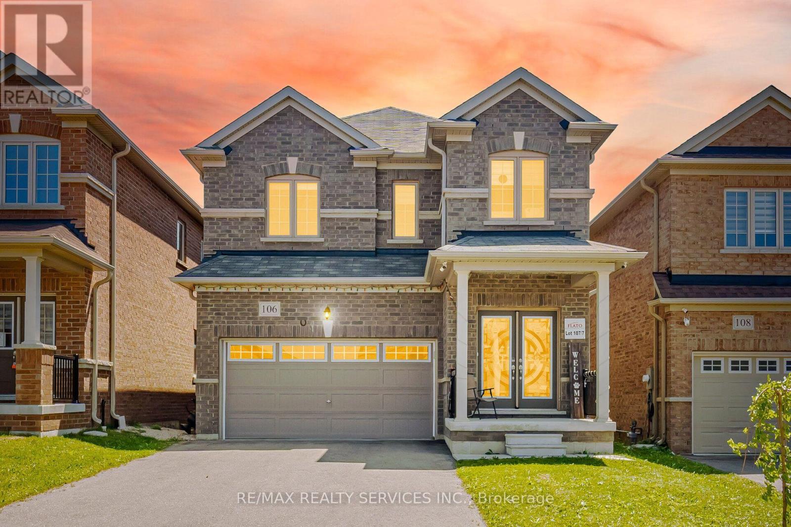
Listing Agent Cannot do the showings directly. All showings must be through an Agent.Welcome to this exceptional 4-year-new, 1889 Sqft, 4-bedroom semi-detached in the prestigiousmaster-planned community of Edgewood Greens. Thoughtfully upgraded throughout this elegant homefeatures granite countertops, extended custom cabinetry & premium hardwood flooring across the entirehome - completely carpet-free. Expansive windows flood the space with natural light, enhancing therefined and contemporary ambiance. The upper level offers four generously proportioned bedrooms,including a luxurious primary suite with a private ensuite and spacious his-and-her closets. Two fullbathrooms on the second floor provide both comfort and convenience for family living. Additionalhighlights include interior garage access, CVC rough in, fresh air exchanger, and rare no-sidewalkfrontage allowing parking for three vehicles on the driveway plus one in the garage.
Map data © OpenStreetMap contributors
No open houses are scheduled for this home.
Can't make it? Request a private viewing.