 For sale 50
$449,900
4 bed2 bath1,100–1,500 sq ft
557 Main Street East
Southgate
5 months agoMLS® X13023698
Royal LePage Real Estate Associates
344 Ridley Crescent
Southgate, Ontario N0C1B0
For sale· Added
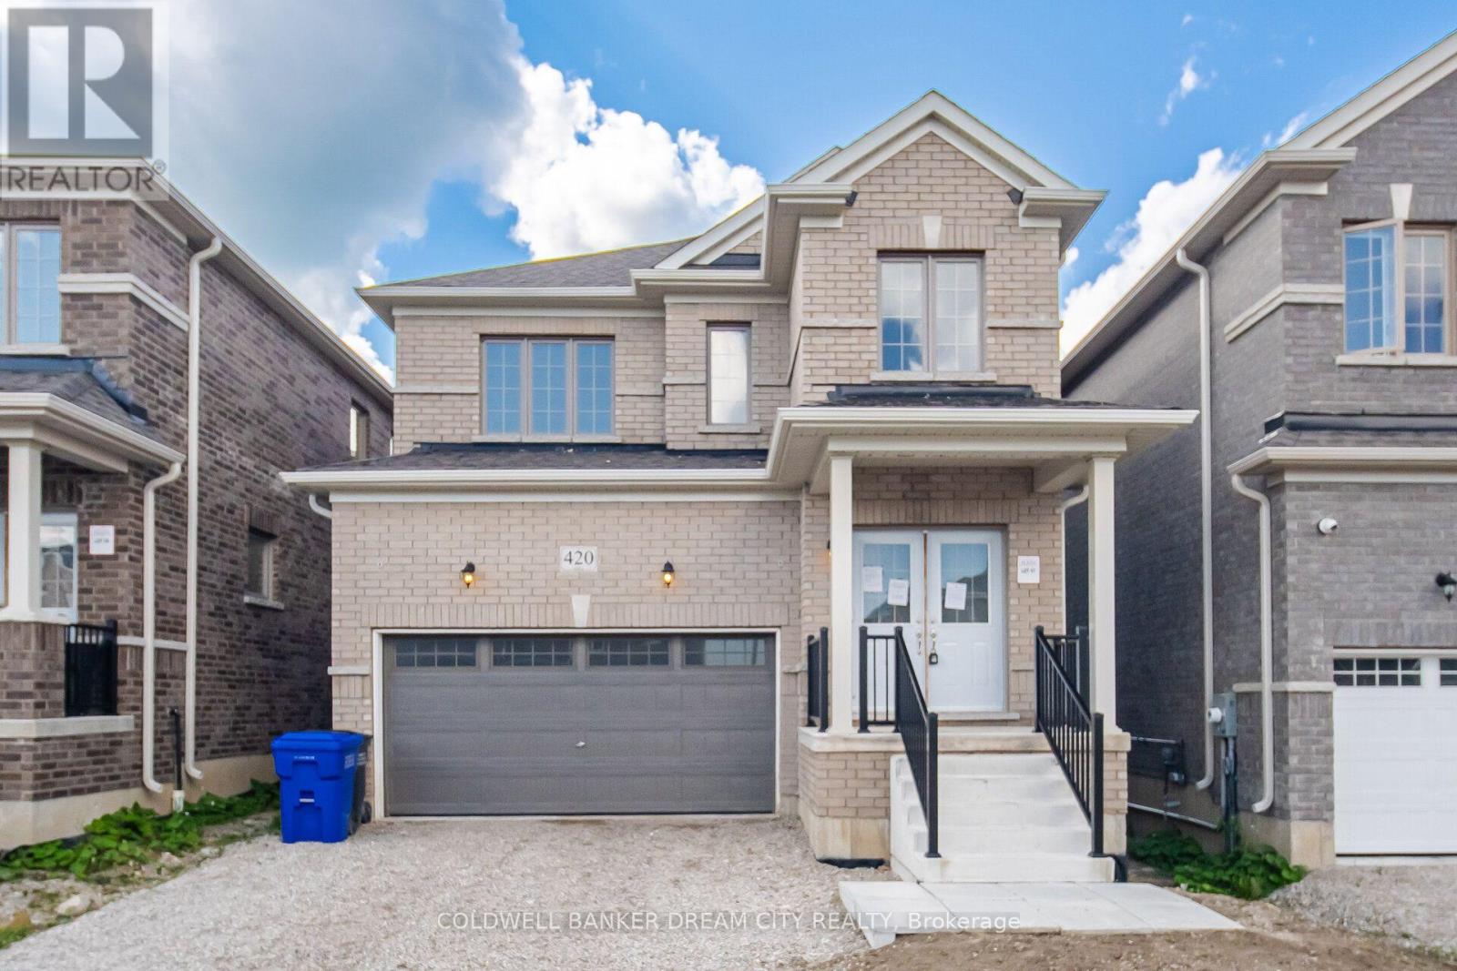
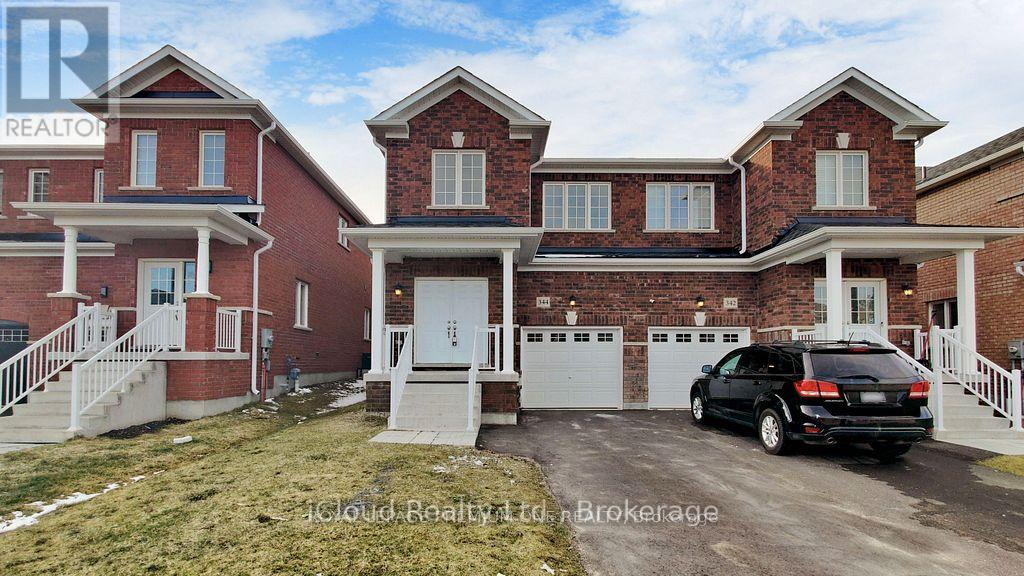
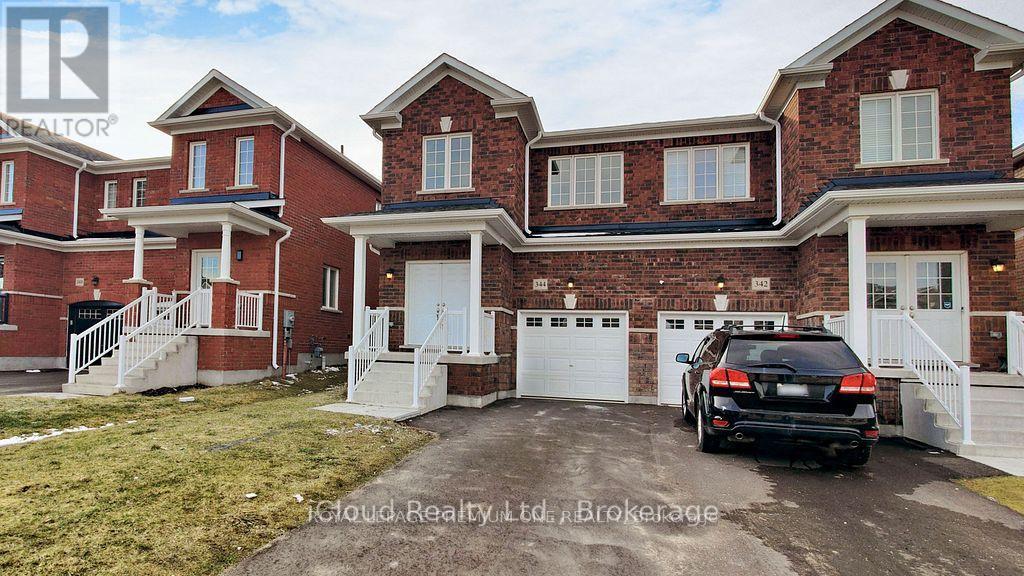
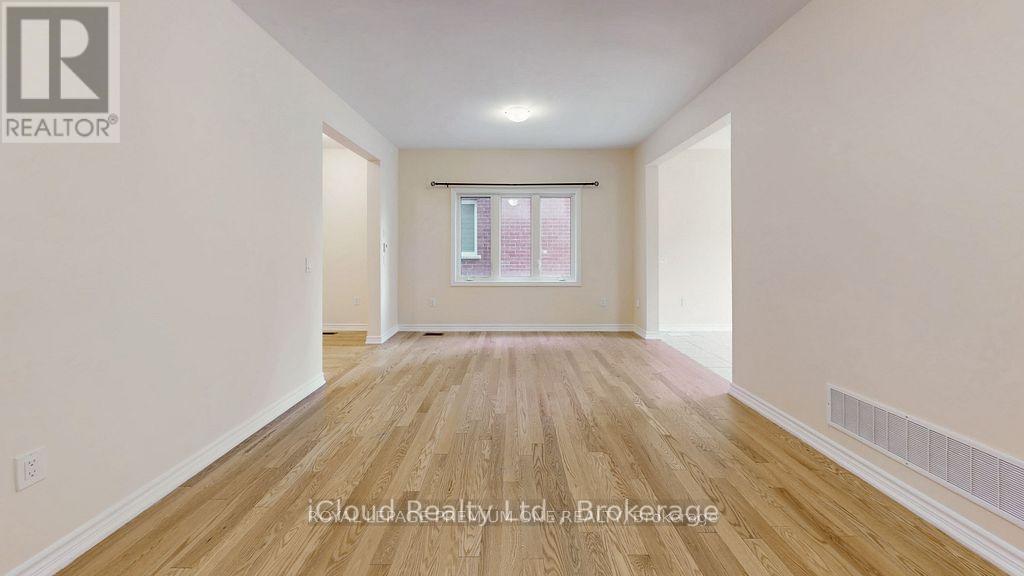
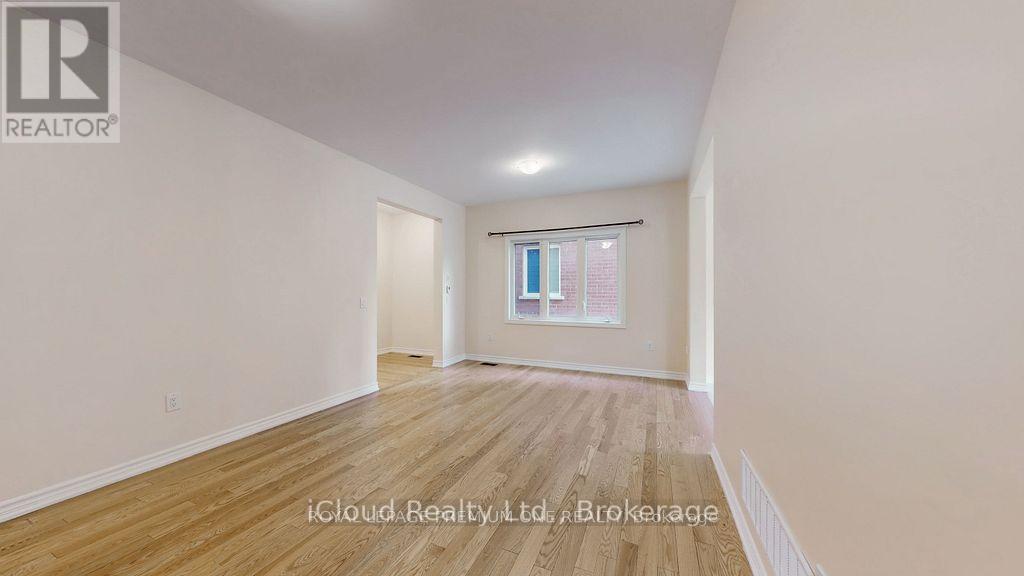
Welcome to this exceptional 4-year-new, 1889 Sqft, 4-bedroom semi-detached in the prestigious master-planned community of Edgewood Greens. Thoughtfully upgraded throughout this elegant home features granite countertops, extended custom cabinetry & premium hardwood flooring across the entire home - completely carpet-free. Expansive windows flood the space with natural light, enhancing the refined and contemporary ambiance. The upper level offers four generously proportioned bedrooms, including a luxurious primary suite with a private ensuite and spacious his-and-her closets. Two full bathrooms on the second floor provide both comfort and convenience for family living. Additional highlights include interior garage access, CVC rough in, fresh air exchanger, and rare no-sidewalk frontage allowing parking for three vehicles on the driveway plus one in the garage. Located close to schools, shopping, community centre, Coffee Shops etc
Map data © OpenStreetMap contributors
No open houses are scheduled for this home.
Can't make it? Request a private viewing.
| Great room | Main level | 18.18 x 11.78 m |
| Kitchen | Main level | 11.98 x 8.99 m |
| Eating area | Main level | 11.98 x 9.19 m |
| Primary Bedroom | Second level | 18.18 x 11.98 m |
| Bedroom 2 | Second level | 12.8 x 7.87 m |
| Bedroom 3 | Second level | 12.8 x 8.99 m |
| Bedroom 4 | Second level | 10.79 x 9.19 m |