 For sale 50
$449,900
4 bed2 bath1,100–1,500 sq ft
557 Main Street East
Southgate
5 months agoMLS® X13023698
Royal LePage Real Estate Associates
37 Wilson Crescent
Southgate, Ontario N0C1B0
For sale· Added
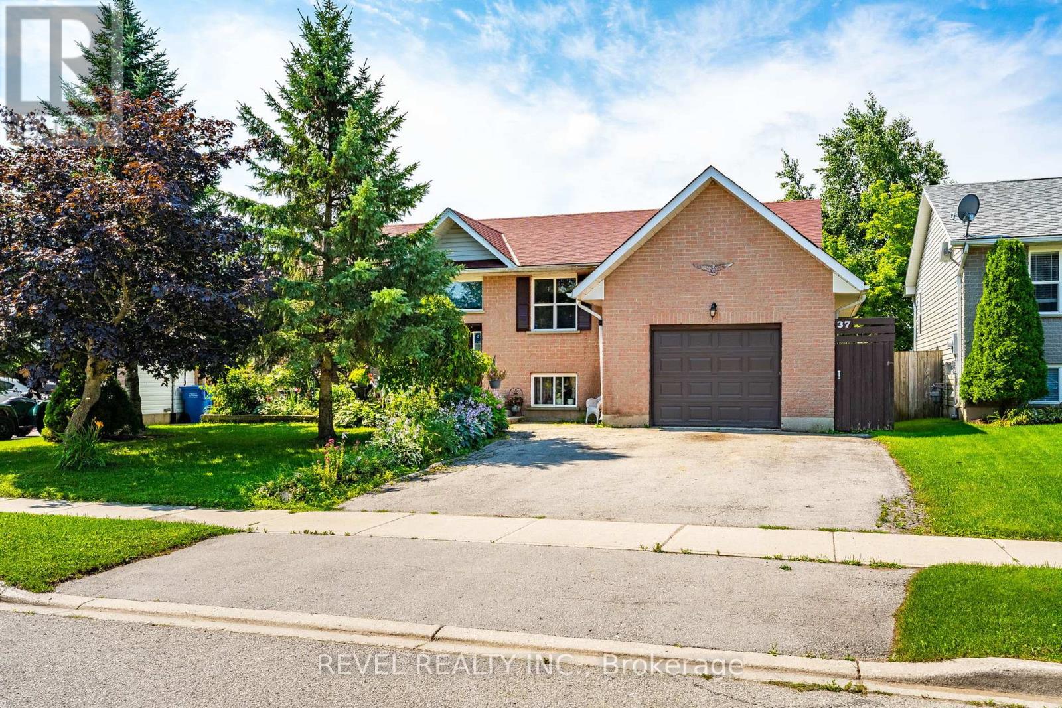
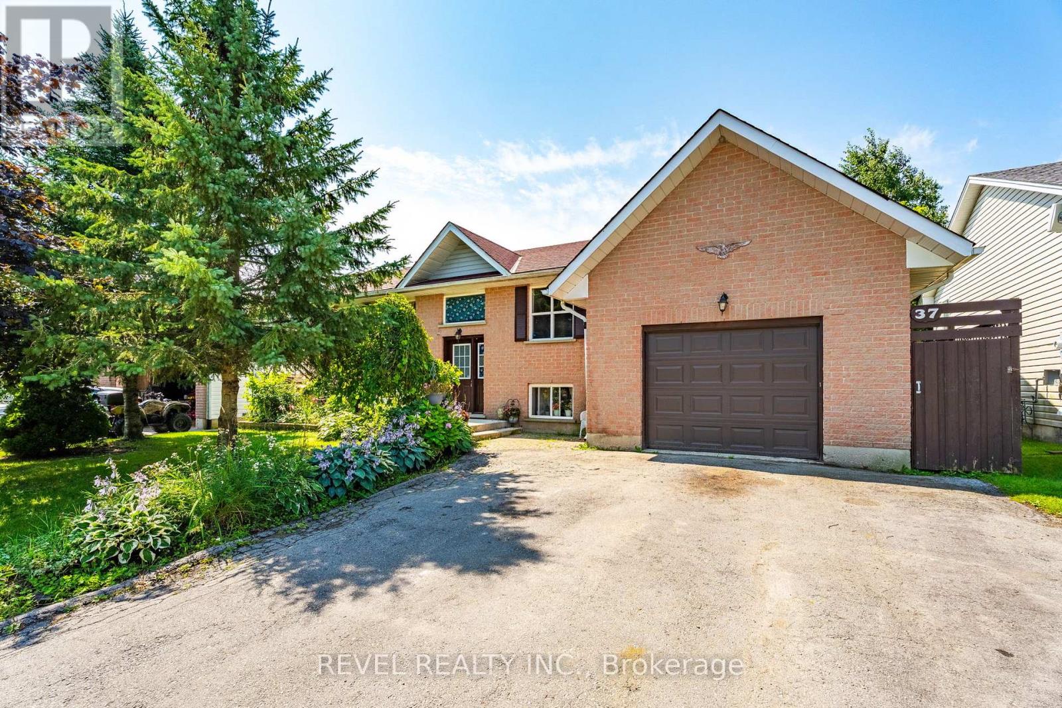
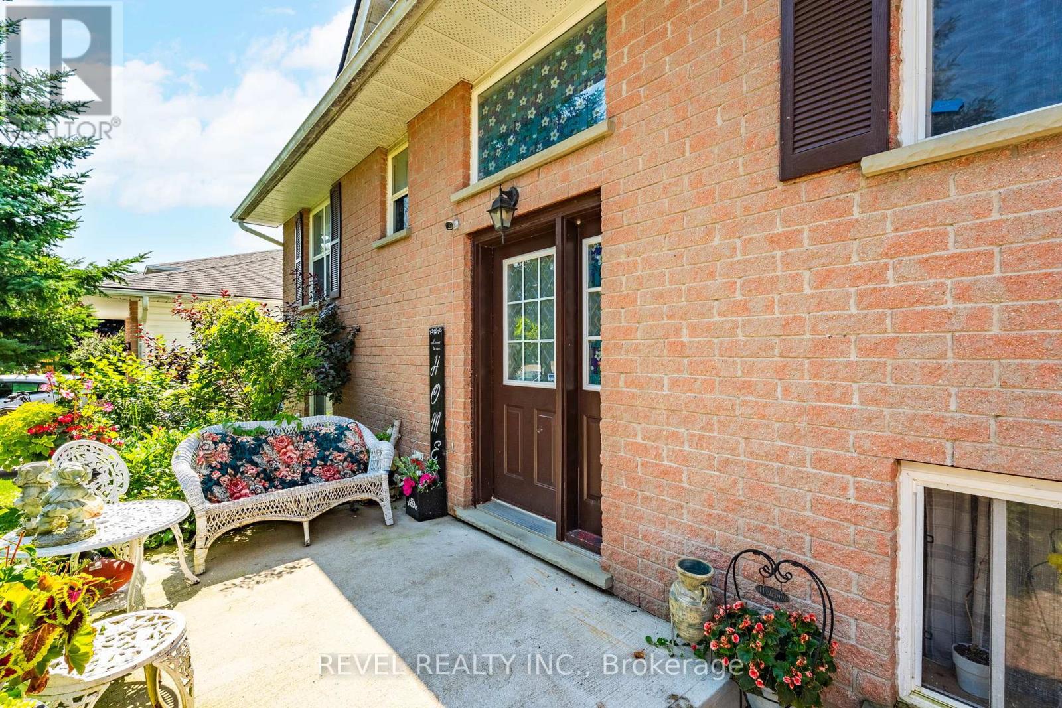
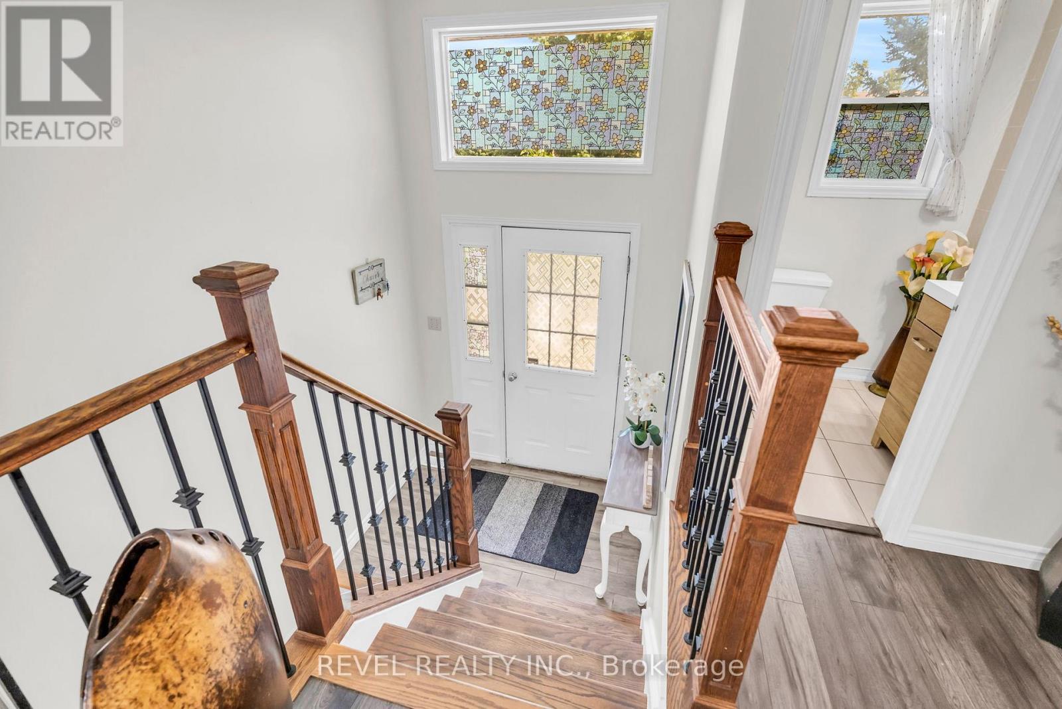
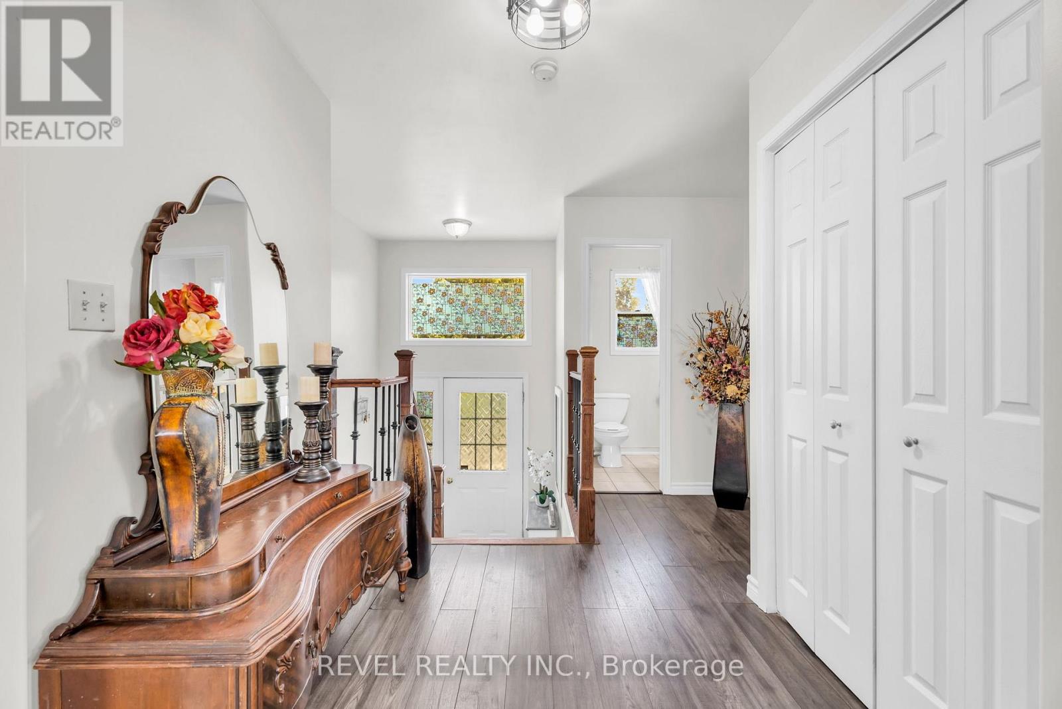
Welcome to 37 Wilson Crescent, a warm and inviting raised bungalow nestled in one of Dundalk's family-friendly neighbourhoods. Designed with everyday comfort in mind, the bright open-concept main floor creates a welcoming space where family and friends can gather with ease.The heart of the home is the spacious kitchen, featuring ceramic tile flooring, a centre island, stainless steel appliances, and an open layout that flows effortlessly into the living room. Filled with natural light, the living room offers durable laminate flooring and a walk-out to the back deck-perfect for enjoying your morning coffee, summer barbecues, or relaxing evenings outdoors.The main floor is complete with three comfortable bedrooms, a 4-piece bathroom, and a convenient 2-piece powder room, offering a functional layout for growing families.Downstairs, the fully finished basement provides even more living space with two additional bedrooms, a generous rec room, a second kitchen, and a bathroom rough-in, offering endless possibilities for extended family, guests, or multi-generational living. A cozy pellet stove adds warmth and character, making this level a comfortable retreat throughout the cooler months.Located in a welcoming neighbourhood known for its parks, schools, and community atmosphere, this home offers the perfect balance of small-town charm and family-friendly living. Whether you're looking for room to grow or a place to create lasting memories, 37 Wilson Crescent is ready to welcome you home.
Map data © OpenStreetMap contributors
No open houses are scheduled for this home.
Can't make it? Request a private viewing.
| Living room | Main level | 4.27 x 5.49 m |
| Kitchen | Basement | 4.51 x 10.4 m |
| Kitchen | Main level | 4.39 x 5.49 m |
| Primary Bedroom | Main level | 3.69 x 4.63 m |
| Bedroom 2 | Main level | 4.24 x 3.2 m |
| Bedroom 3 | Main level | 3.41 x 3.9 m |
| Bathroom | Main level | 1.77 x 4.18 m |
| Bathroom | Main level | 1.39 x 1.36 m |
| Recreational, Games room | Basement | 4.42 x 6.37 m |
| Bedroom 4 | Basement | 4.42 x 3.81 m |
| Bedroom 5 | Basement | 4.42 x 3.96 m |