 For sale 50
$699,900
4 bed3 bath2,000–2,500 sq ft
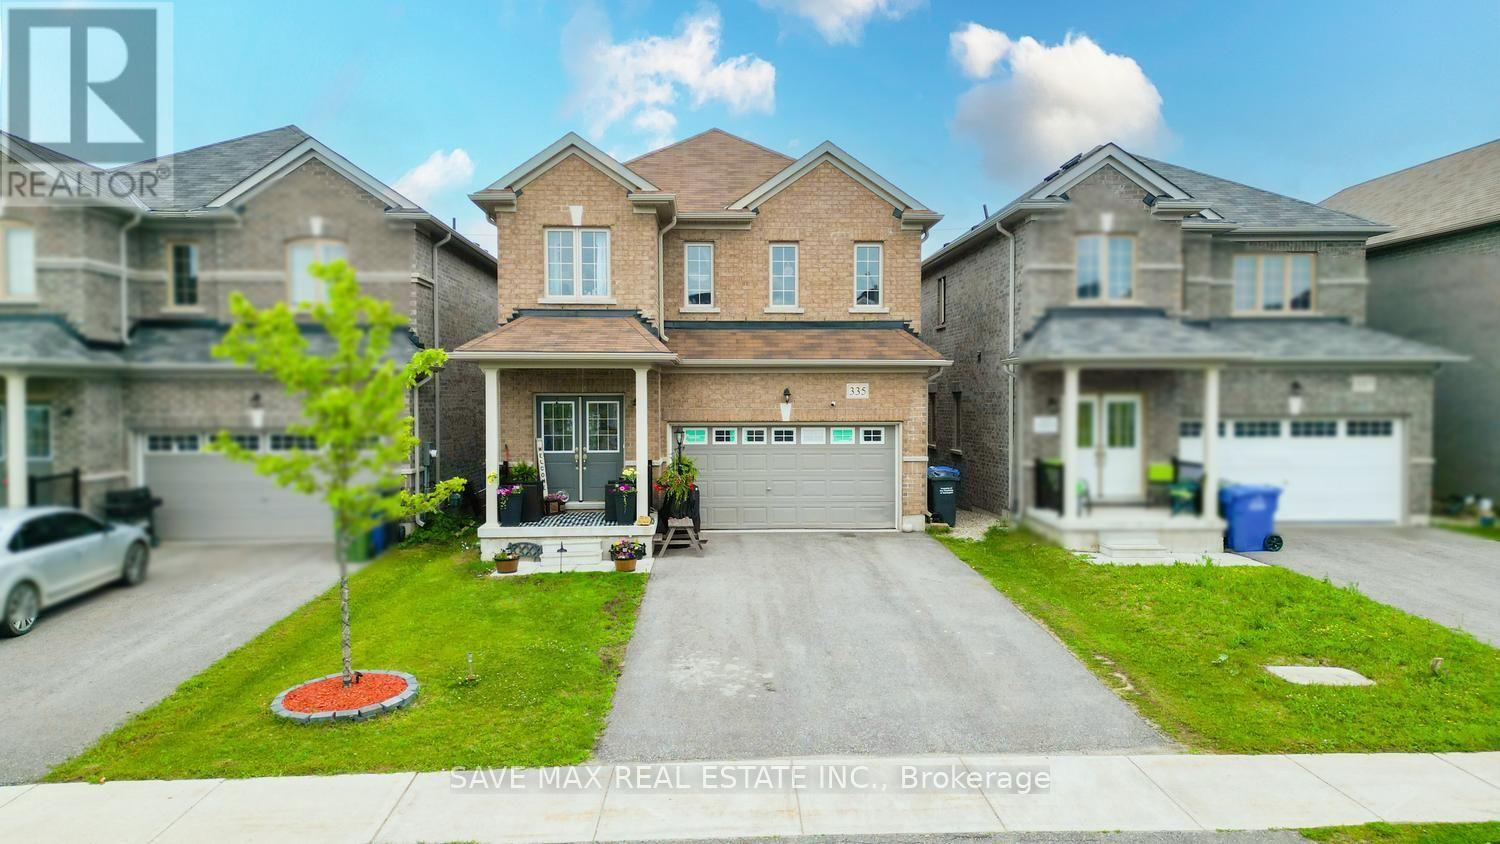
335 Ridley Crescent
Southgate
2 months agoMLS® X13629190
SAVE MAX REAL ESTATE INC.
733036 Southgate 73 Sideroad
Southgate, Ontario N0C1L0
For sale· Added
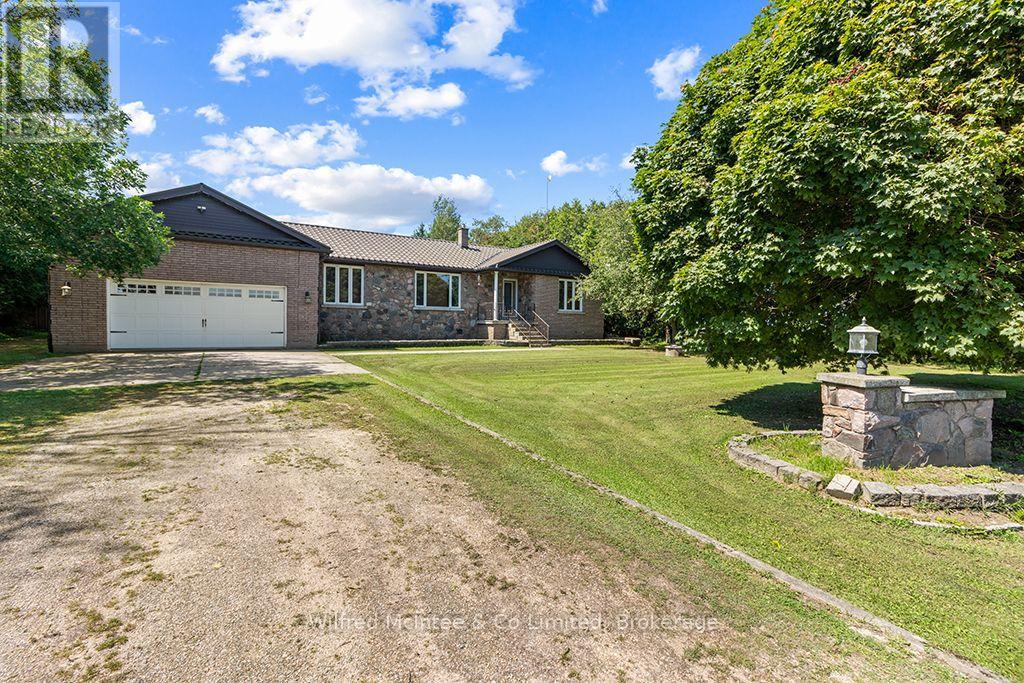
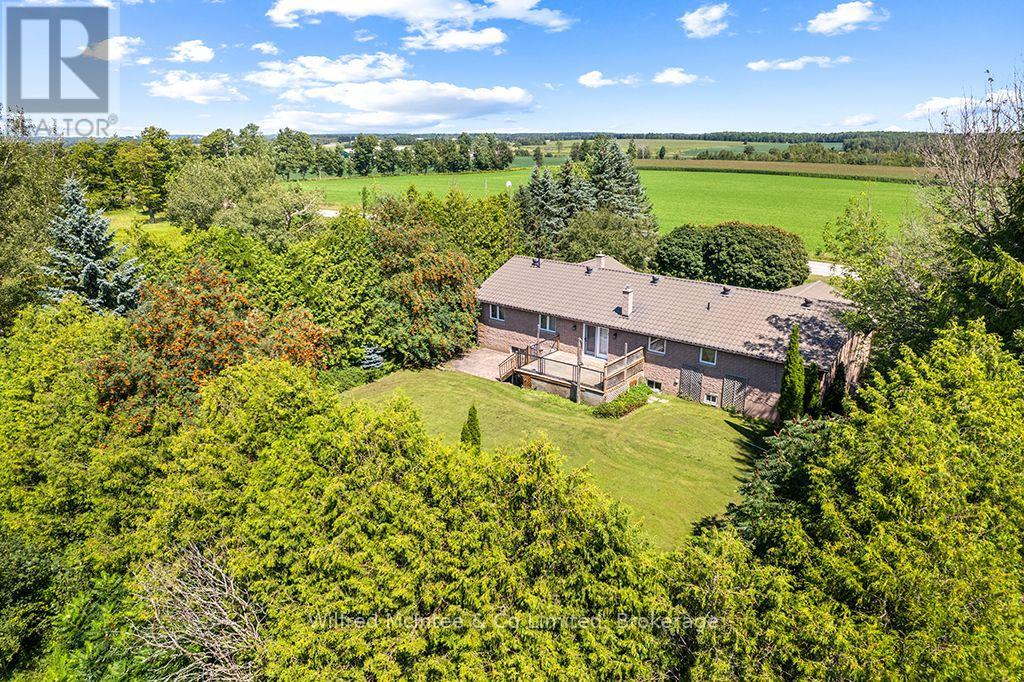
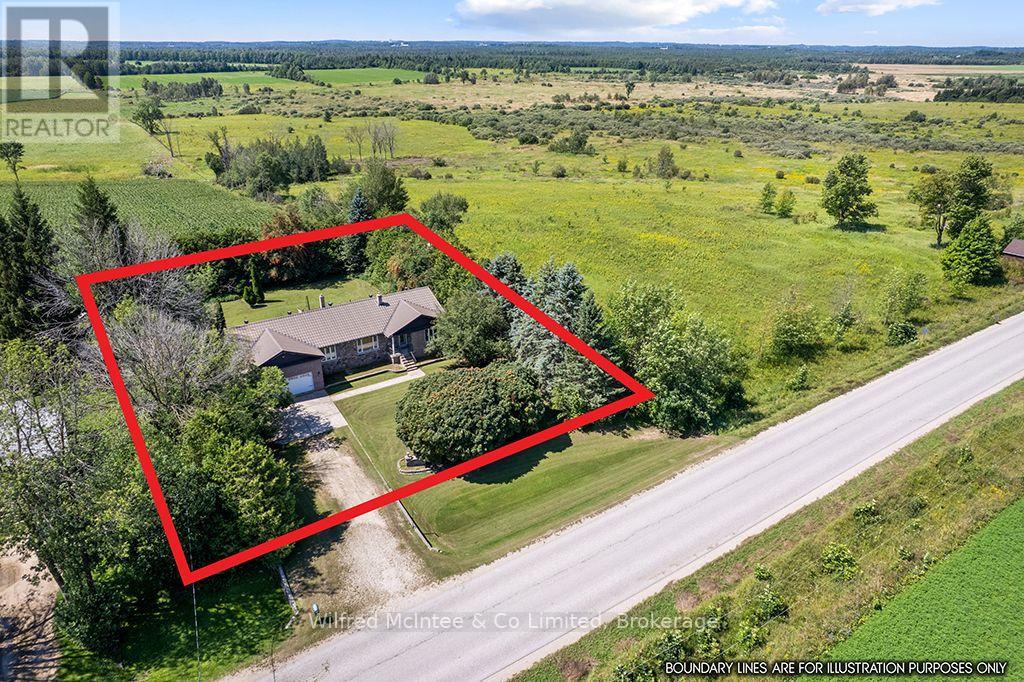
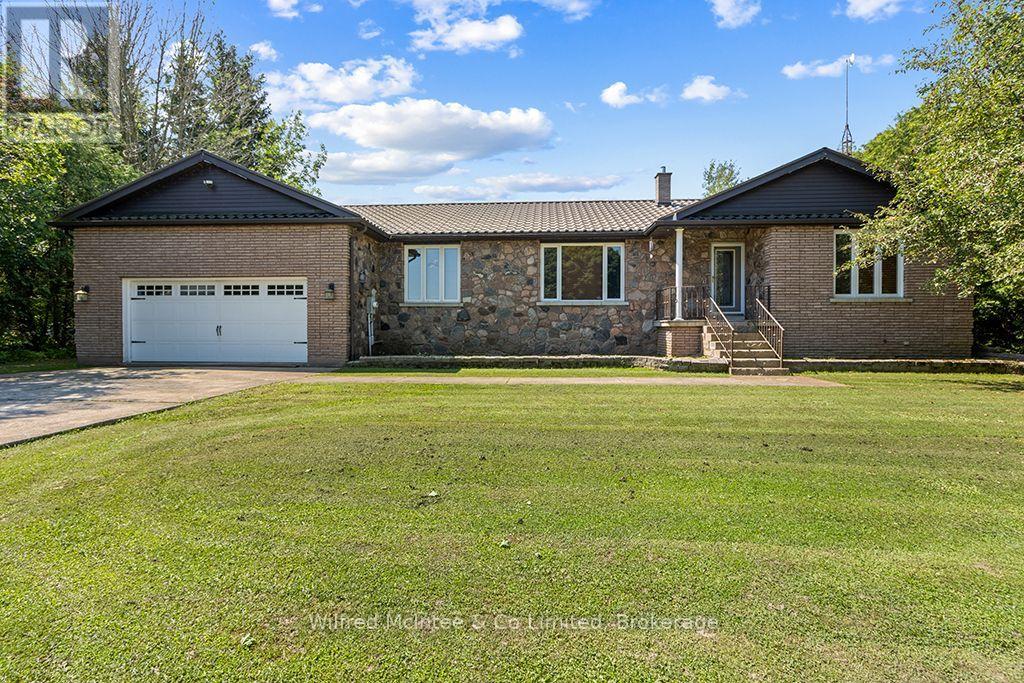
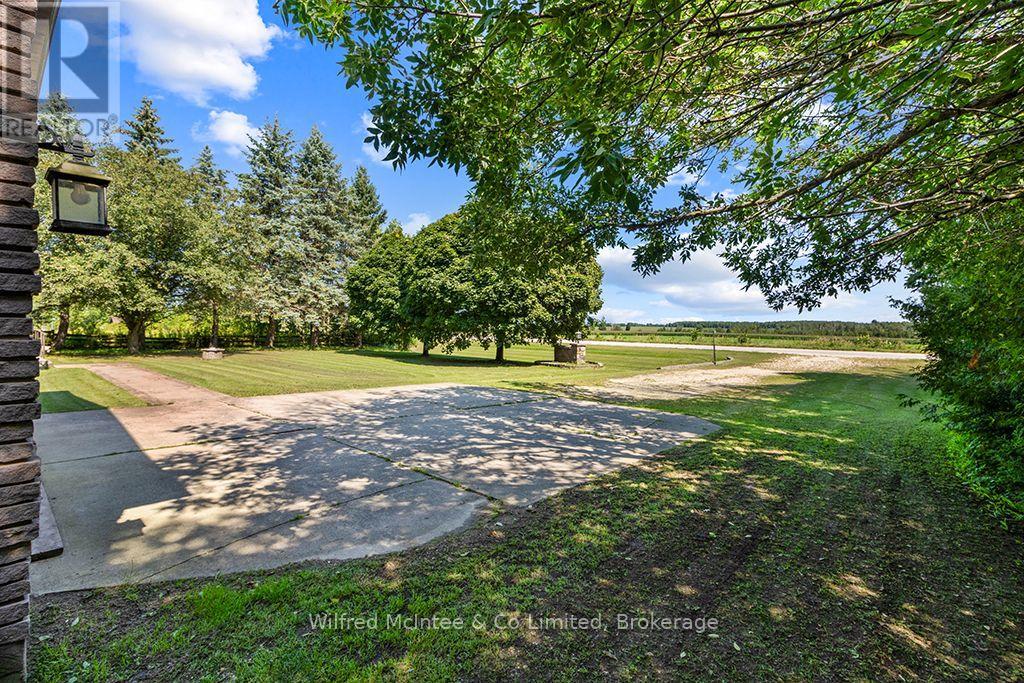
This 0.52-acre lot with treed boundary in the Municipality of Southgate, ON features a detached stone and brick bungalow with large principal rooms, 3 + 1 bedrooms and 2.5 bathrooms, and hardwood flooring. The main floor consists of a kitchen with breakfast nook and door to the 19'x13' back deck that has a hookup in place for a natural gas BBQ. The 3-car (1 tandem) garage can be accessed through the main floor laundry room. The primary bedroom has a 5-pc ensuite bathroom. A dining room, living room, foyer and two more bedrooms complete the main level. The lower level is largely finished with a good-sized recreation room, a kitchenette, bedroom, large storage closet, and 3-pc bathroom. The unfinished portion of the lower level is a utility room/workshop. There is also walk-up from the lower level to the garage. This lower level is suitable for use as an in-law suite. Close to Dundalk, Shelburne, and Orangeville; with the GTAC only 1.5 hours away. This property is on a paved road in the country, surrounded by farm lands, is on a drilled-well and septic system, and provides the best of country living!
Map data © OpenStreetMap contributors
No open houses are scheduled for this home.
Can't make it? Request a private viewing.
| Kitchen | Main level | 4.42 x 3.39 m |
| Utility room | Lower level | 11.5 x 4.26 m |
| Other | Lower level | 3.71 x 1.55 m |
| Bathroom | Lower level | 2.92 x 1.37 m |
| Bedroom | Lower level | 3.1 x 3.05 m |
| Other | Lower level | 4.2 x 2.95 m |
| Eating area | Main level | 4.36 x 3.9 m |
| Living room | Main level | 4.35 x 5.97 m |
| Dining room | Main level | 4.38 x 3.08 m |
| Foyer | Main level | 4.38 x 1.22 m |
| Laundry room | Main level | 4.5 x 2.95 m |
| Primary Bedroom | Main level | 4.1 x 3.62 m |
| Bedroom | Main level | 3.9 x 2.9 m |
| Bedroom | Main level | 3.53 x 2.93 m |
| Recreational, Games room | Lower level | 10.66 x 4.2 m |