 For sale 48
$299,900
3 bed2 bath700–1,100 sq ft
4838 Switzer Drive #A4
Rural Southwest Middlesex, Southwest Middlesex
21 days agoMLS® X13812760
THRIVE REALTY GROUP INC.
176 King Street
Glencoe, Southwest Middlesex, Ontario N0L1M0
For sale· Added
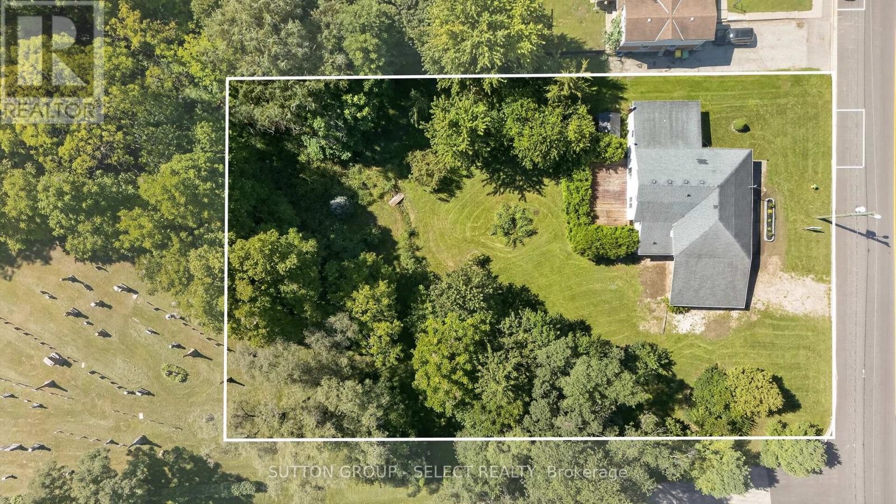
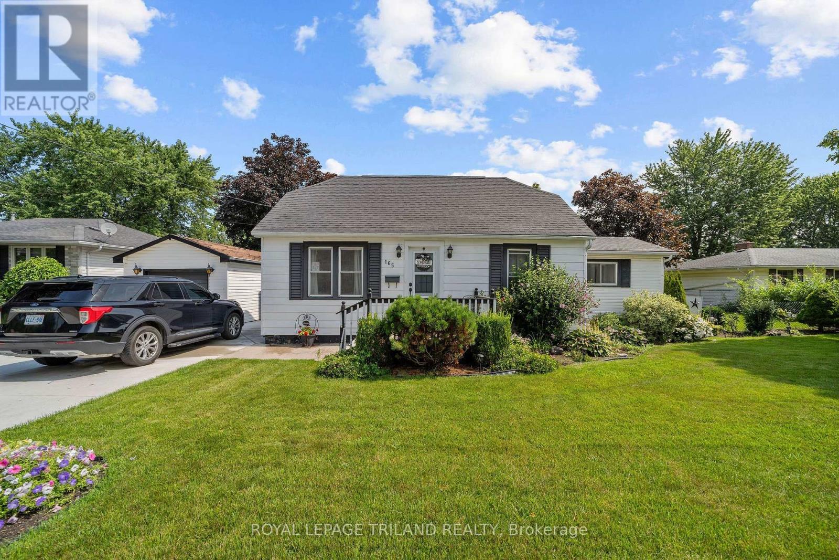
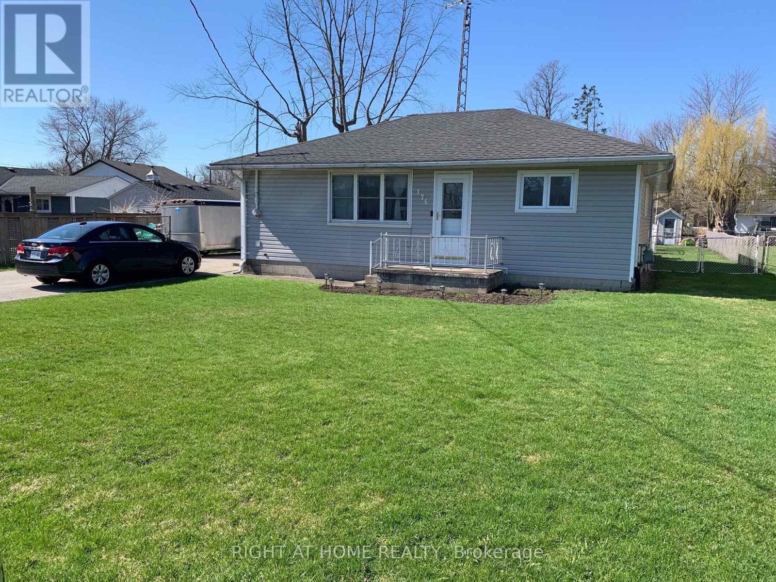
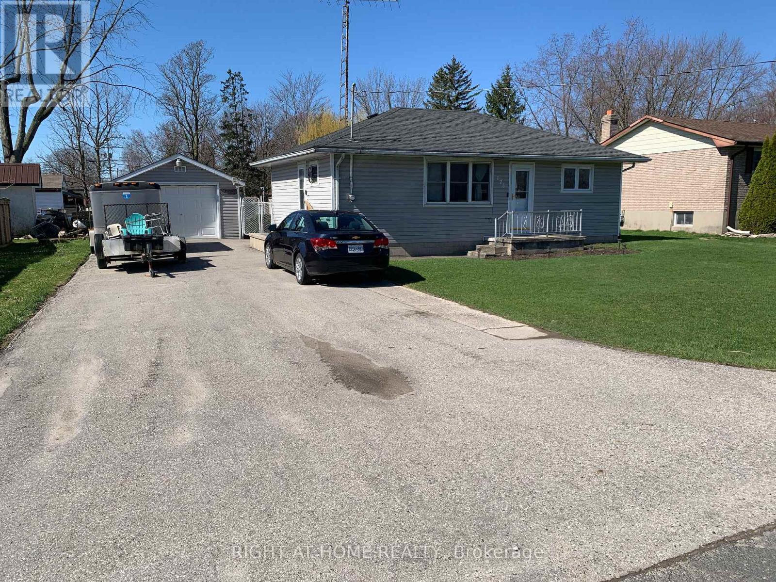
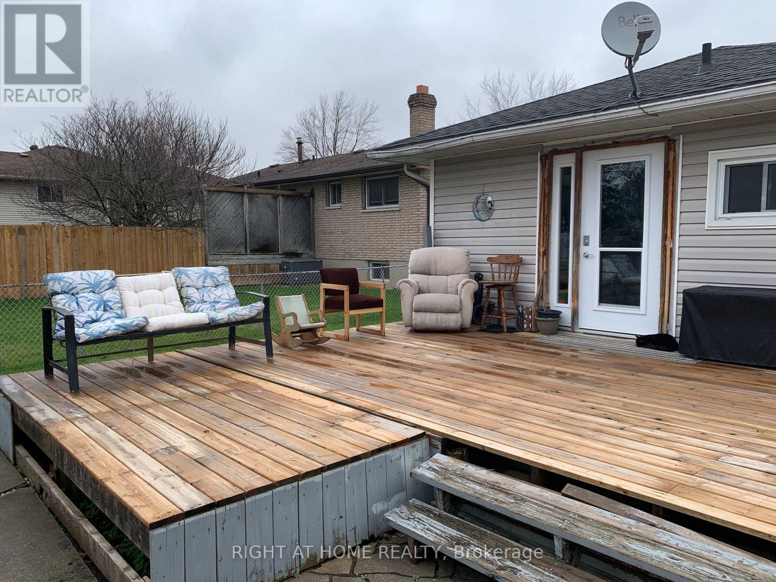
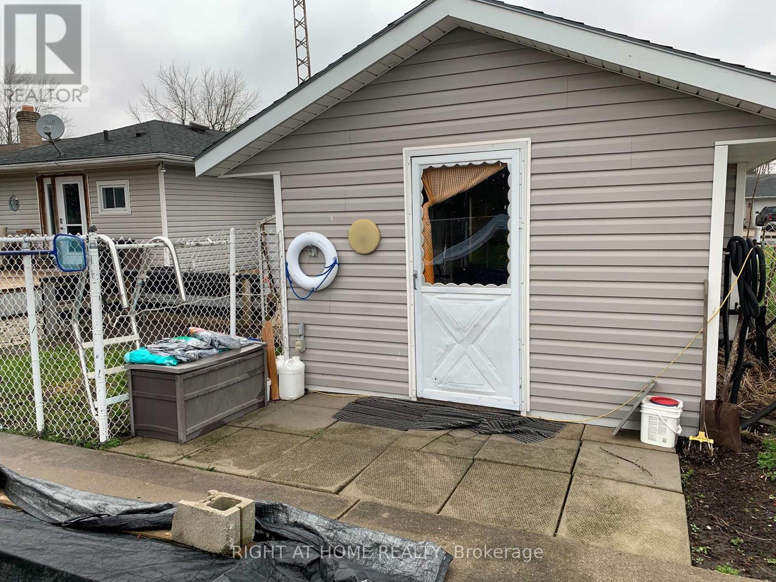
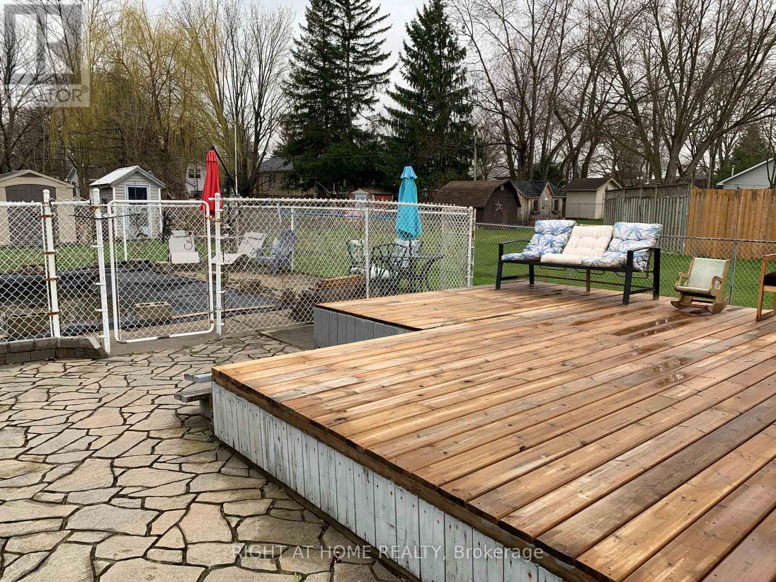
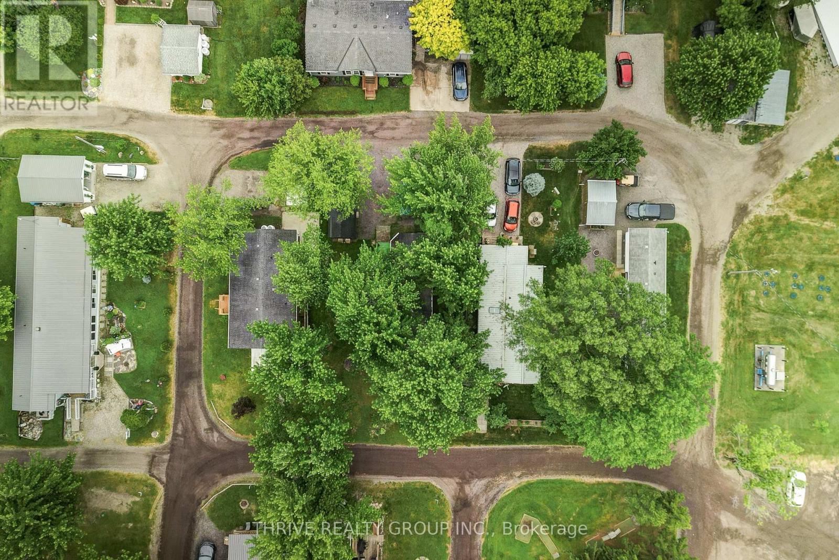
First time buyers, downsizing, but big enough to accommodate a family, this 3 bedroom 1.5 bath, carpet free bungalow sits on a large 66'x 165' lot in a quiet neighborhood. The home features a spacious (11'x 23') eat-in kitchen, updated main bath, living room (presently used as a bedroom) with access to rear deck, main floor laundry, (14'x 21') detached garage, (16'x 32')in ground pool with pump room, fenced rear yard, large double drive to accommodate multiple vehicles. Home comes with 5 appliances. Located central to London, Chatham, Sarnia and Strathroy. Town amenities include 2 banks, 2 grocery stores, 2 pharmacies, 2 dentist offices, medical clinic, optometrist, Tim Hortons, Subway, restaurants, hockey and curling arenas, public pool and splash pad, library and Legion Hall. Daily Via Rail service. Minutes to 4 Counties Hospital and Wardsville 27 hole golf course. This may be the property for you.
Map data © OpenStreetMap contributors
No open houses are scheduled for this home.
Can't make it? Request a private viewing.
| Living room | Main level | 5.05 x 3.35 m |
| Kitchen | Main level | 7.01 x 3.81 m |
| Bedroom | Main level | 3.63 x 2.82 m |
| Bedroom 2 | Main level | 3.04 x 3.04 m |
| Bedroom 3 | Main level | 3.2 x 3.04 m |
| Laundry room | Main level | 2.31 x 2.01 m |
| Bathroom | Main level | 3.2 x 1.07 m |