 For sale 50
$799,900
2 bed3 bath2,500–3,000 sq ft
4766 Hyndman Drive
Rural Southwest Middlesex, Southwest Middlesex
12 days agoMLS® X13850468
Real Broker Ontario Ltd.
289 King Street
Glencoe, Southwest Middlesex, Ontario N0L1M0
For sale· Added
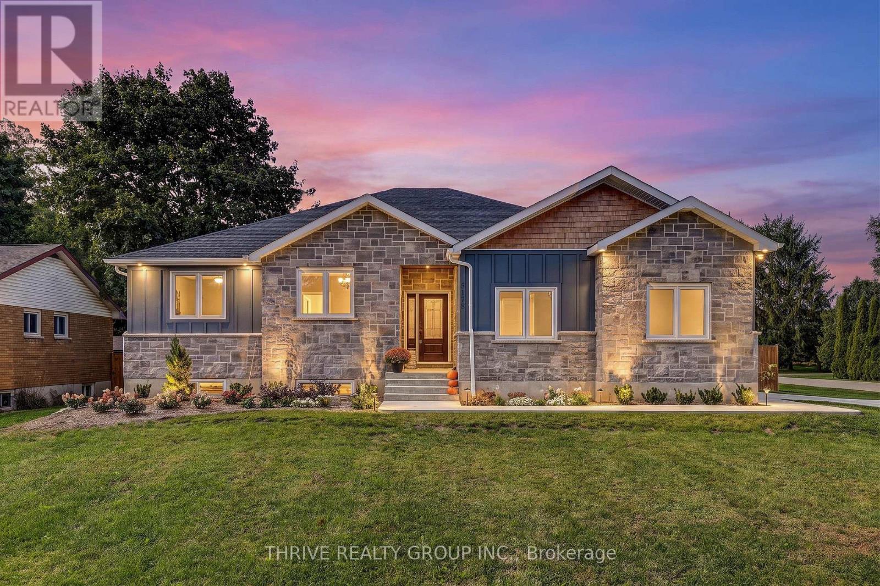
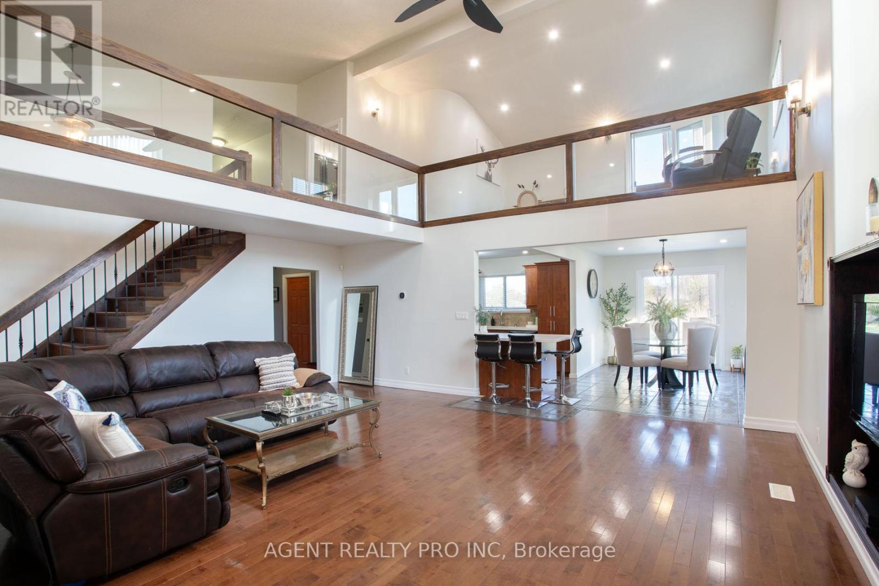
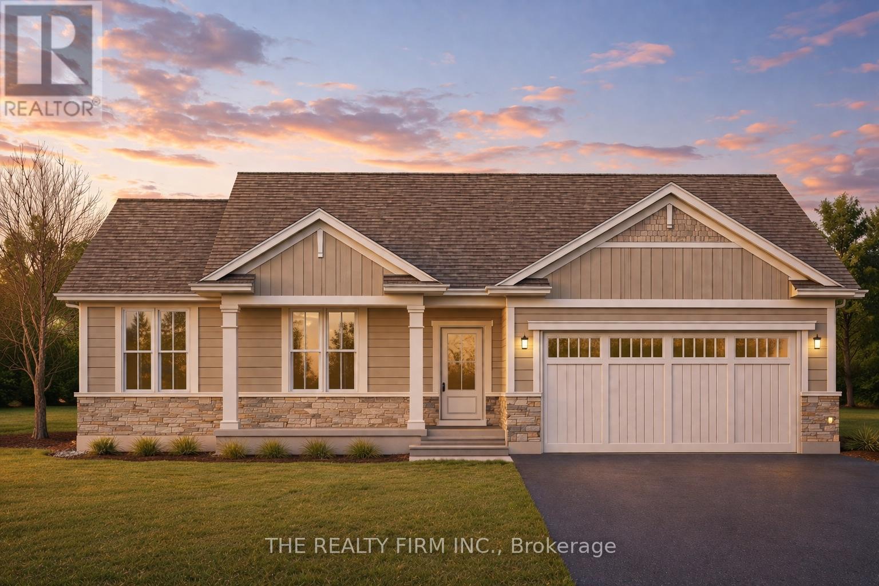
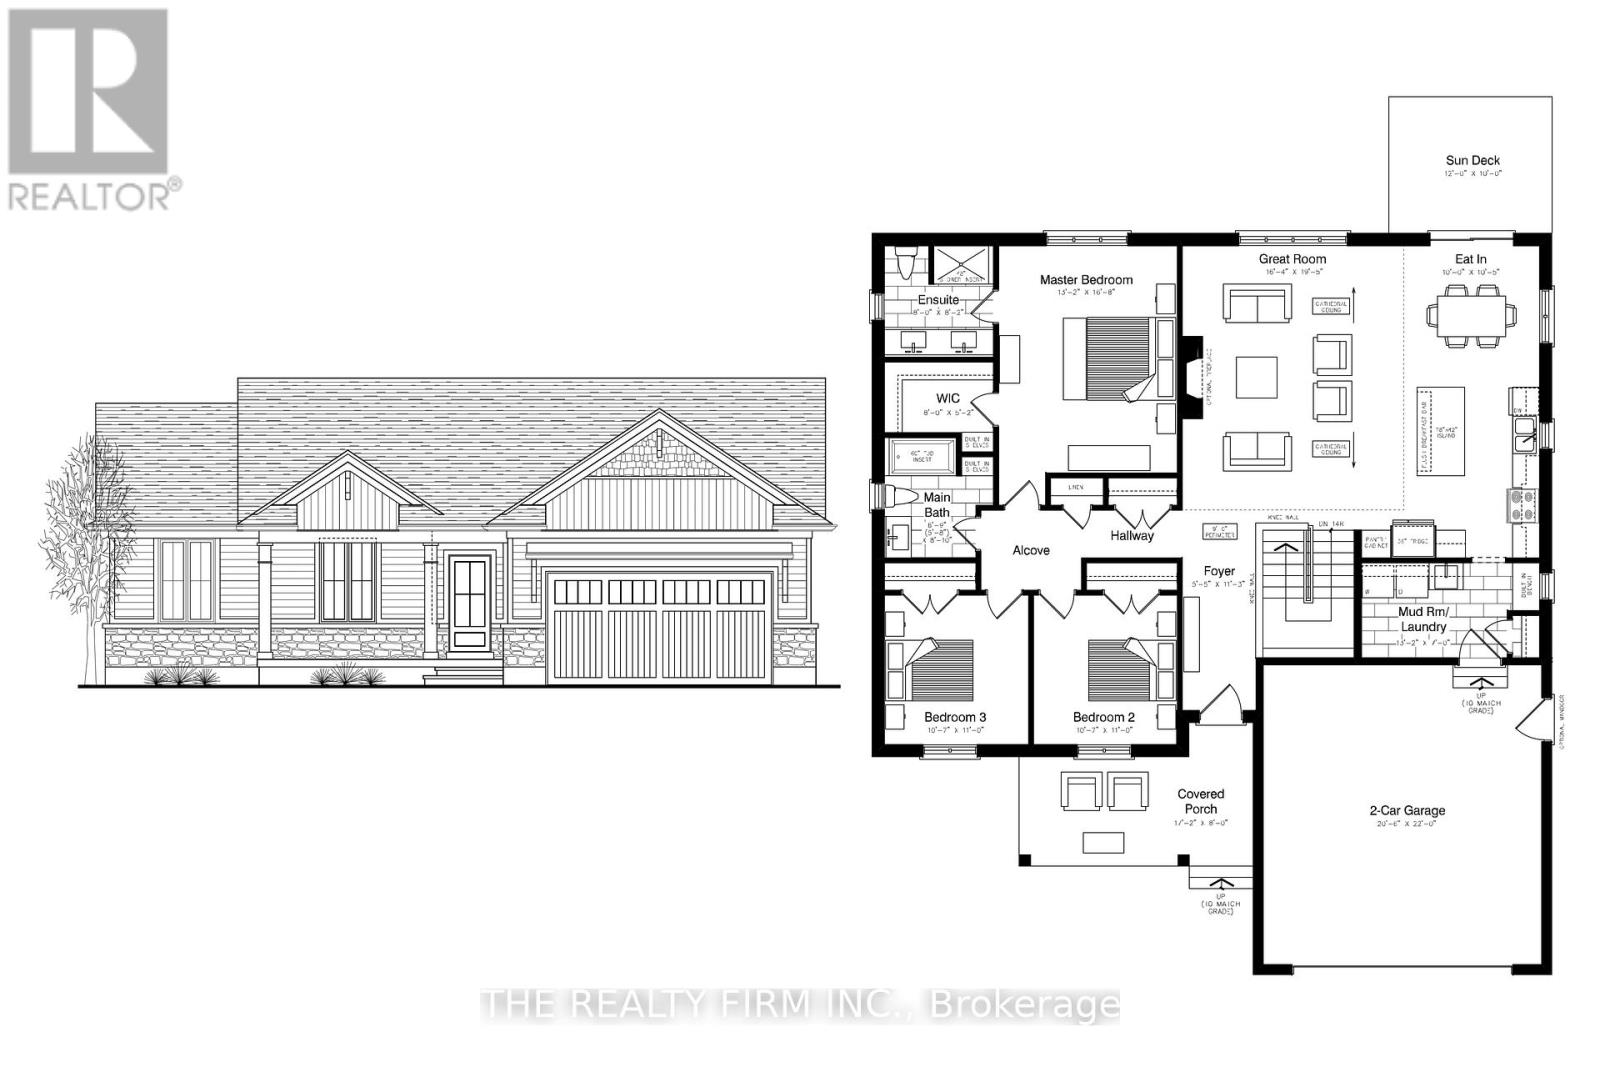
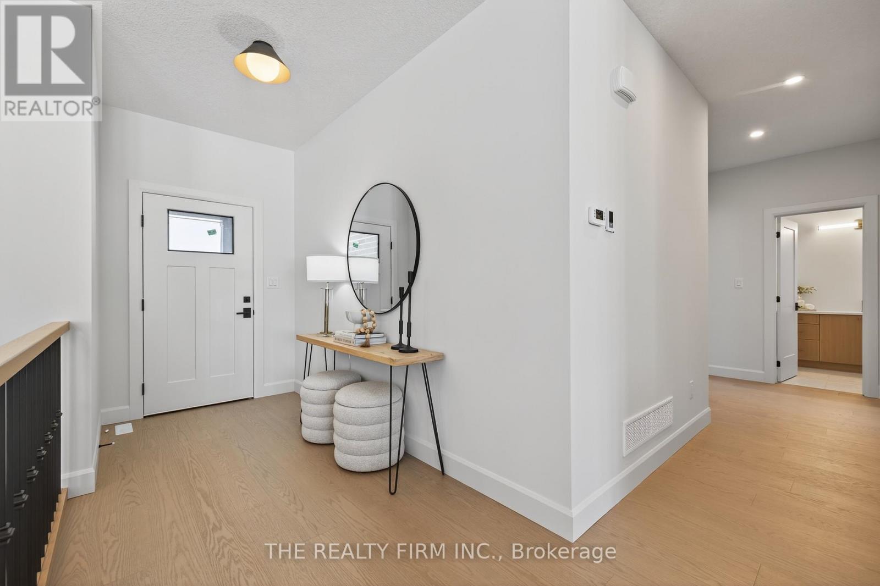
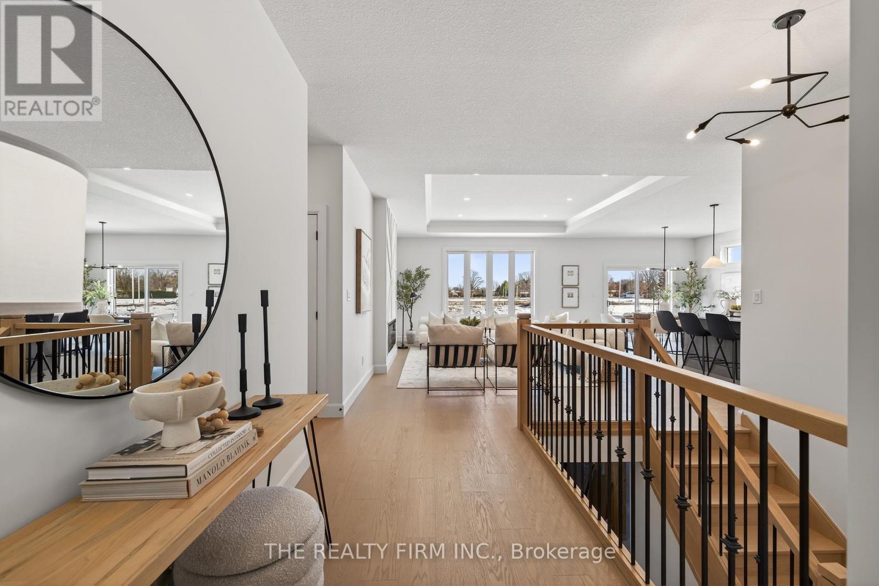
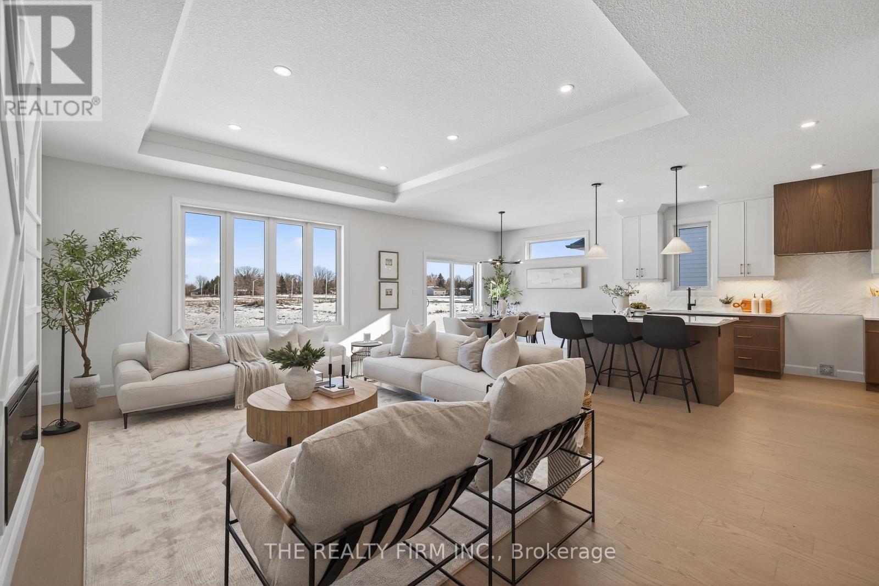
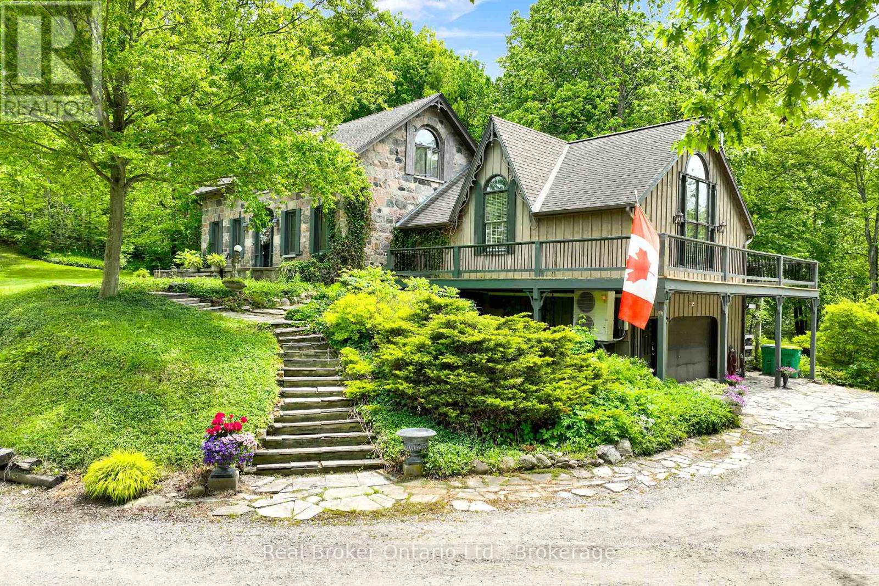
Welcome to Glen Meadows Estates, nestled in the heart of Glencoe, a growing family-friendly community just 20 minutes from Strathroy and 40 minutes from London. Developed by Turner Homes, a seasoned builder with a legacy of excellence since 1973, this community features 38 distinctive lots, each offering the perfect opportunity to design your dream home.Introducing The Sanford! This 1,760 sq. ft. bungalow is a signature creation by Turner Homes. With its stunning 3-bedroom, 2-bathroom layout, this home showcases a striking exterior of brick, stone, and Hardie board, along with a double-car garage that seamlessly combines modern design with timeless elegance.Step inside to an open-concept main floor featuring a spacious living area, gourmet kitchen with ample cabinetry and a large island with a breakfast bar, as well as a convenient main-floor laundry room that doubles as a mudroom. Detailed trim work and a cozy living room with an optional fireplace complete this thoughtfully designed space.The primary bedroom offers a private retreat, featuring a 4-piece ensuite and an expansive walk-in closet, tailored for your daily comfort. Additionally, there are two spacious bedrooms with double-door closets and 4-piece main bathroom.The lower level offers untapped potential in the form of a full unfinished basement, inviting your personal touch to create a space tailored to your preferences and needs.Designed for those seeking to downsize without sacrificing quality or comfort, this exceptional opportunity is not to be missed. Don't wait take the first step in turning your dream home into a reality at Glen Meadows Estates! PLEASE NOTE: Photos are of the same model previously built and are for illustrative purposes only. PUBLIC OPEN HOUSES ARE HOSTED AT 291 KING STREET.
Map data © OpenStreetMap contributors
No open houses are scheduled for this home.
Can't make it? Request a private viewing.
| Living room | Main level | 4.67 x 10.55 m |
| Kitchen | Main level | 3.37 x 6.96 m |
| Mud room | Main level | 4.03 x 2.23 m |
| Primary Bedroom | Main level | 4.05 x 5.86 m |
| Bathroom | Main level | 2.47 x 2.51 m |
| Bathroom | Main level | 2.47 x 2.71 m |
| Bedroom 2 | Main level | 3.32 x 3.41 m |
| Bedroom 3 | Main level | 3.2 x 3.41 m |