 For sale 50
$799,900
2 bed3 bath2,500–3,000 sq ft
4766 Hyndman Drive
Rural Southwest Middlesex, Southwest Middlesex
12 days agoMLS® X13850468
Real Broker Ontario Ltd.
Lot 41 Marcus Avenue
Glencoe, Southwest Middlesex, Ontario N0L1M0
For sale· Added
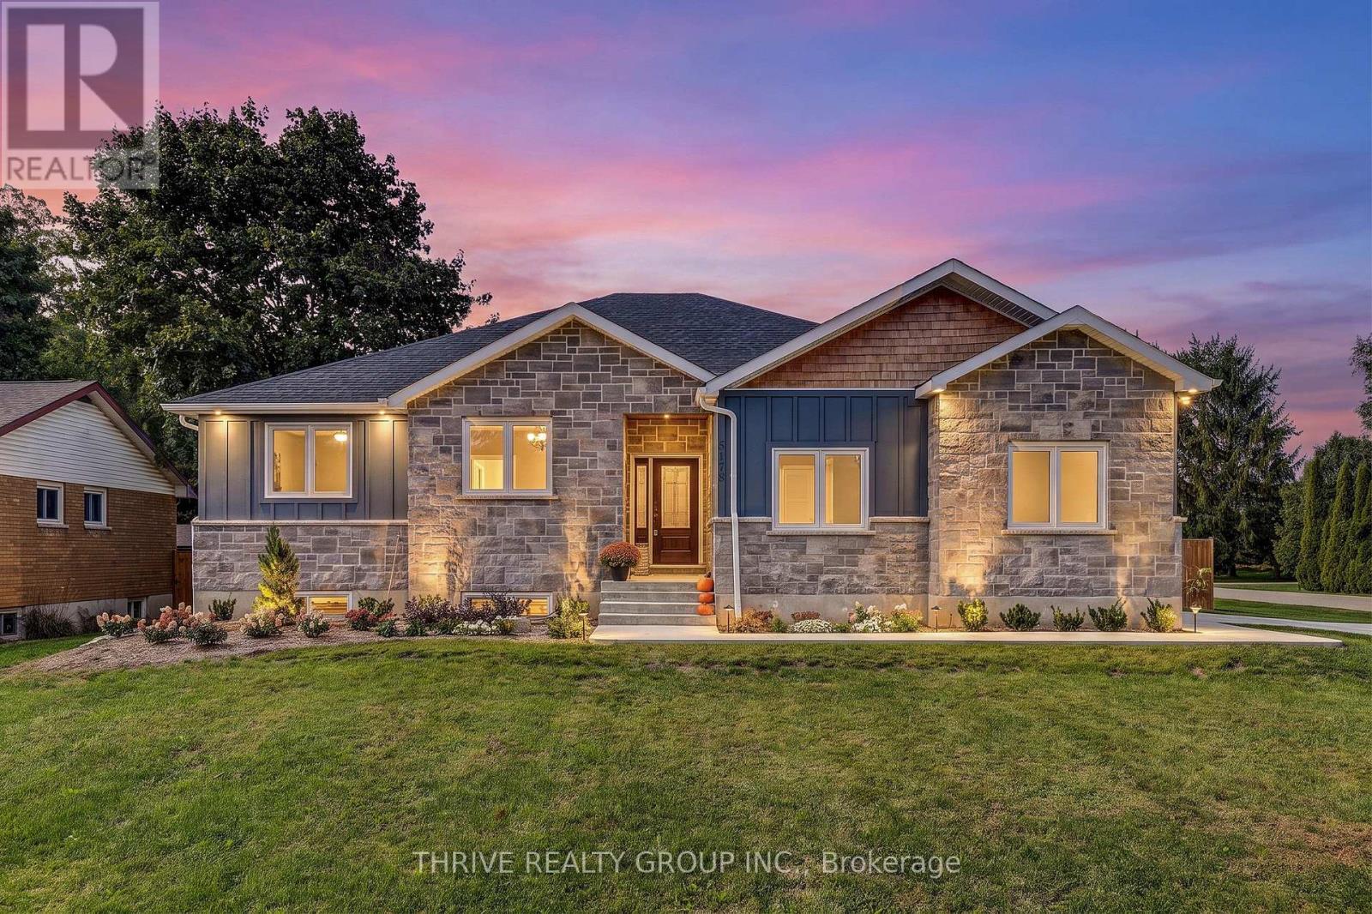
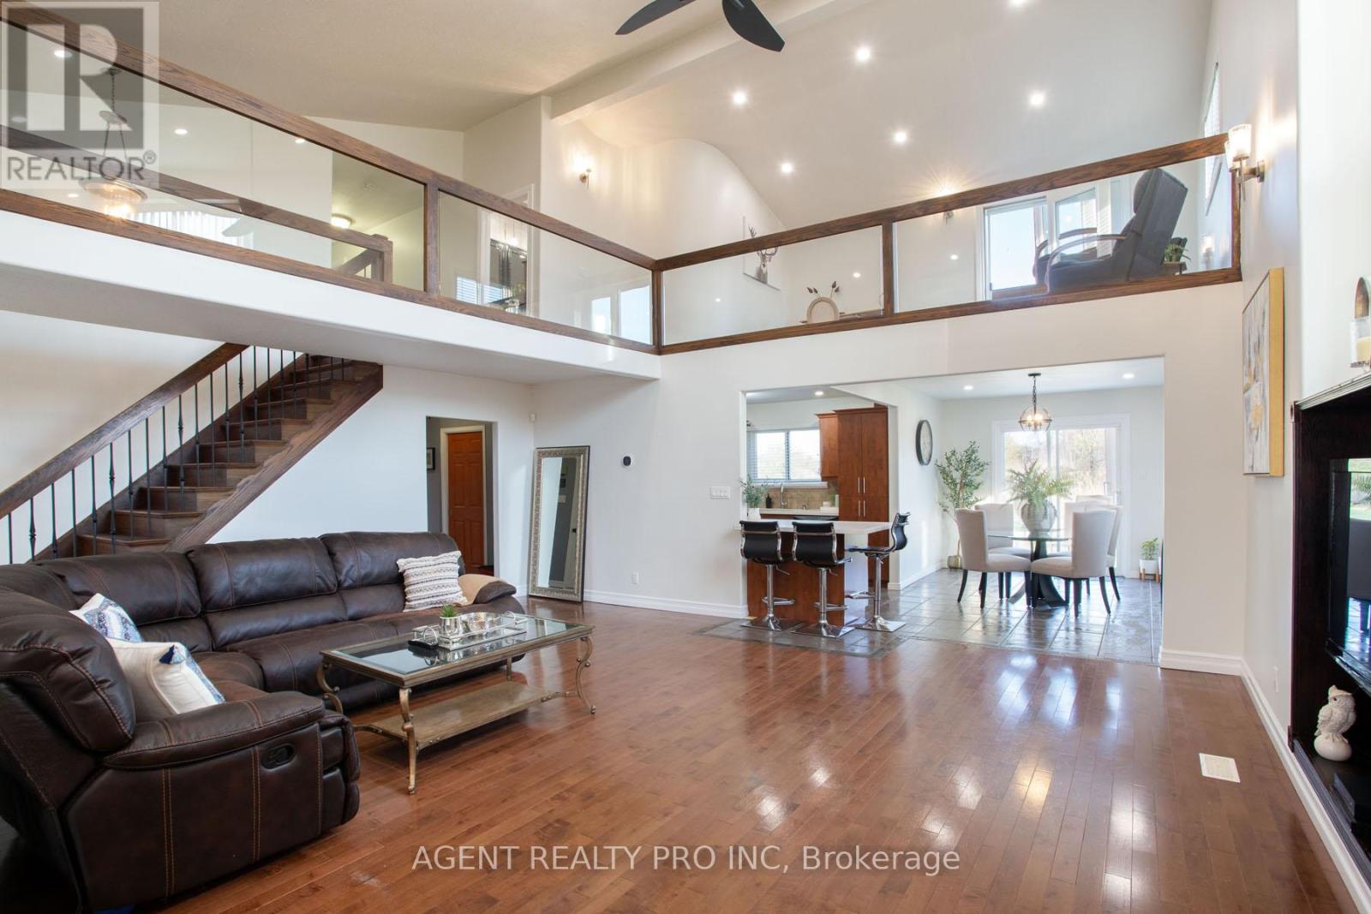
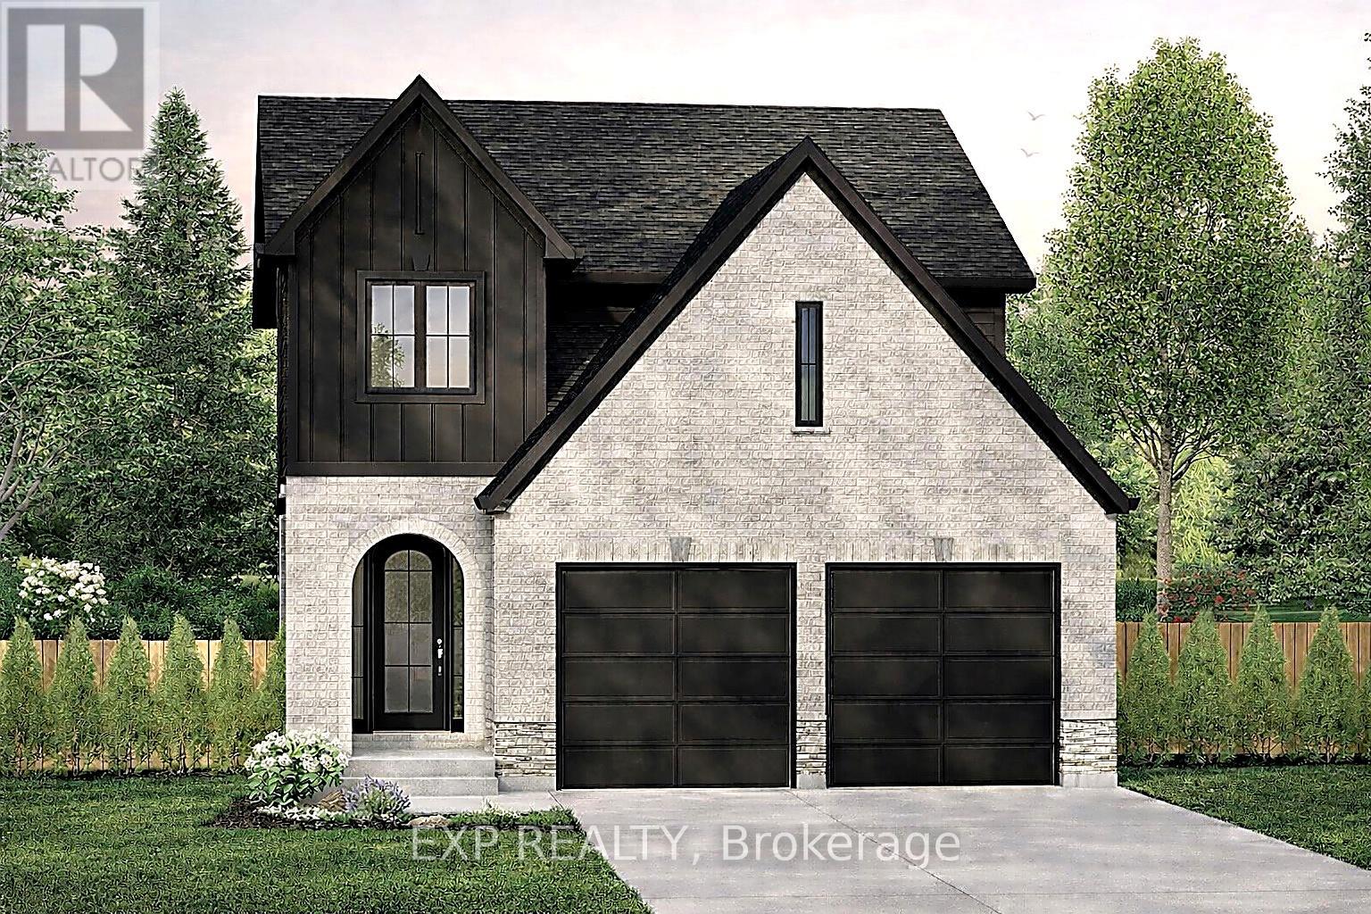
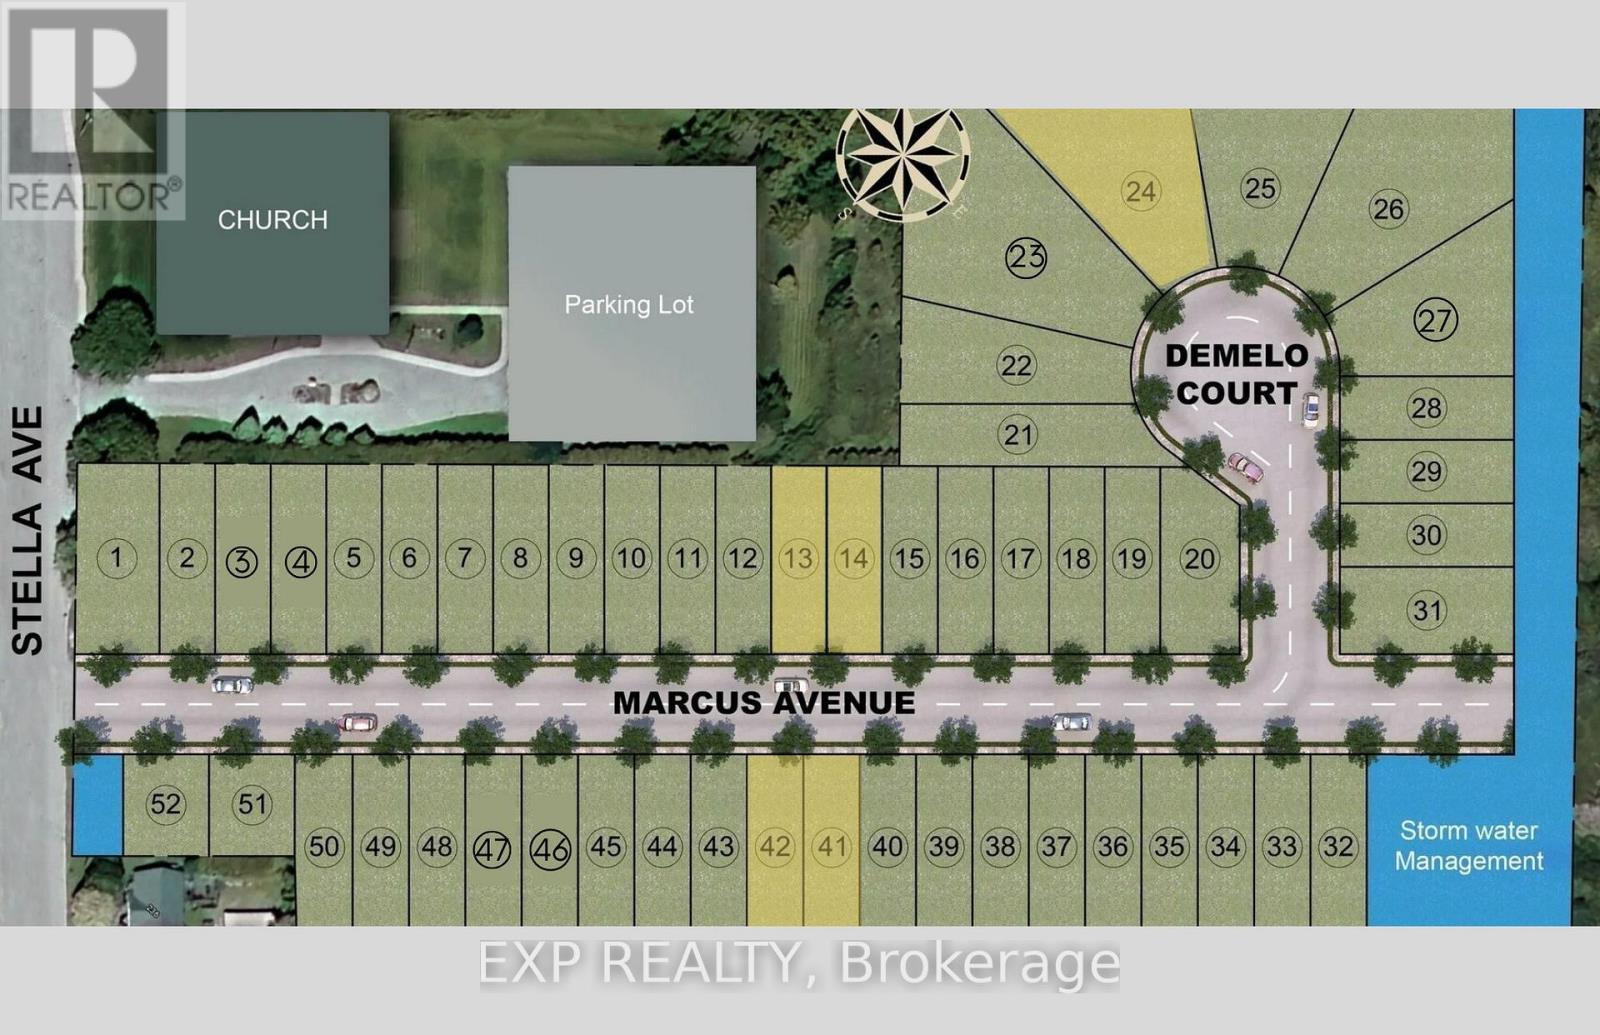
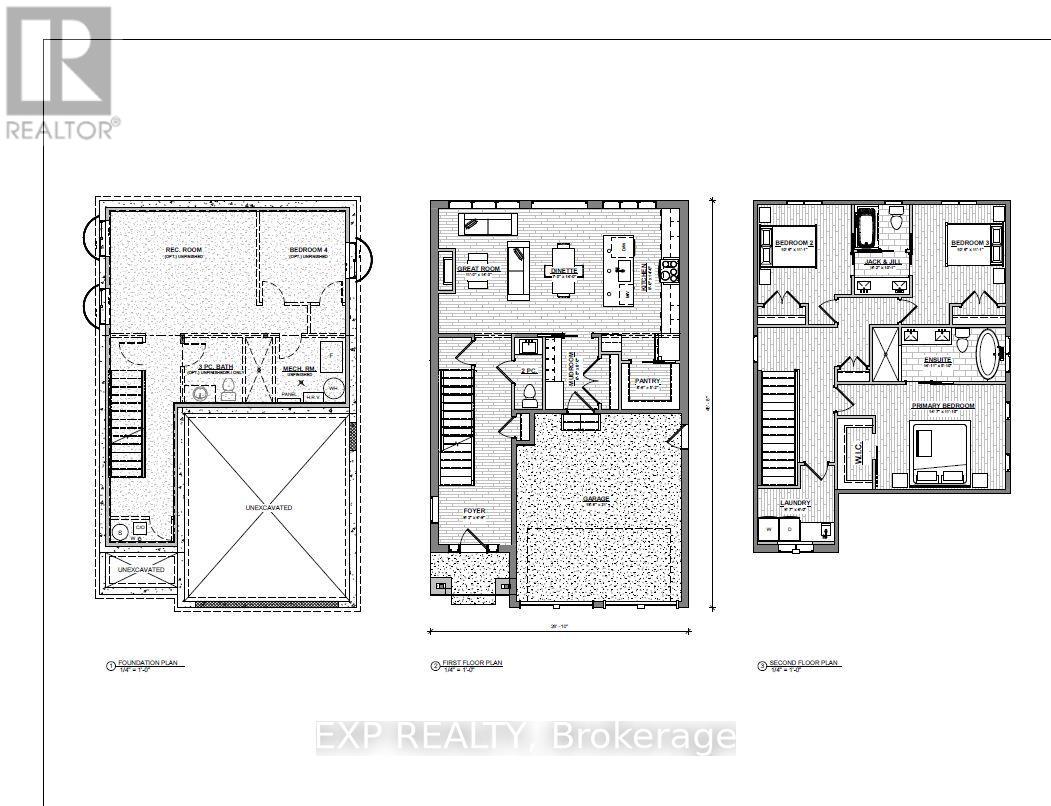
Carmo Building Group is now offering homes in Glencoe, bringing its signature craftsmanship and thoughtful designs to this growing Southwest Middlesex community. Proposed for Lot 41 Marcus Avenue, the Eras model features a classic brick and vinyl exterior and offers 1,794 sq ft of above-grade finished living space in a thoughtfully designed two-storey layout with a built-in double garage, set on a 37' x 124' lot. Inside, the main level is centred around open-concept living, with the kitchen, dining area, and great room flowing together for easy everyday living and entertaining, along with a pantry and practical mudroom for added function. Upstairs, the layout includes convenient second-floor laundry, a spacious primary suite with a walk-in closet and 5-piece ensuite, and two additional bedrooms connected by a semi-ensuite Jack and Jill-style bathroom. An unfinished full basement with rough-in bath offers future potential for added living space, while buyers also have the opportunity to work with Carmo Building Group on custom home options, subject to lot fit and zoning requirements.
Map data © OpenStreetMap contributors
No open houses are scheduled for this home.
Can't make it? Request a private viewing.
| Kitchen | Main level | 4.27 x 2.74 m |
| Dining room | Main level | 4.27 x 2.13 m |
| Great room | Main level | 4.27 x 3.35 m |
| Mud room | Main level | 2.44 x 1.96 m |
| Primary Bedroom | Second level | 4.45 x 3.61 m |
| Bedroom | Second level | 3.63 x 3.2 m |
| Bedroom | Second level | 3.63 x 3.2 m |
| Laundry room | Second level | 2.62 x 1.83 m |