 For sale 46
$599,900
2 bed3 bath1,100–1,500 sq ft
10001 Wellington Road
Lynhurst, Southwold
12 days agoMLS® X13846530
ROYAL LEPAGE TRILAND REALTY
175 Glengariff Drive #28
Rural Southwold, Southwold, Ontario N5P0G1
For sale· Added
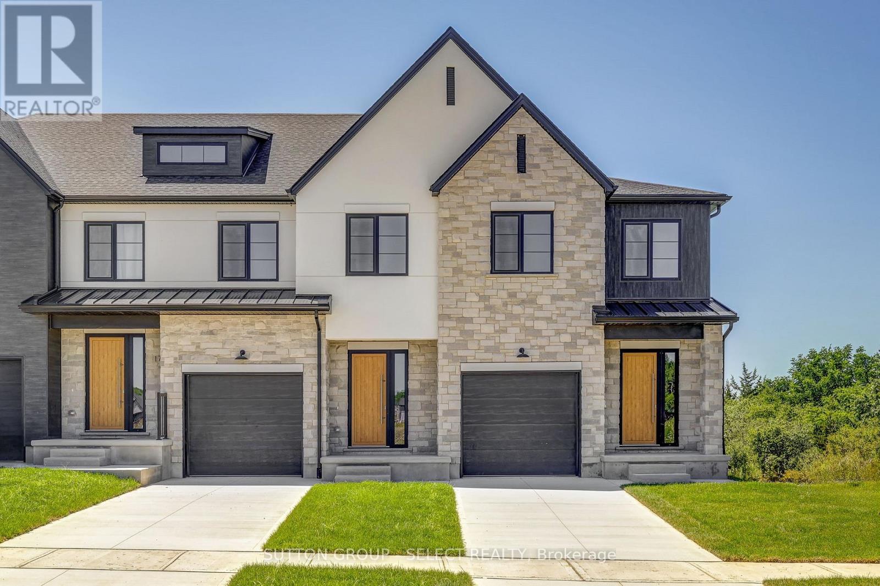
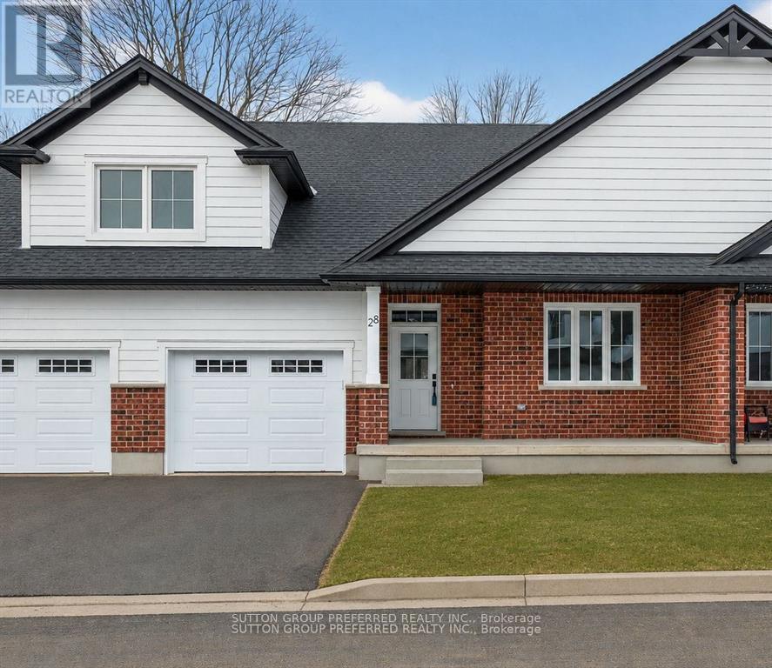
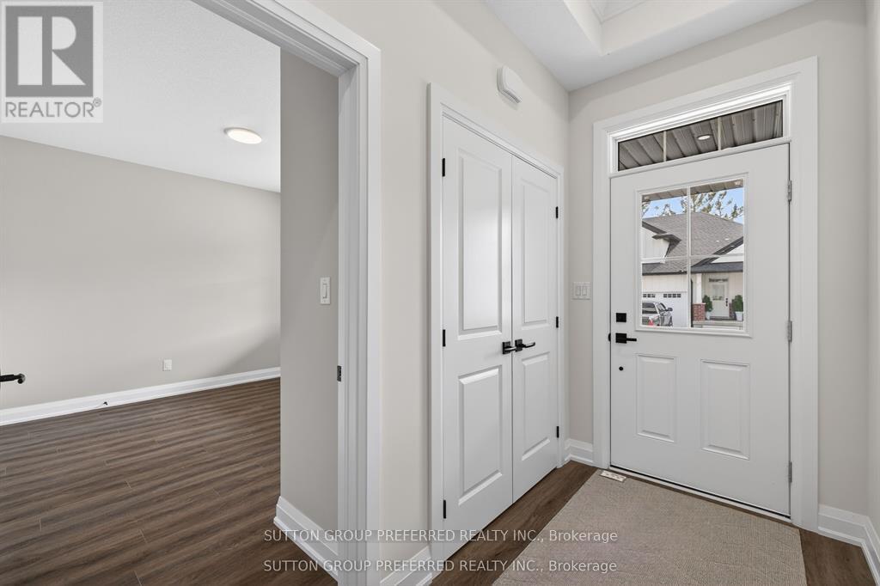
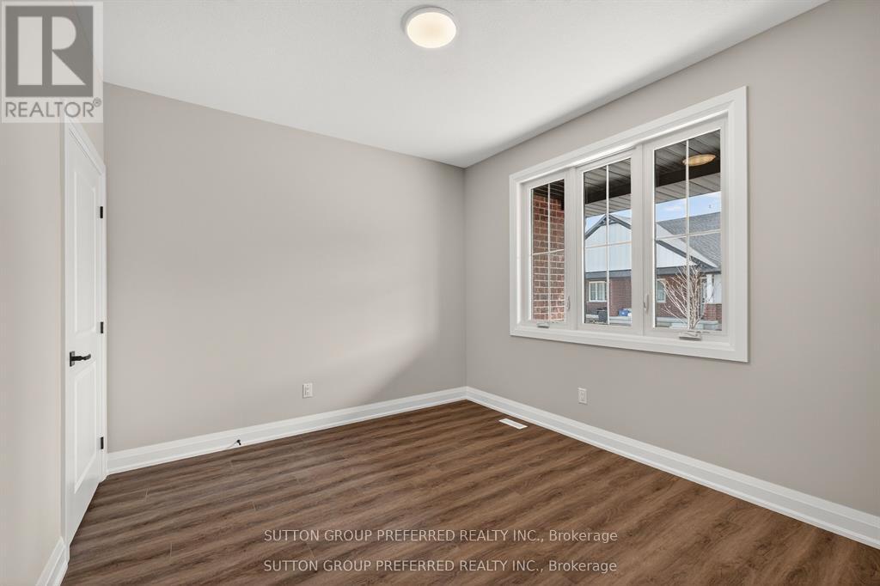
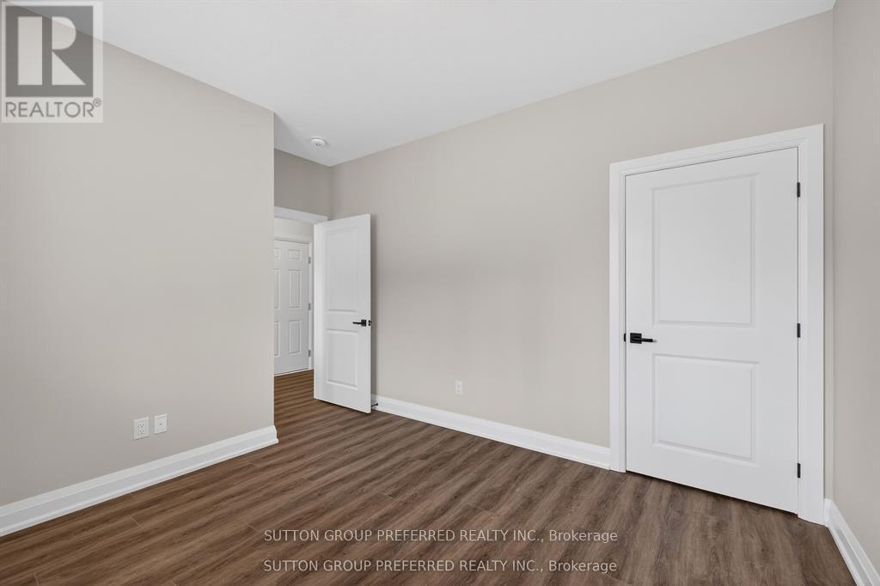
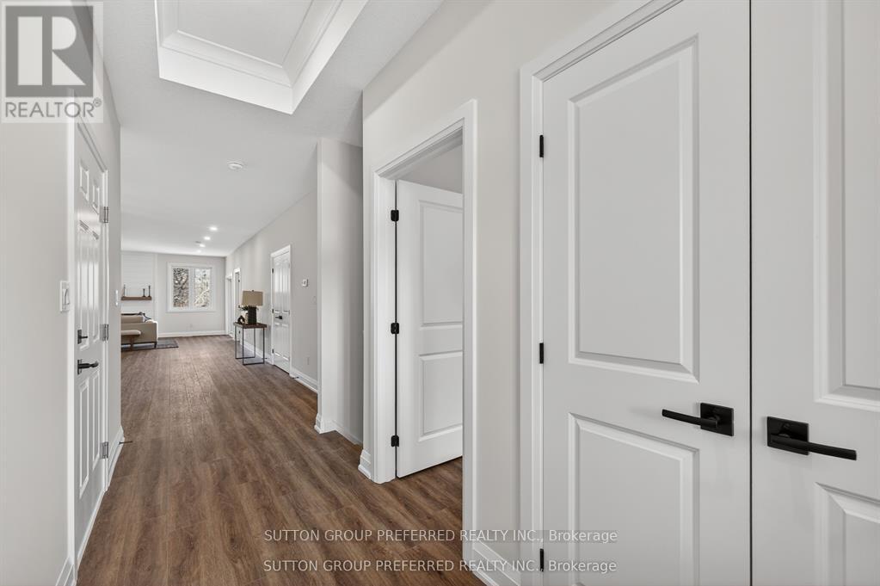
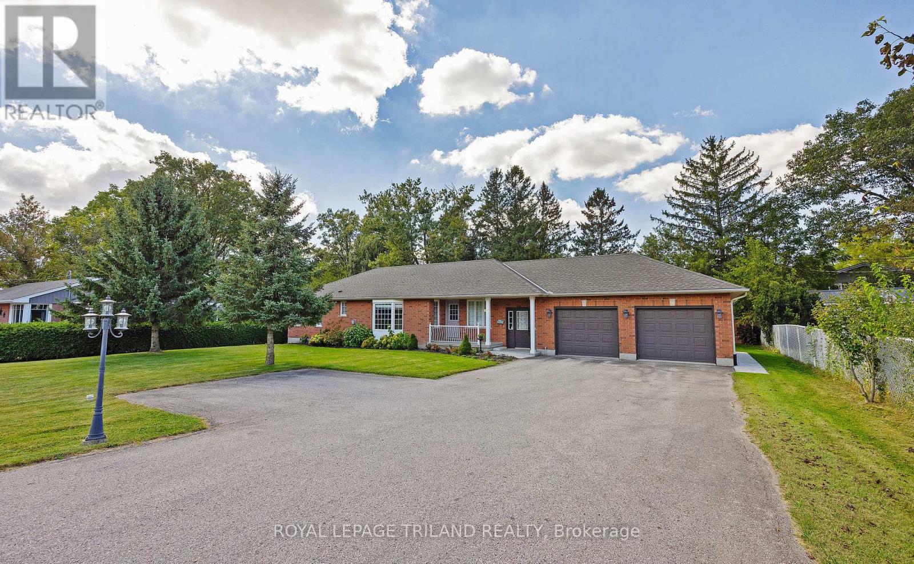
Welcome to Unit D12, a beautifully appointed one-floor freehold condo offering over 1,500 sq. ft. of thoughtfully designed living space in the desirable community of The Clearing at The Ridge. This bright and spacious open-concept layout features a modern kitchen overlooking the dining area and great room, complete with a cozy electric fireplace - perfect for entertaining or everyday living. The main floor offers a generous primary suite with walk-in closet and private ensuite, a second bedroom, an additional full bathroom, and convenient main floor laundry. Enjoy the ease of move-in-ready living with a full appliance package included: washer, dryer, stove, refrigerator, dishwasher, and microwave. The attached garage, along with covered front and rear porches, adds both comfort and functionality to this exceptional home. The lower level offers the option to finish additional living space, with potential for a bedroom, bathroom, and recreation room. Low condo fees of just $150/month make this an outstanding opportunity.
Map data © OpenStreetMap contributors
No open houses are scheduled for this home.
Can't make it? Request a private viewing.
| Bedroom | Main level | 3.81 x 3.35 m |
| Bedroom 2 | Main level | 3.43 x 3.28 m |
| Great room | Main level | 7.32 x 5.79 m |
| Kitchen | Main level | 5.79 x 4.27 m |
| Bathroom | Main level | 2.44 x 1.98 m |
| Bathroom | Main level | 3.73 x 1.68 m |