 For sale 50
$979,900
2 bed3 bath1,500–2,000 sq ft
53 Wayside Lane
Rural Southwold, Southwold
8 days agoMLS® X13860868
CENTURY 21 FIRST CANADIAN CORP
22 Talbot Grove Lane
Talbotville, Southwold, Ontario N5P3T2
For sale· Added
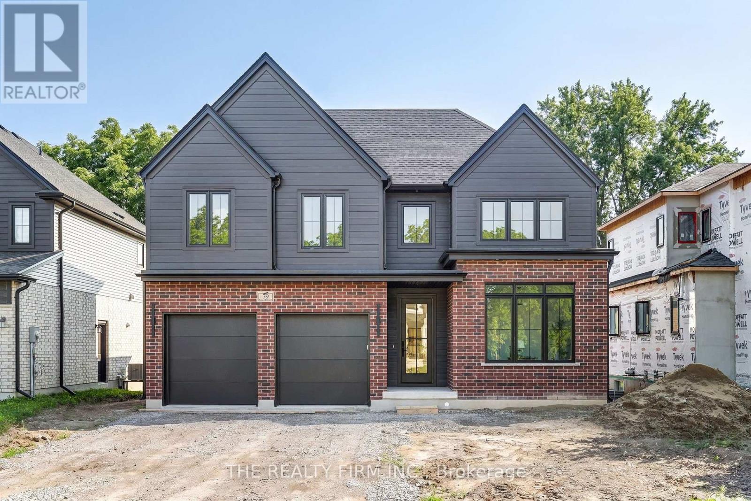
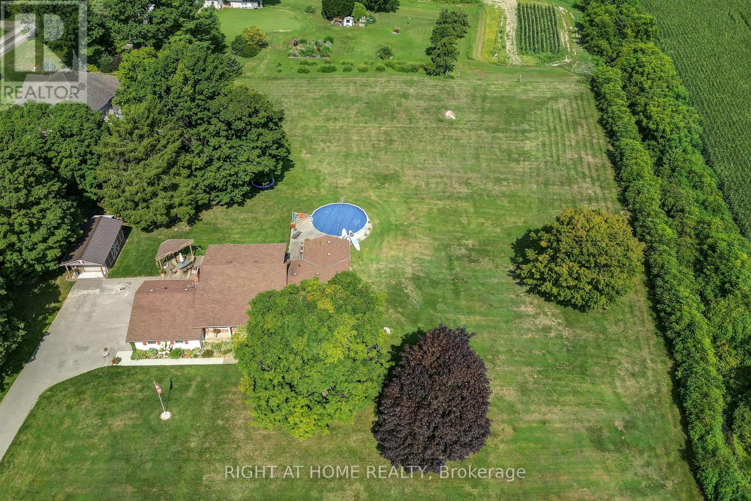
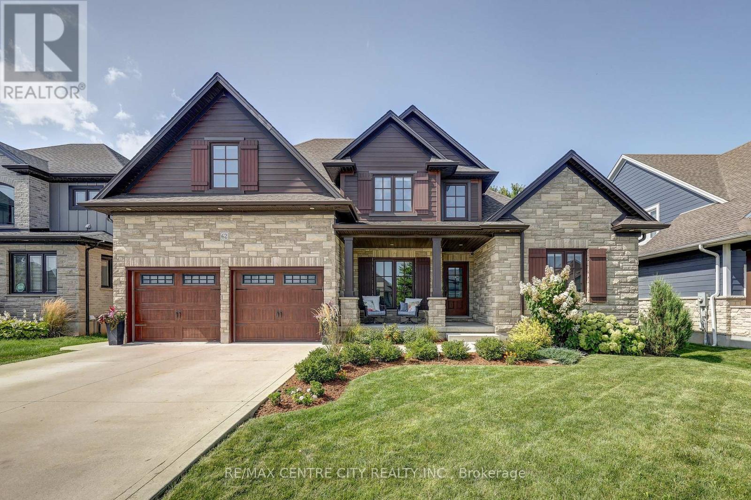
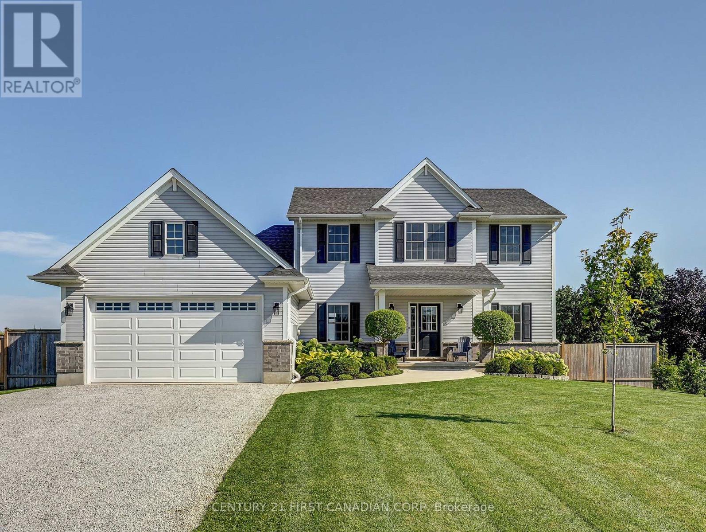
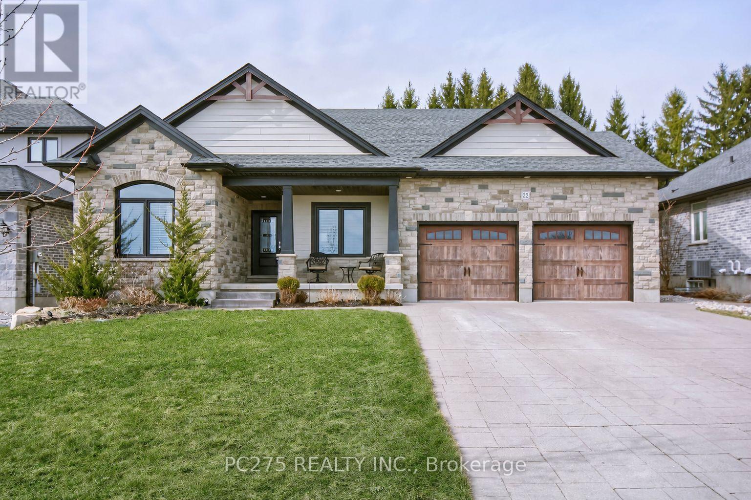
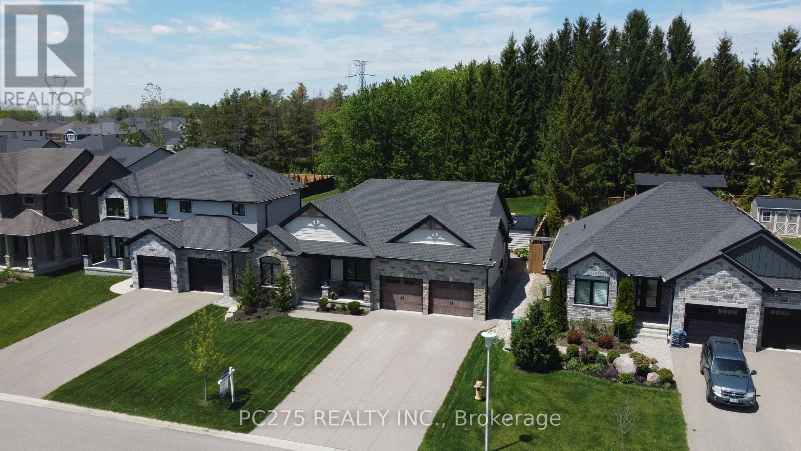
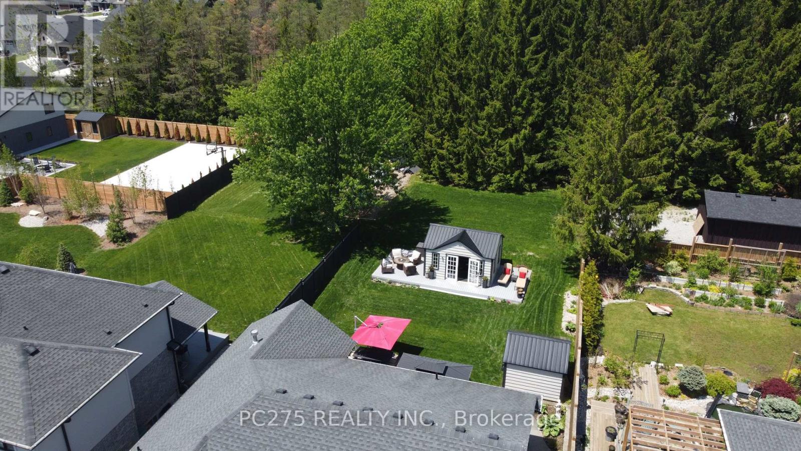
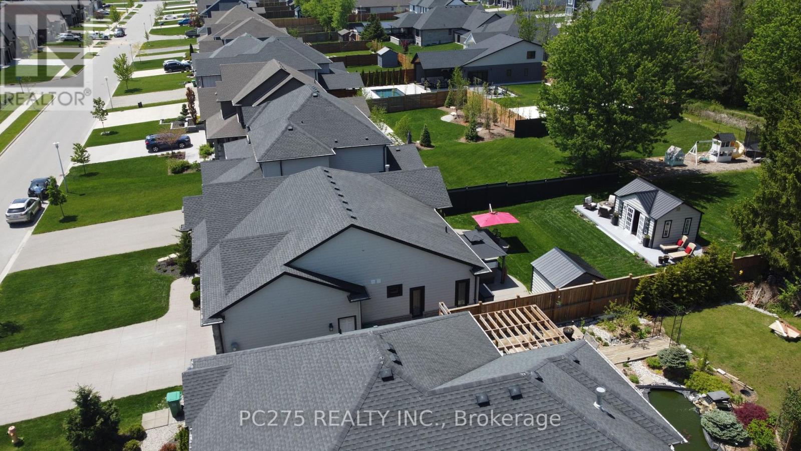
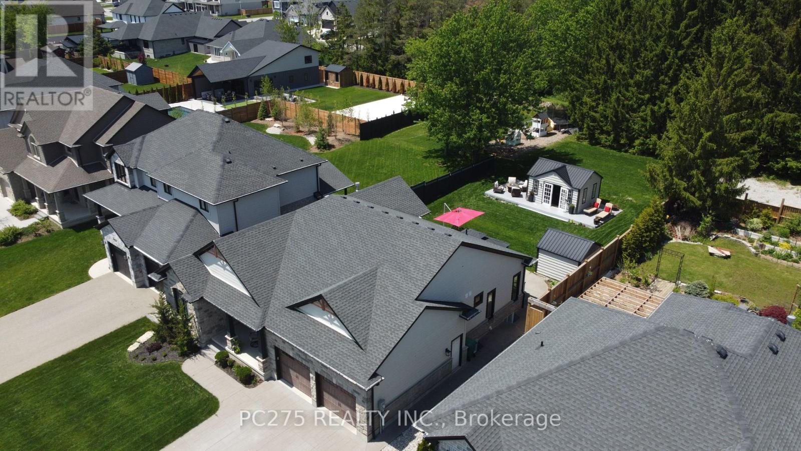
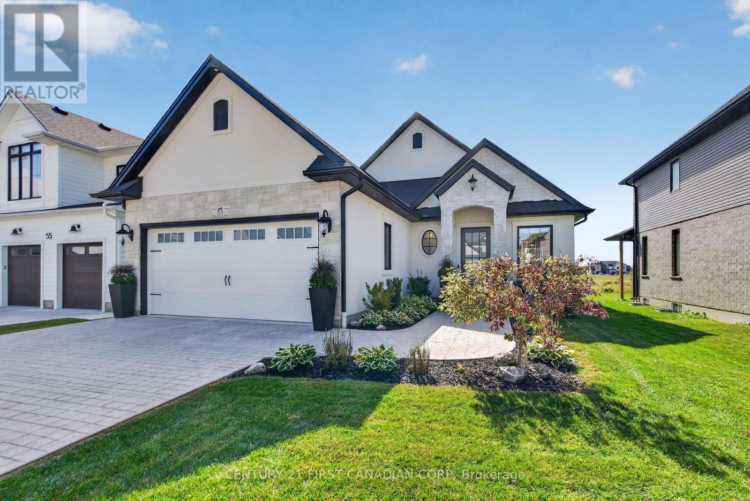
Welcome to a home where luxury, craftsmanship, and everyday comfort come together. Situated on a premium 59' x 216' lot with no neighbours in front or behind, this custom-built executive bungalow offers upscale finishes, exceptional design, and a private backyard retreat in the growing community of Talbotville. Inside, soaring cathedral ceilings, a stunning linear gas fireplace, quality Mannington flooring, and an open-concept layout create the perfect space for everyday living and entertaining. The chef-inspired GCW custom kitchen features granite countertops, a large island, premium built-in stainless steel appliances, and abundant prep space. Offering 4 bedrooms (3+1) and 3 bathrooms, this home is ideal for families, professionals, or those seeking one-floor living with additional finished space. The spacious primary suite includes a walk-in closet and a spa-inspired ensuite with dual vanities, a whirlpool tub, and an oversized tiled shower. The fully finished lower level is built for entertaining with a large recreation room, an impressive 16-foot custom bar, and a pool table included. Step outside to your own backyard oasis featuring a concrete patio, 9-person hot tub beneath the gazebo, and a heated 16' x 12' backyard retreat with hydro-perfect as a home office, gym, studio, or guest space. The deep lot offers outstanding privacy with endless room for children, pets, and outdoor enjoyment. This exceptional property combines luxury, comfort, and functionality in one unforgettable package. A rare opportunity to own a truly remarkable home. Floor plans available upon request.
Map data © OpenStreetMap contributors
No open houses are scheduled for this home.
Can't make it? Request a private viewing.
| Bedroom | Main level | 3.66 x 3.2 m |
| Bedroom | Main level | 4.29 x 3.66 m |
| Primary Bedroom | Main level | 4.42 x 4.19 m |
| Great room | Main level | 4.8 x 5.44 m |
| Dining room | Main level | 4.27 x 3.28 m |
| Kitchen | Main level | 4.27 x 3.28 m |
| Recreational, Games room | Basement | 14.02 x 7.01 m |
| Utility room | Basement | 4.72 x 1.53 m |
| Bedroom | Basement | 4.72 x 3.35 m |