 For sale 50
$1,099,999
4+1 bed4 bath2,500–3,000 sq ft
62 Talbot Grove Lane
Talbotville, Southwold
1 month agoMLS® X13707614
RE/MAX CENTRE CITY REALTY INC.
4 Sycamore Road
Talbotville, Southwold, Ontario N5P0G6
For sale· Added
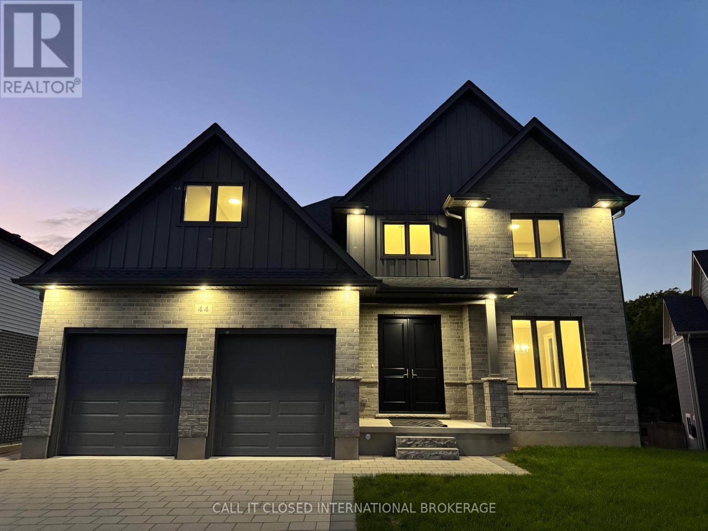
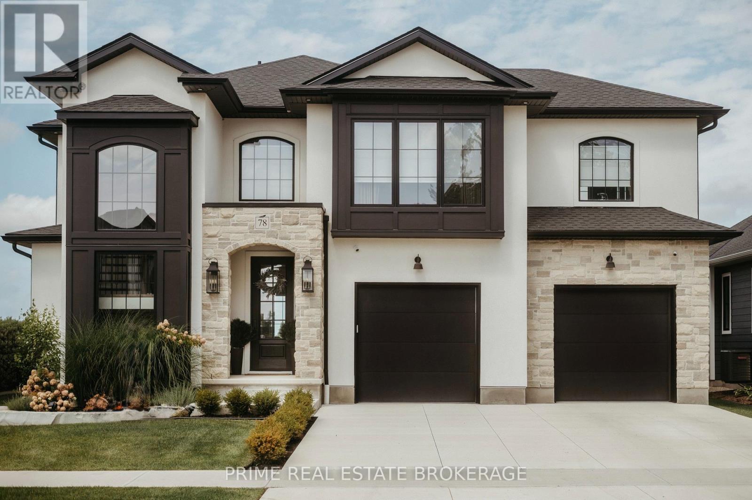
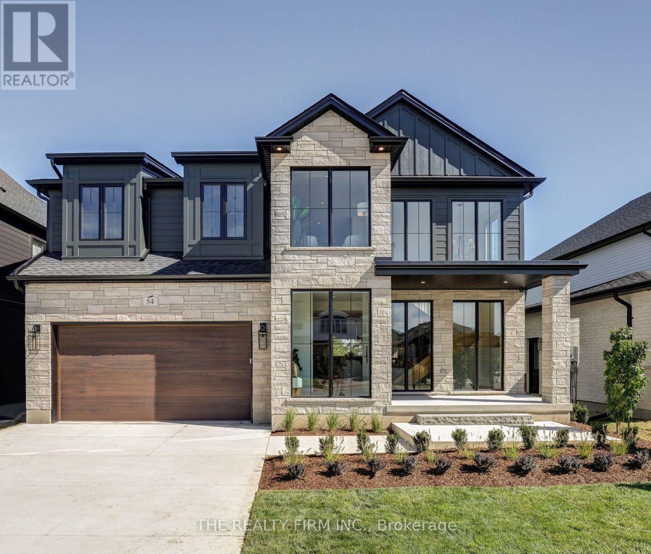
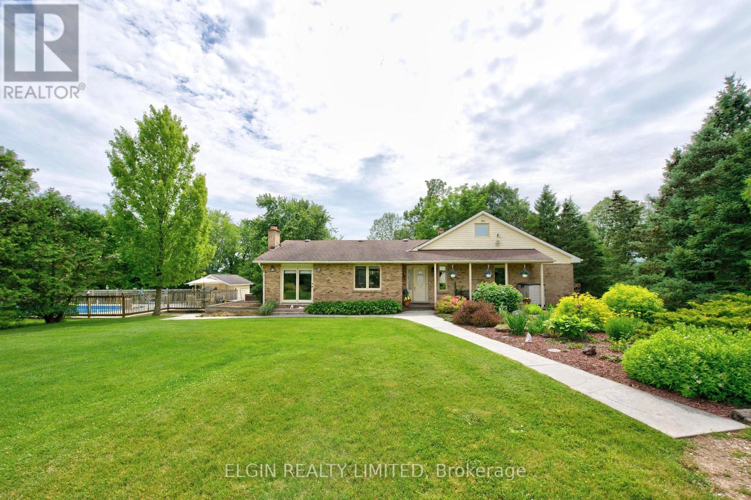
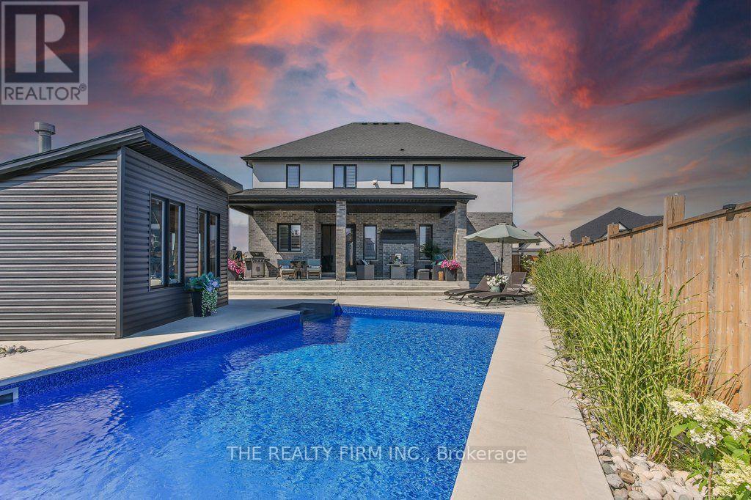
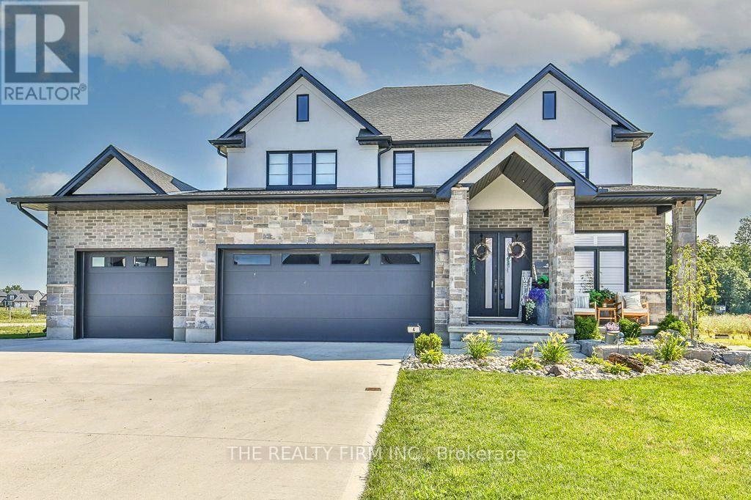
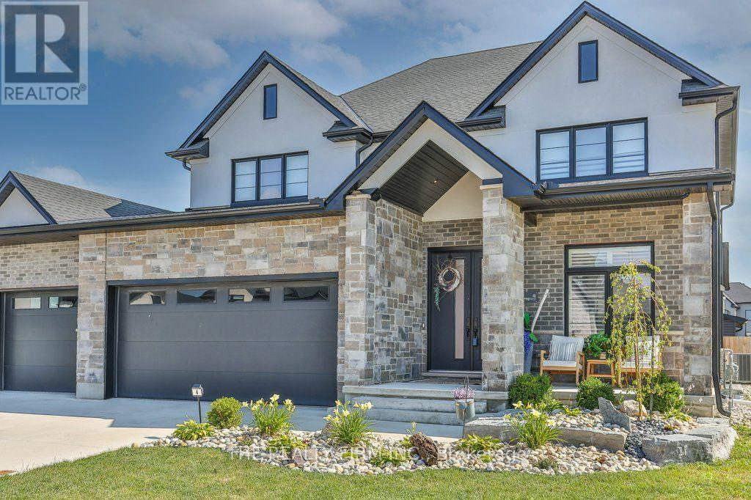
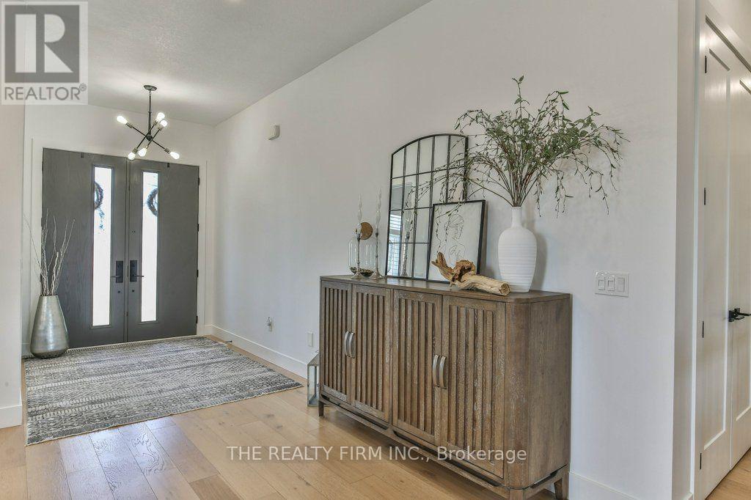
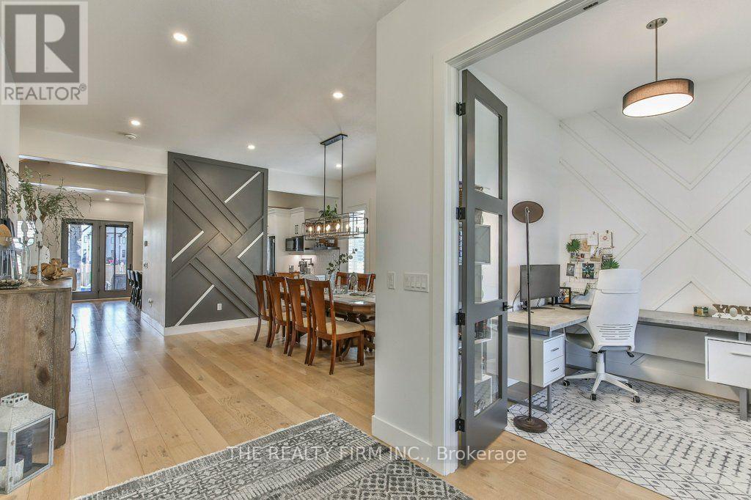
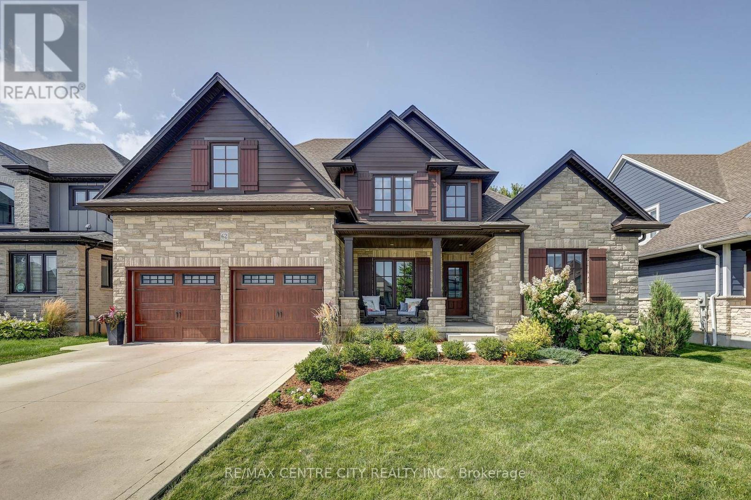
Step into luxury with this stunning 6-bedroom, 6-bathroom home offering approximately 4,500+ sq ft of total finished living space, complete with a heated in-ground saltwater pool and oversized 3-car garage. Thoughtfully designed for large or multi-generational families, this custom-built home offers exceptional space, function, and high-end finishes throughout. Located in the growing community of Talbotville, just minutes from Highway 401, this home showcases impressive curb appeal with a striking blend of brick, stucco, and stone. Inside, you're welcomed by 10-foot ceilings on the main floor and a bright open-concept layout featuring engineered hardwood and tile flooring. The chef-inspired kitchen is a showpiece, offering quartz countertops, a gas range, two full-size refrigerators, a large centre island, walk-in pantry, and espresso bar. A rare main-floor primary bedroom with walk-in closet and ensuite provides ideal flexibility. Upstairs, a second primary retreat features a spa-like ensuite with double sinks, soaker tub, oversized shower, and walk-through closet. Three additional bedrooms, one with its own ensuite, complete the level.The finished lower level impresses with 9-foot ceilings, a rec room with bar, sixth bedroom, full bath, and bonus room. Outside, enjoy a fully fenced yard with custom saltwater pool, covered patio, gas BBQ hookup, hot tub rough-in, shed with hydro, and 7-car driveway.Ideally located between London and St. Thomas near Amazon and the future VW plant, this home delivers luxury, space, and convenience.
Map data © OpenStreetMap contributors
No open houses are scheduled for this home.
Can't make it? Request a private viewing.
| Oct 6, 2026 | $1,399,900 | ▼ $25,099 |
| Sep 16, 2026 | $1,424,999 | First recorded price |
Price changes since Sep 16, 2026.
| Bedroom | Second level | 3.93 x 3.17 m |
| Primary Bedroom | Second level | 5.45 x 4.87 m |
| Laundry room | Second level | 3.19 x 2.12 m |
| Bedroom | Second level | 4.66 x 3.63 m |
| Recreational, Games room | Basement | 12.31 x 4.47 m |
| Bedroom | Basement | 3.64 x 3.3 m |
| Dining room | Main level | 5.21 x 4.59 m |
| Primary Bedroom | Main level | 4.26 x 4.14 m |
| Bedroom | Second level | 4.95 x 4.71 m |
| Kitchen | Main level | 3.52 x 7.44 m |
| Office | Main level | 2.9 x 2.43 m |
| Living room | Main level | 5.68 x 4.65 m |