 For sale 50
$1,049,000
5 bed5 bath2,000–2,500 sq ft
35868 Fingal Line
Fingal, Southwold
1 month agoMLS® X13732220
RIGHT AT HOME REALTY
78 Optimist Drive
Rural Southwold, Southwold, Ontario N5P0G3
For sale· Added
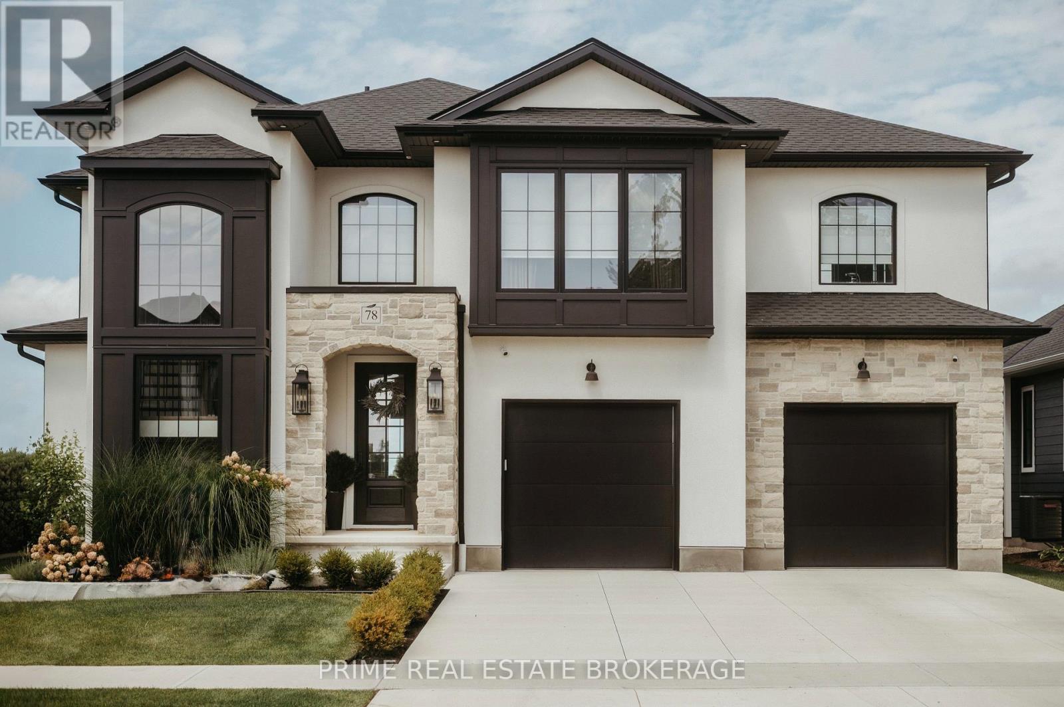
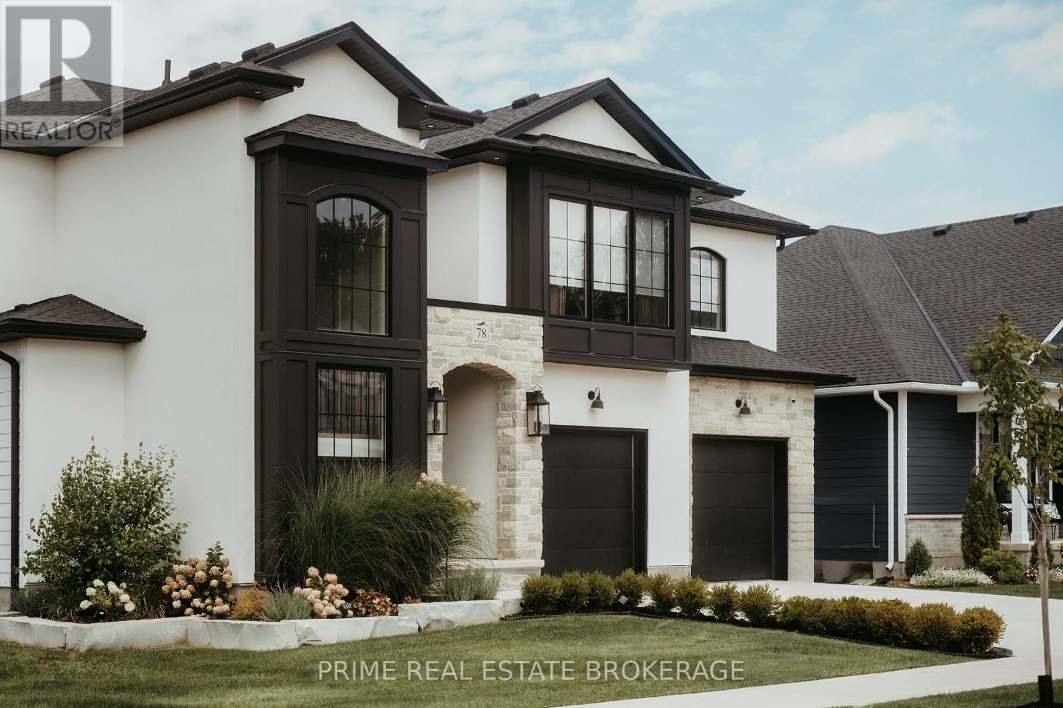
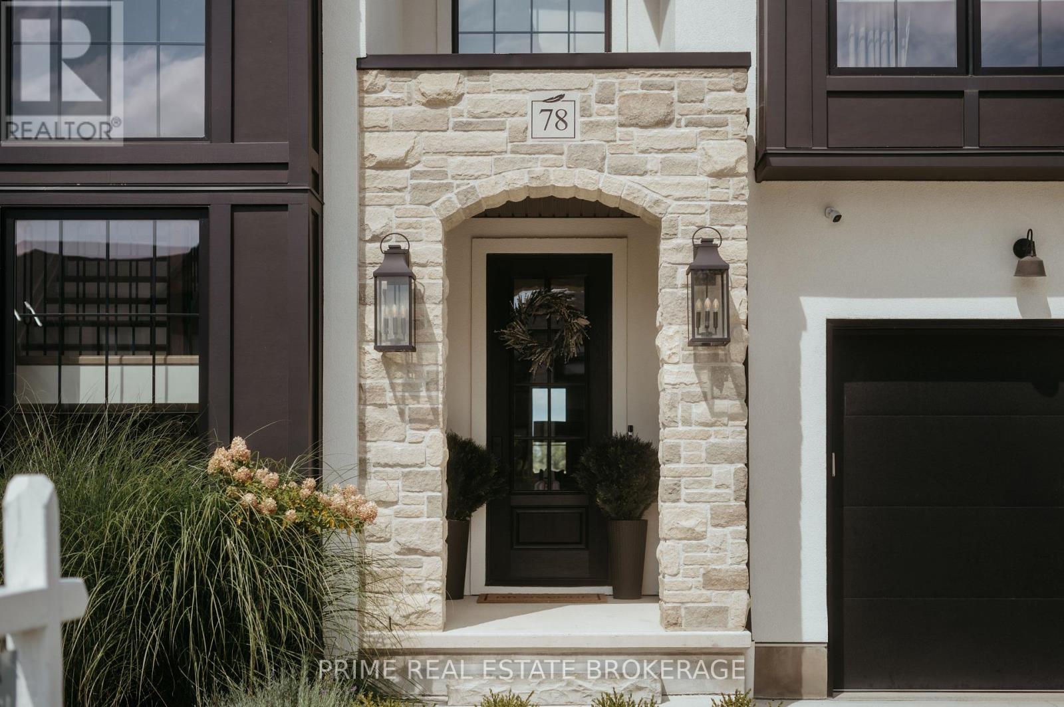
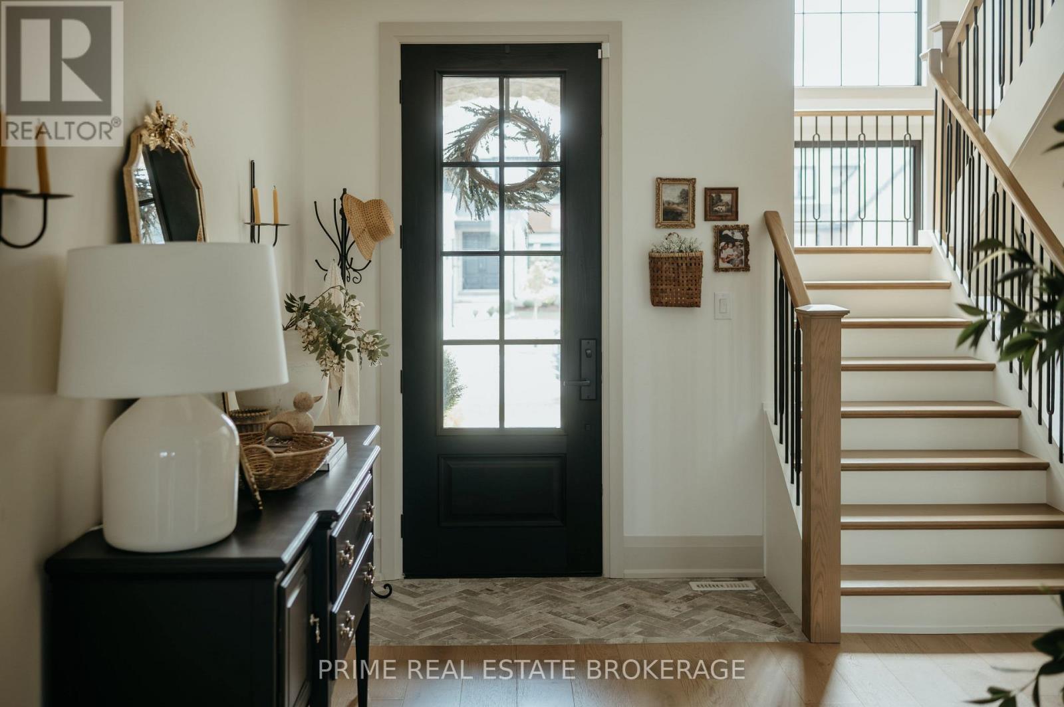
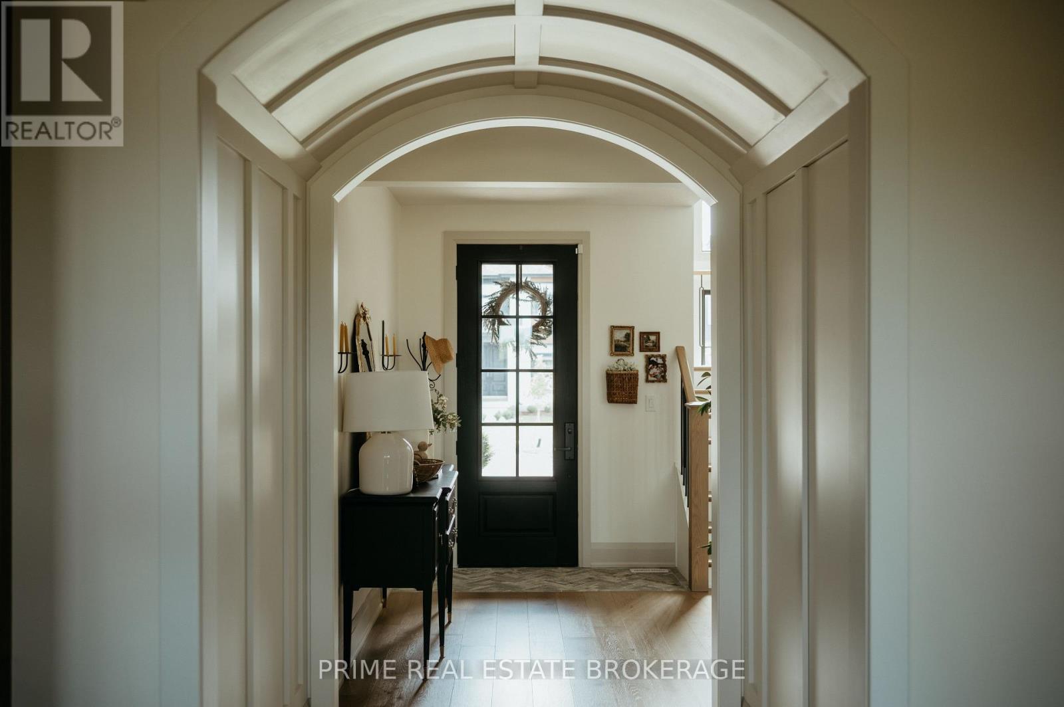
Built by Halcyon Homes with a blend of vintage French inspiration and modern design, 78 Optimist Drive delivers 2,635 square feet of thoughtful family layout and detailed craftsmanship.The main floor is centered around a massive ten-foot ribbed island, paired with cream and wood cabinetry, gold accents, and a hidden butler's pantry complete with checkered tile and a coffee bar. The kitchen opens directly to the dining area and great room, which features exposed wood beams, a sleek fireplace, and double French doors leading out to a covered patio.Upstairs, the primary suite features vaulted ceilings and an ensuite with a freestanding tub and barrier-free shower. Three additional bedrooms, a Jack & Jill bathroom, and a second-floor laundry room round out the upper level.Practical features throughout include hardwood floors, custom trim, a redesigned main-floor mudroom, dual laundry spaces, and plenty of storage.Located in Talbotville's Southwold community, you get small-town peace just minutes from London.
Map data © OpenStreetMap contributors
No open houses are scheduled for this home.
Can't make it? Request a private viewing.
| Office | Main level | 3.3 x 3.05 m |
| Bedroom 4 | Second level | 3.35 x 3.94 m |
| Laundry room | Second level | 0.48 x 2.45 m |
| Bathroom | Second level | 2.84 x 2.2 m |
| Bathroom | Second level | 5 x 3.84 m |
| Bathroom | Second level | 3.82 x 3.25 m |
| Dining room | Main level | 5.97 x 3.83 m |
| Living room | Main level | 5.96 x 4.32 m |
| Kitchen | Main level | 3.6 x 7.07 m |
| Pantry | Main level | 2.44 x 2.64 m |
| Laundry room | Main level | 2.44 x 4.33 m |
| Partial bathroom | Main level | 1.4 x 2.39 m |
| Primary Bedroom | Second level | 3.92 x 4.96 m |
| Bedroom 2 | Second level | 3.2 x 3.02 m |
| Bedroom 3 | Second level | 3.36 x 3.94 m |