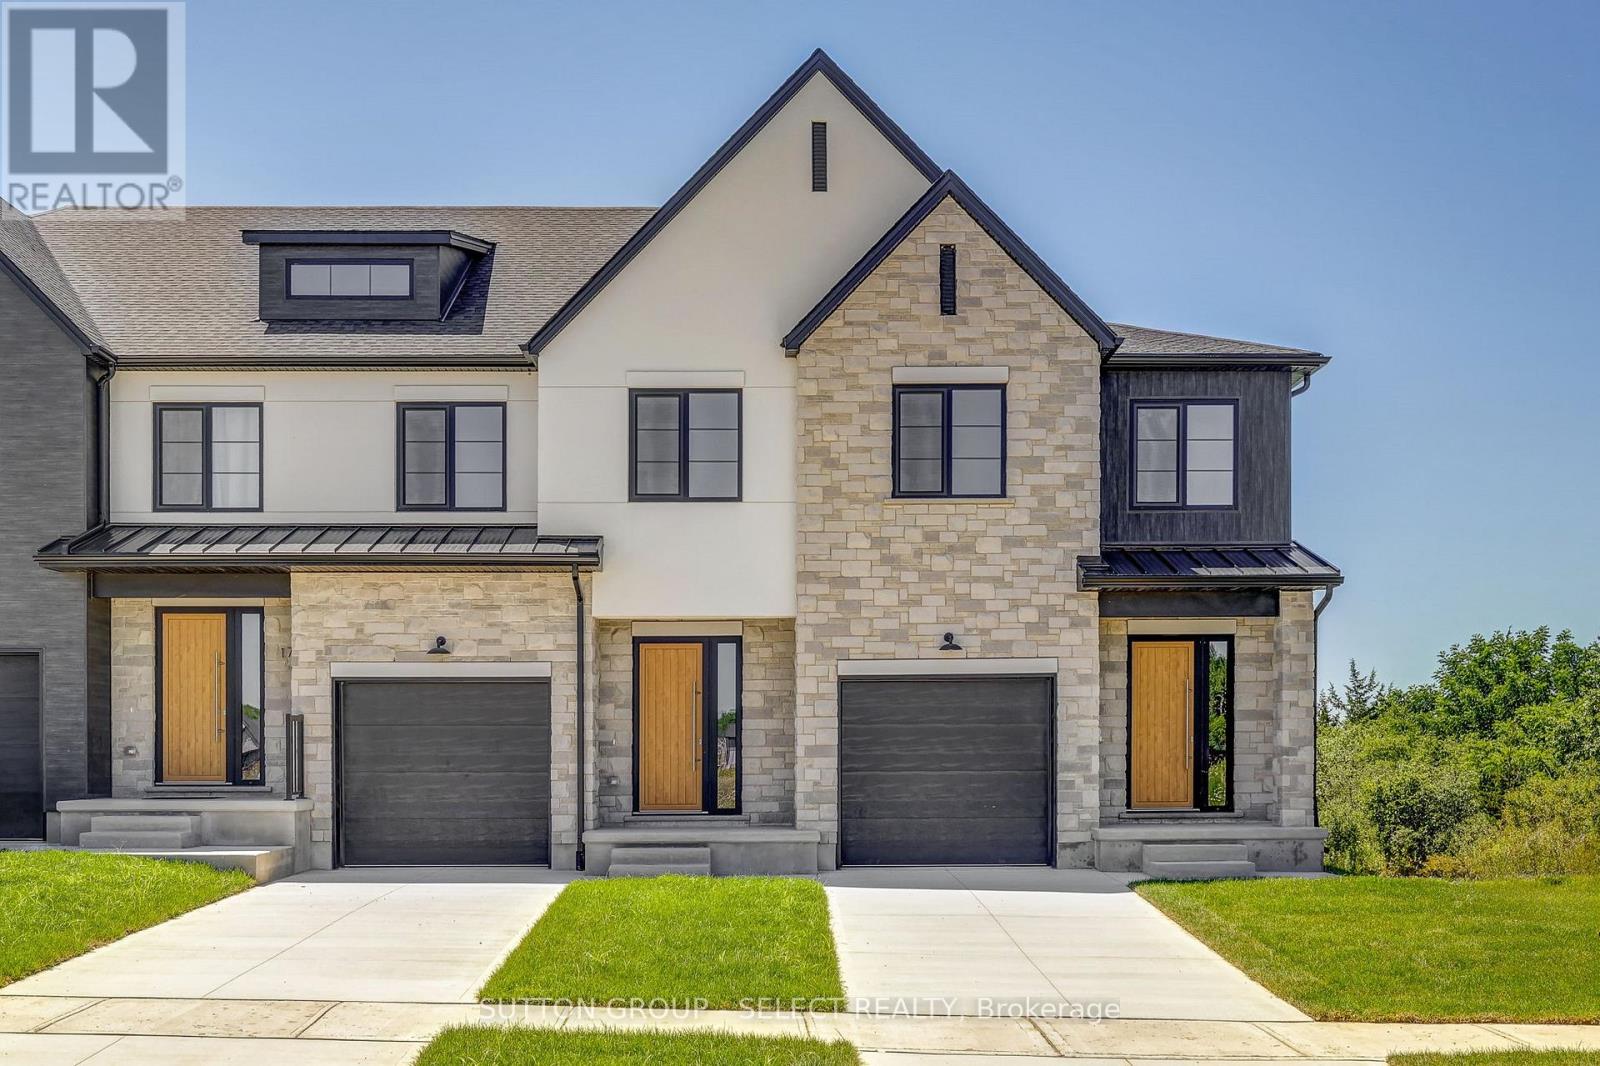
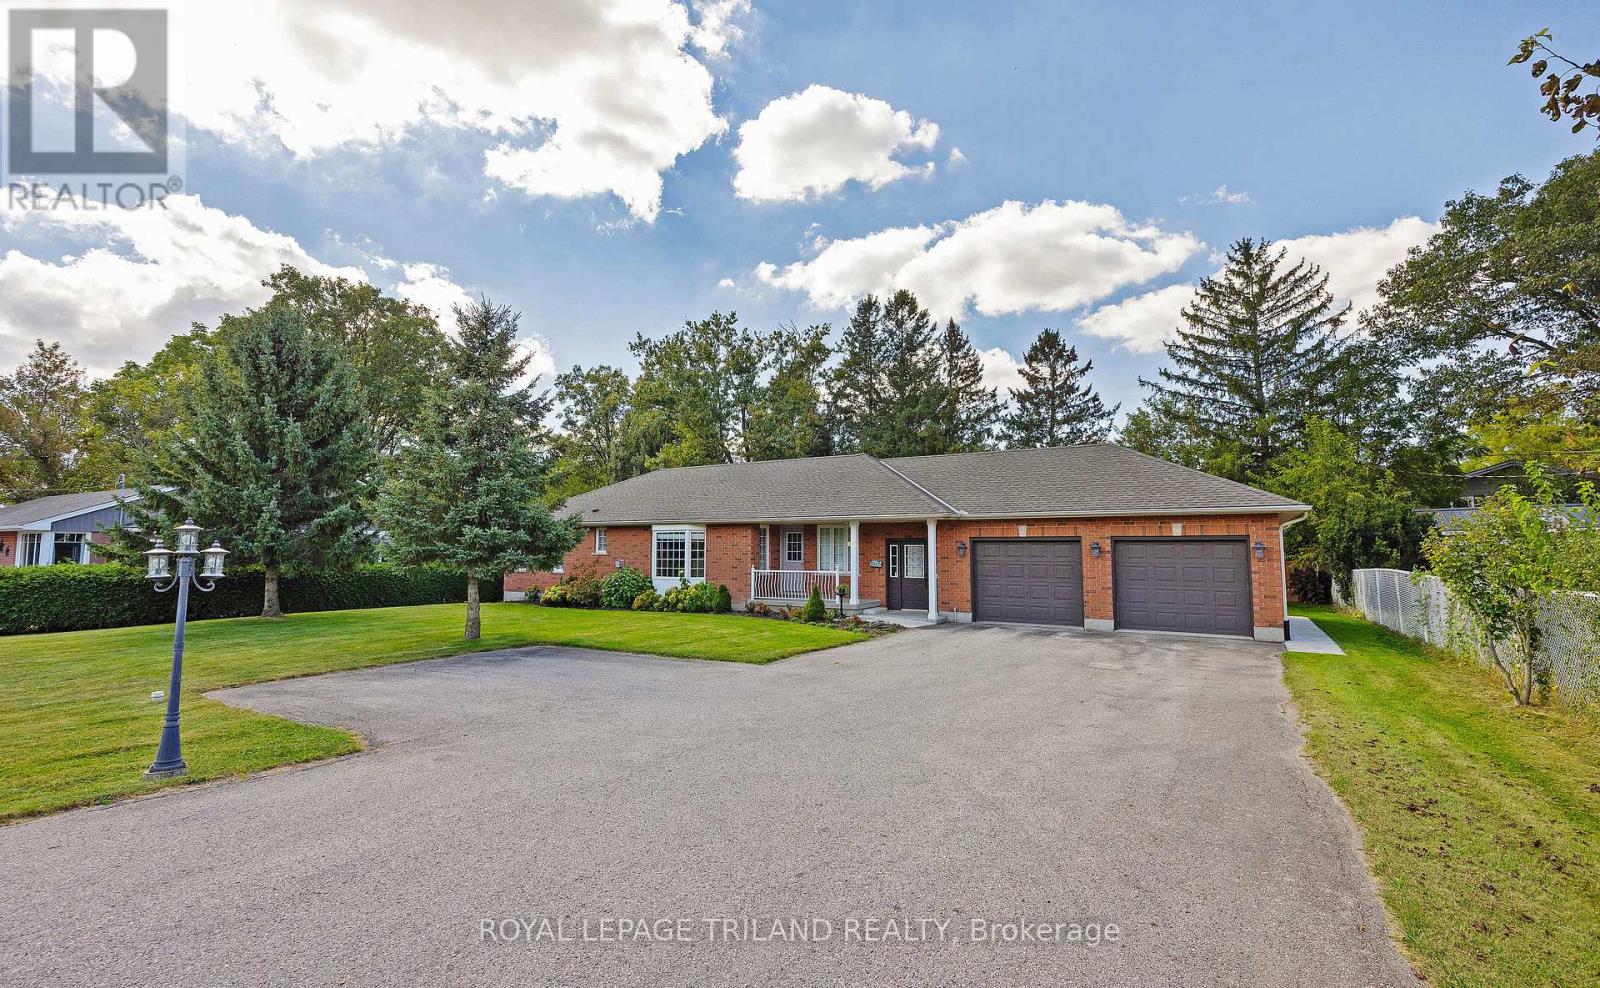
 For sale 46
$599,900
2 bed3 bath1,100–1,500 sq ft
10001 Wellington Road
Lynhurst, Southwold
12 days agoMLS® X13846530
ROYAL LEPAGE TRILAND REALTY
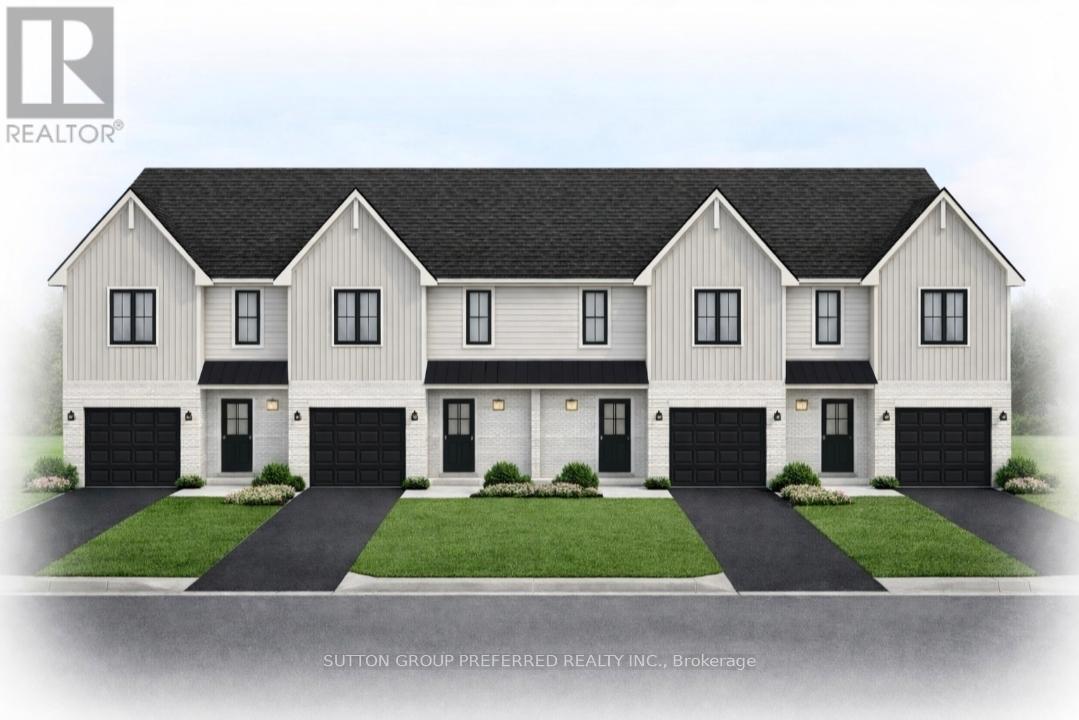
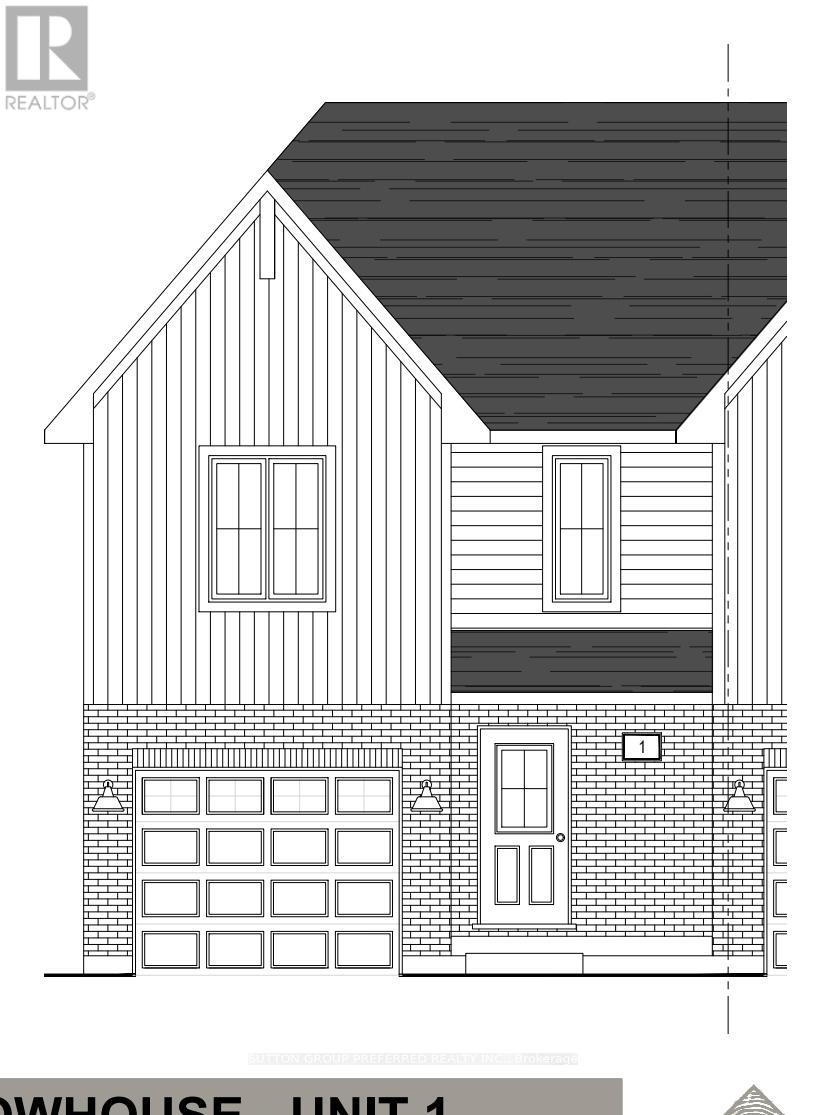
58 Stoss Street
Rural Southwold, Southwold, Ontario N0L2E0
For sale· Added
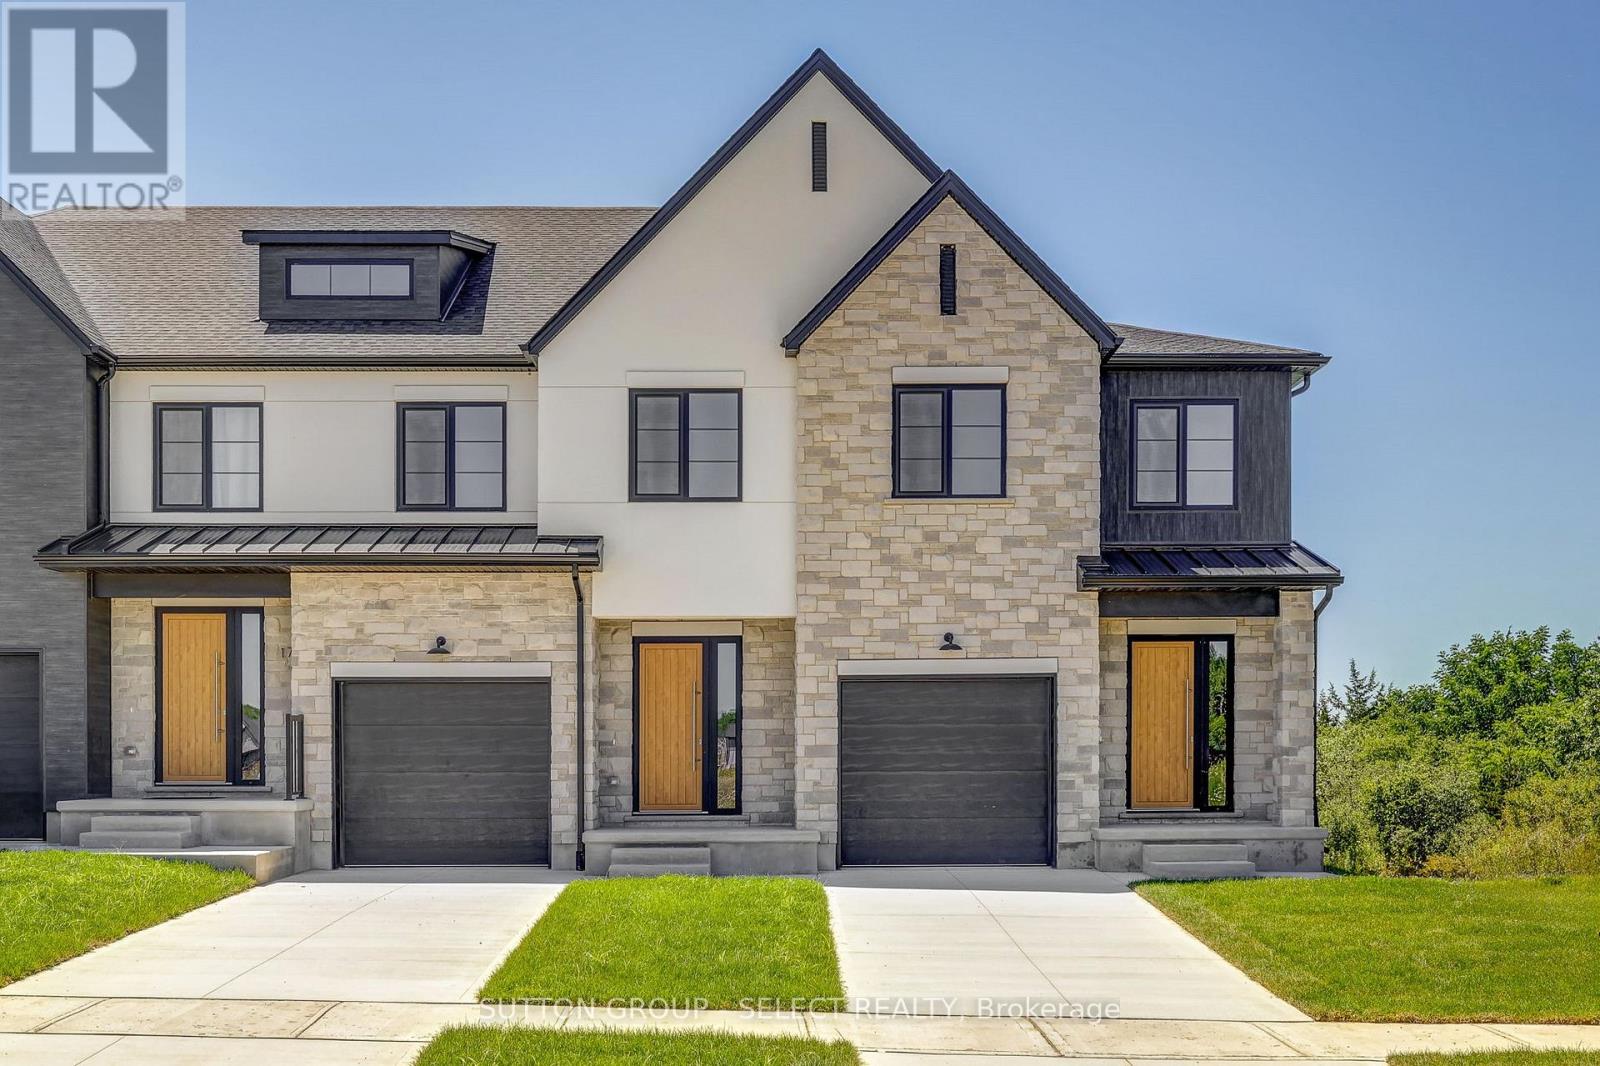
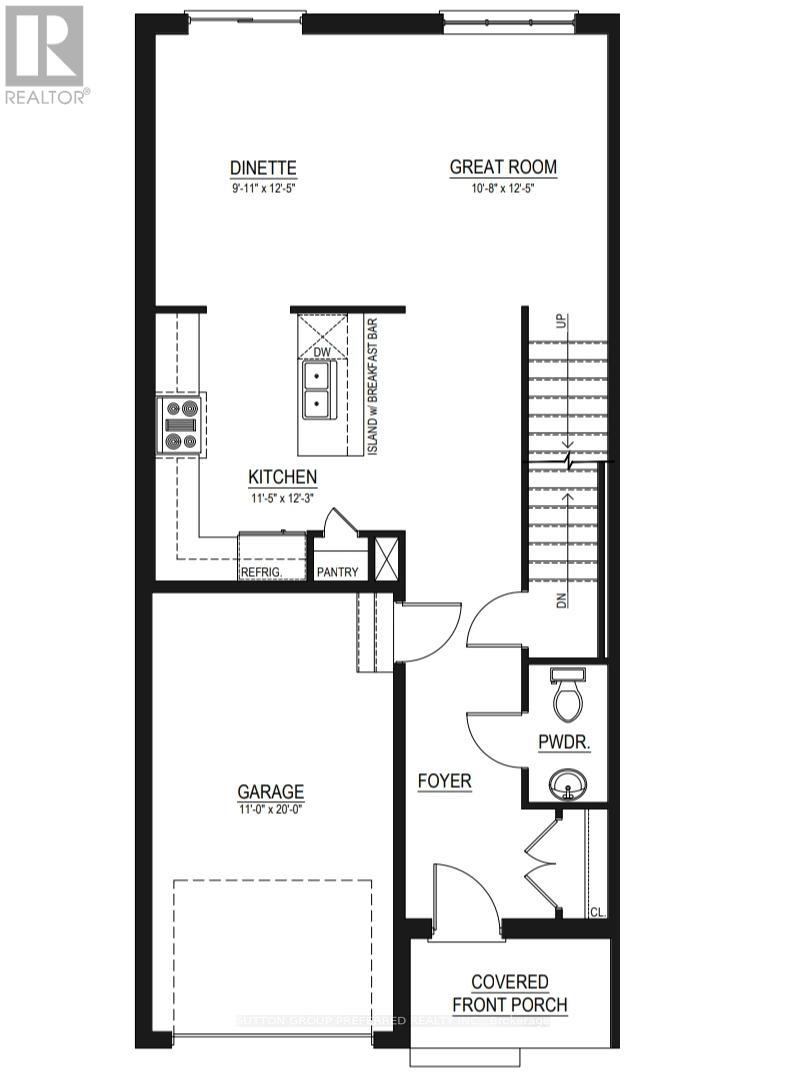
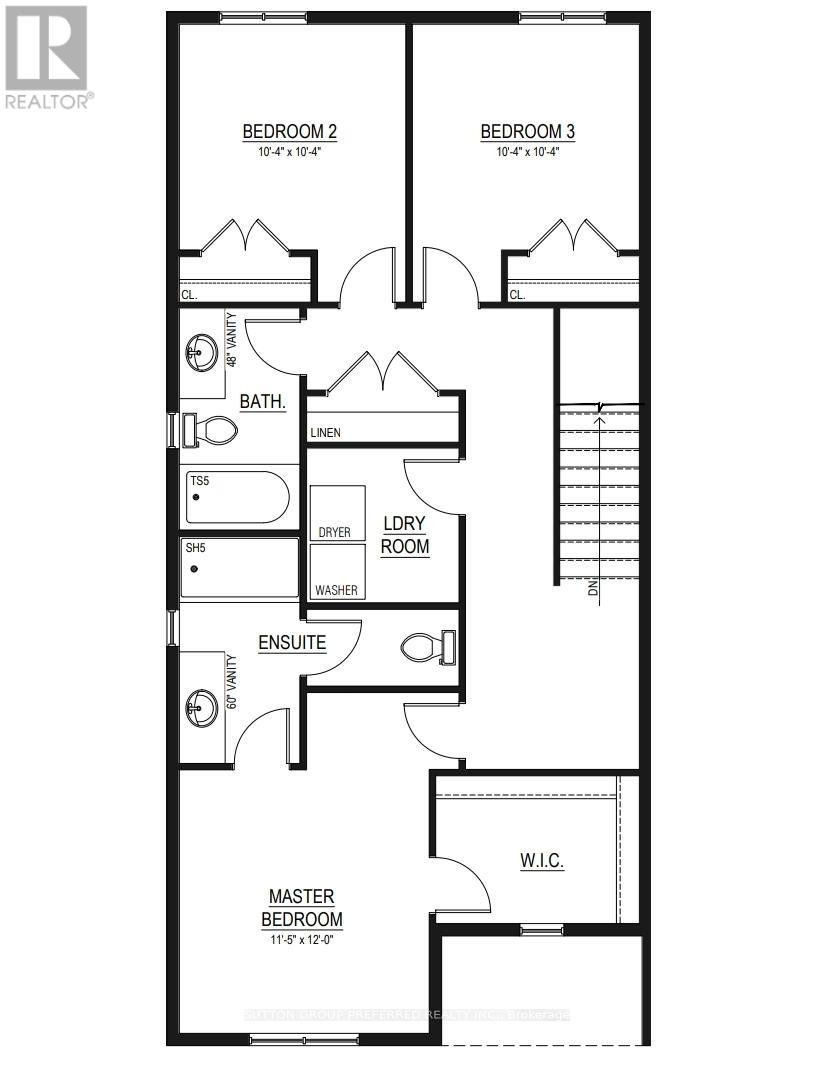
Welcome to this exciting opportunity to own a brand new two-storey townhome in the charming and highly desirable community of Shedden in Elgin County. To be built, these homes are being offered at a special introductory price for the first four units-an exceptional value for a quality-built residence. Crafted by a reputable, high-end builder known for superior workmanship and thoughtful design, this home offers modern living with no condo fees. The main floor of this End unit features a welcoming foyer that opens into a bright, open-concept layout. The upgraded kitchen boasts quartz countertops, a stylish island, and flows seamlessly into the dining area, complete with sliding doors leading to a spacious rear yard-perfect for entertaining or relaxing. A comfortable great room and convenient two-piece powder room complete the main level. Upstairs, you'll find three well-appointed bedrooms, including a spacious primary suite with a large walk-in closet and a private three-piece ensuite. The second floor also offers the convenience of laundry and a full four-piece family bathroom. Additional highlights include an attached garage with insulated garage door and opener. Don't miss your chance to be among the first to secure one of these beautifully designed homes at a limited-time price.
Map data © OpenStreetMap contributors
No open houses are scheduled for this home.
Can't make it? Request a private viewing.
| Bedroom | Second level | 3.15 x 3.15 m |
| Bedroom 2 | Second level | 3.15 x 3.15 m |
| Bedroom | Second level | 3.66 x 3.48 m |
| Laundry room | Second level | 2.13 x 2.1 m |
| Great room | Main level | 3.78 x 3.25 m |
| Dining room | Main level | 3.78 x 3.02 m |
| Kitchen | Main level | 3.73 x 3.56 m |
| Foyer | Main level | 5.38 x 1.67 m |