 For sale 50
$1,199,000
4+2 bed4 bath2,000–2,500 sq ft
14 Rosewood Avenue
Midhurst, Springwater
25 days agoMLS® S13800454
EXIT REALTY TRUE NORTH
18 Lloyd Cook Drive West
Snow Valley, Springwater, Ontario L4M4S4
For sale· Added
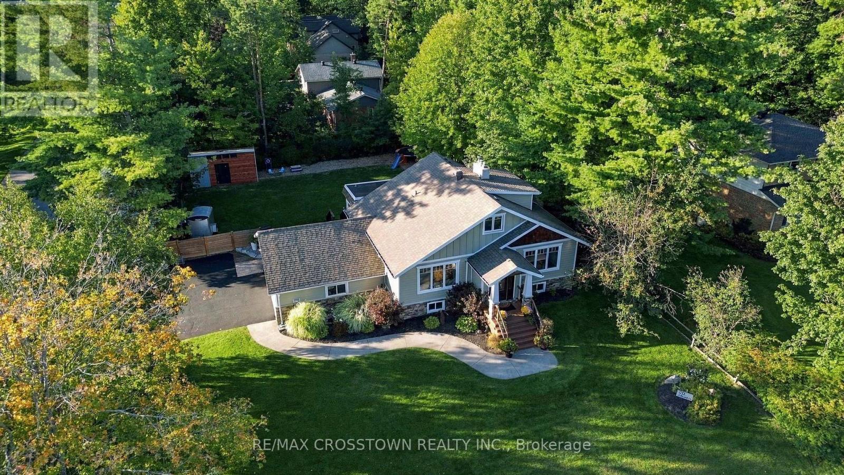
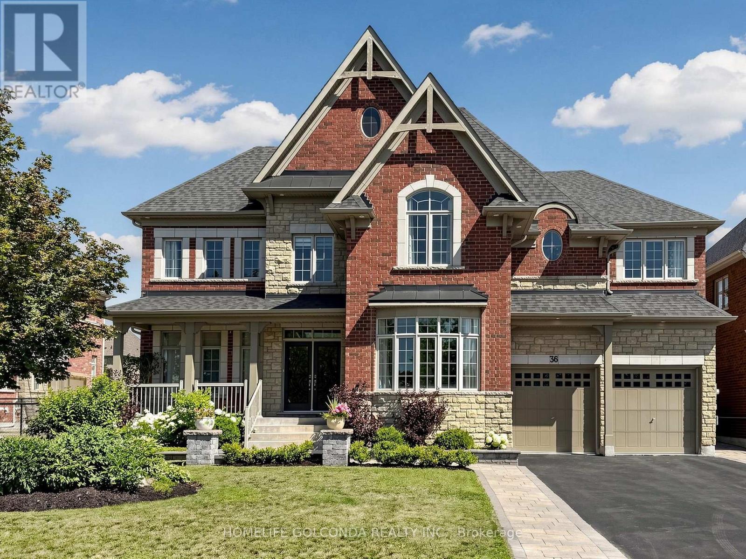
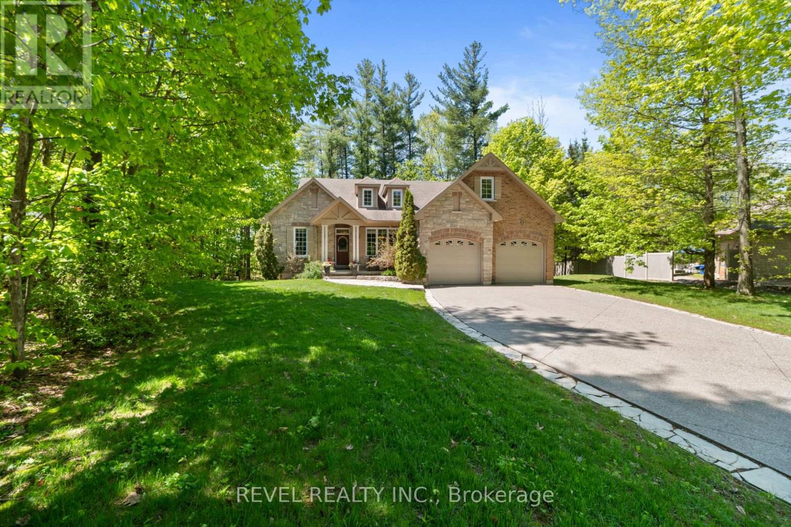
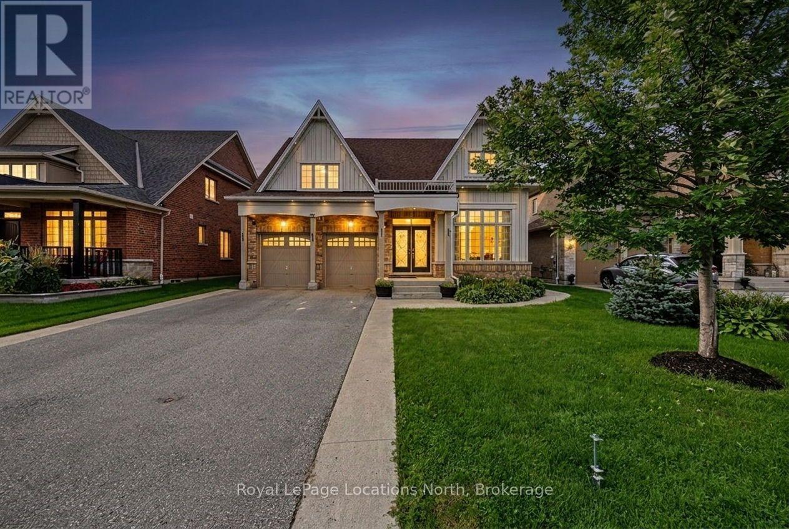
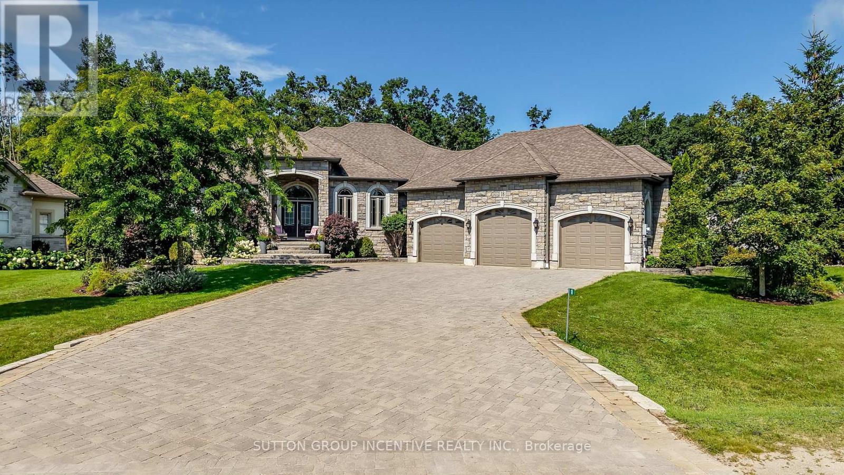
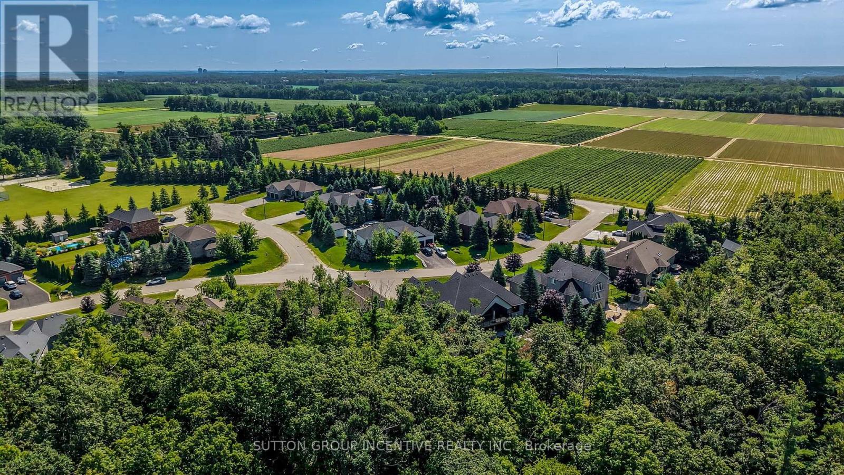
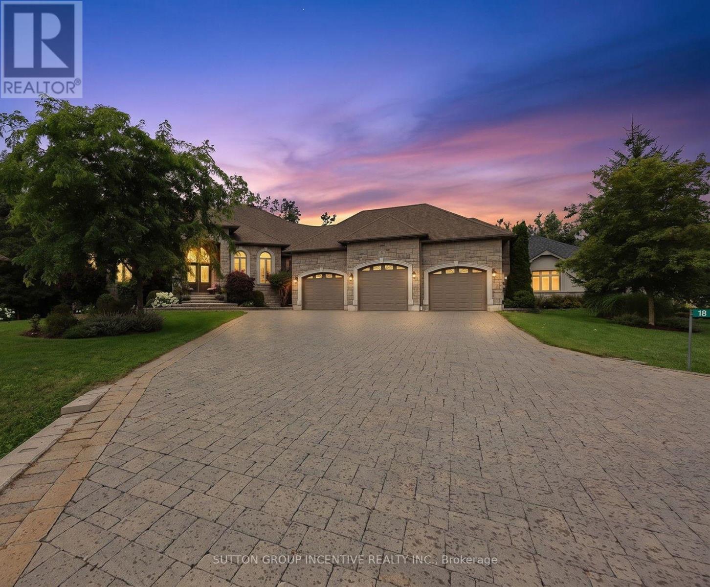
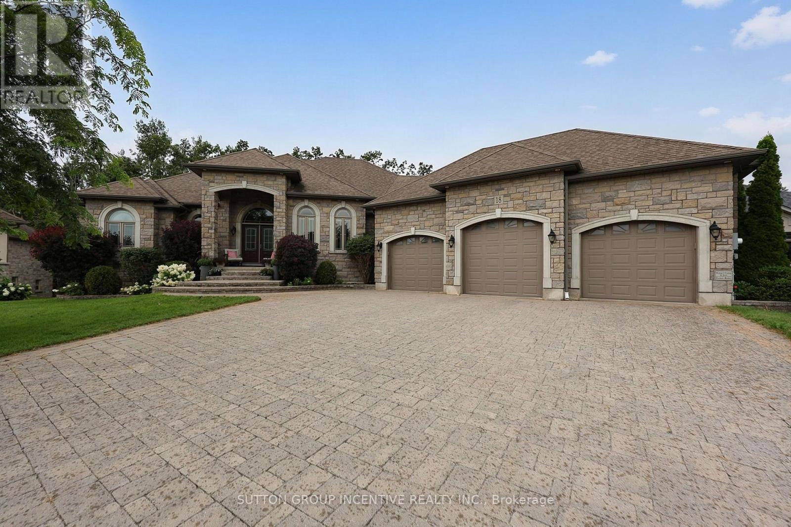
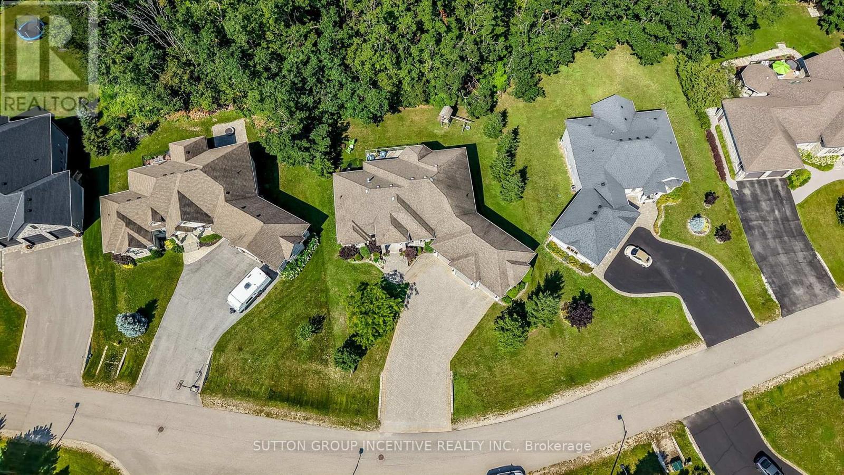
QUALITY FUMO BUILT SHOWPIECE WITH WALK OUT BASEMENT IN HIGHLY DESIRABLE SNOW VALLEY BACKING ONTO A RAVINE AND EP LAND! OVER 4400 SQUARE FEET FINISHED WITH 4 BATHS & 5 BEDROOMS, GOURMET KITCHEN WITH GRANITE COUNTERS & BREAKFAST BAR, LARGE GREAT ROOM WITH GAS FIREPLACE, RICH HARDWOOD FLOORING, WALKOUT TO DECK, LARGE BEDROOMS INCLUDING PRIMARY BEDRROM WITH LUXURIOUS ENSUITE, HUGE BUILDER FINISHED LOWER LEVEL WITH REC ROOM/GAS FIREPLACE/2 BEDROOMS/EXERCISE ROOM/STORAGE ROOMS, EASY INLAW CONVERSION WITH SEPARATE ENTRANCE TO LOWER LEVEL,HOT TUB, TRIPLE CAR GARAGE, CARPET FREE HOME, PRIDE OF OWNERSHIP! ++ GREAT VALUE & PRICE!
Map data © OpenStreetMap contributors
No open houses are scheduled for this home.
Can't make it? Request a private viewing.
| Foyer | Main level | 3.05 x 2.24 m |
| Bedroom 4 | Lower level | 4.52 x 3.48 m |
| Bedroom 5 | Lower level | 4.52 x 3.69 m |
| Exercise room | Lower level | 3.19 x 3.48 m |
| Other | Lower level | 3.23 x 2.45 m |
| Other | Lower level | 10.99 x 5.53 m |
| Kitchen | Main level | 4.16 x 5.46 m |
| Great room | Main level | 5.31 x 6.78 m |
| Dining room | Main level | 4.16 x 3.36 m |
| Living room | Main level | 3.82 x 4.08 m |
| Primary Bedroom | Main level | 4.71 x 4.18 m |
| Bedroom 2 | Main level | 3.29 x 4.69 m |
| Bedroom 3 | Main level | 4.52 x 3.61 m |
| Laundry room | Main level | 3.18 x 2.22 m |
| Recreational, Games room | Lower level | 14.28 x 8.84 m |