 For sale 50
$1,095,000
3+1 bed3 bath2,000–2,500 sq ft
29 Doran Road
Midhurst, Springwater
1 month agoMLS® S13725026
ROYAL LEPAGE FIRST CONTACT REALTY
20 Idlewood Drive
Midhurst, Springwater, Ontario L9X0P6
For sale· Added
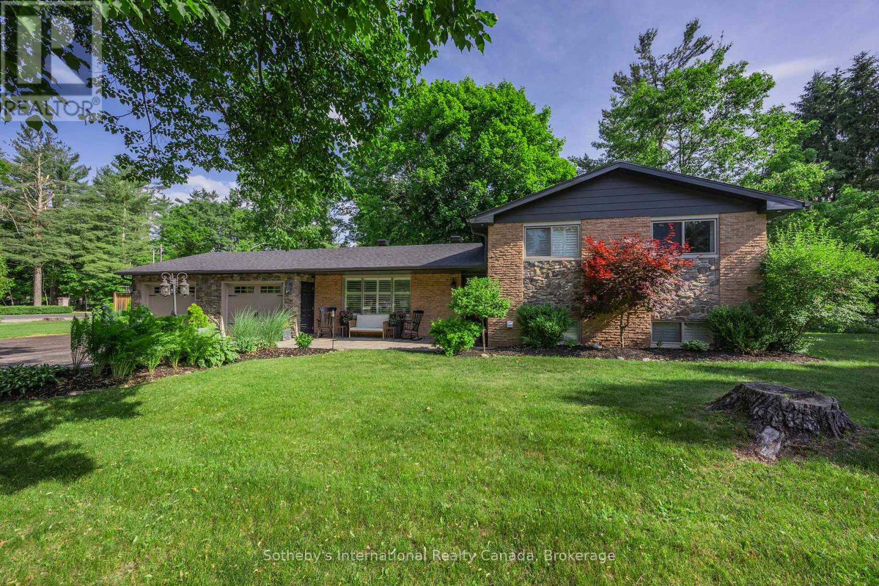
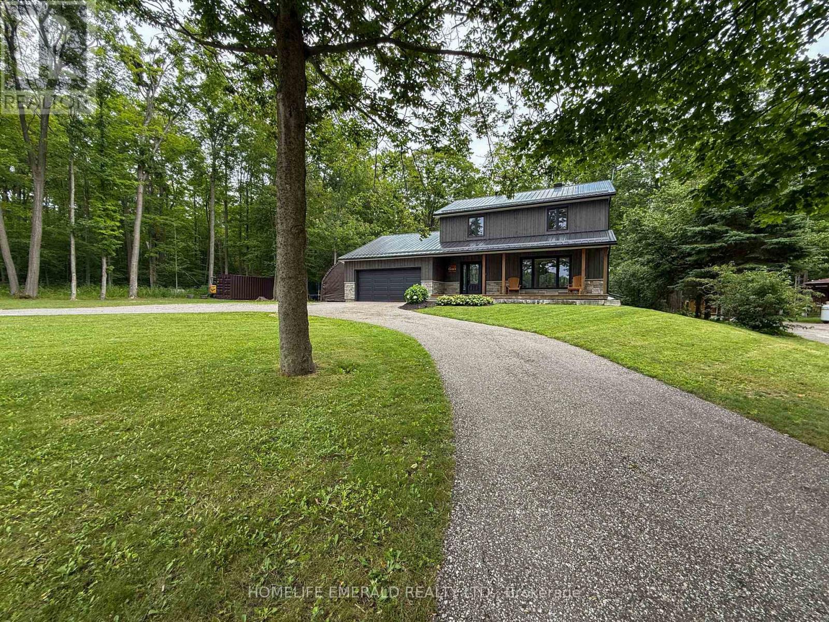
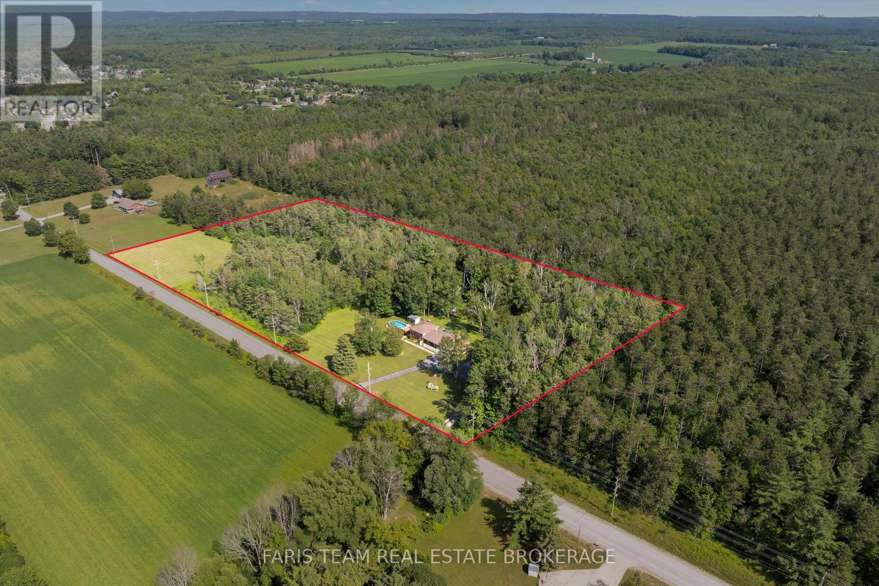
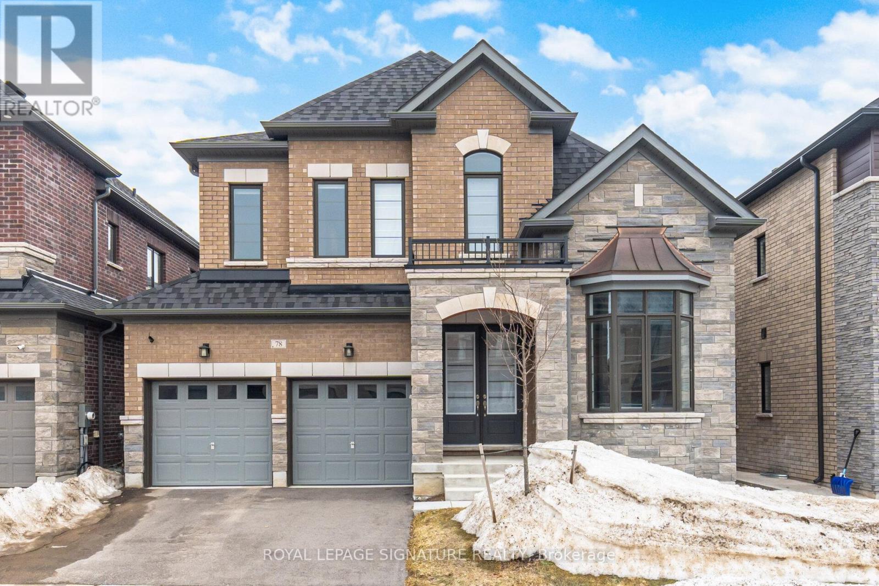
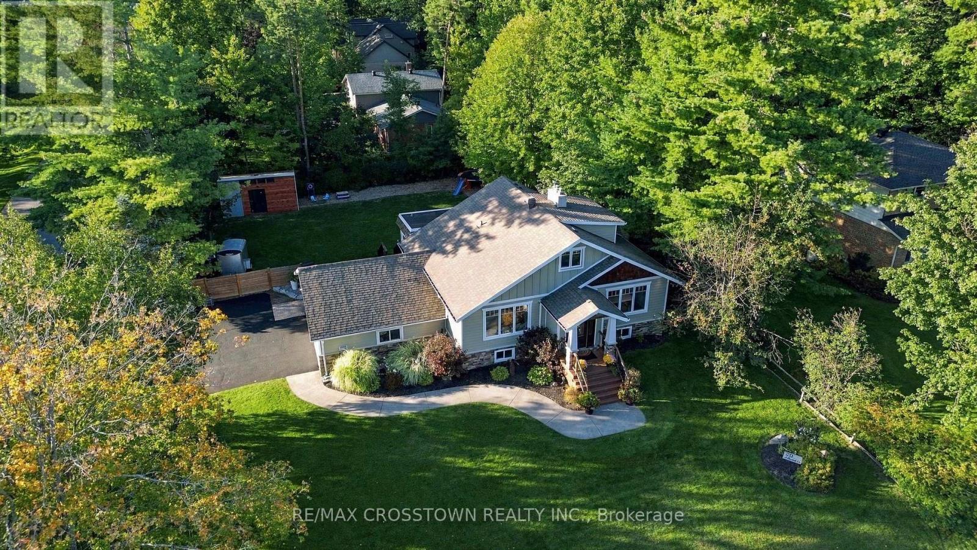
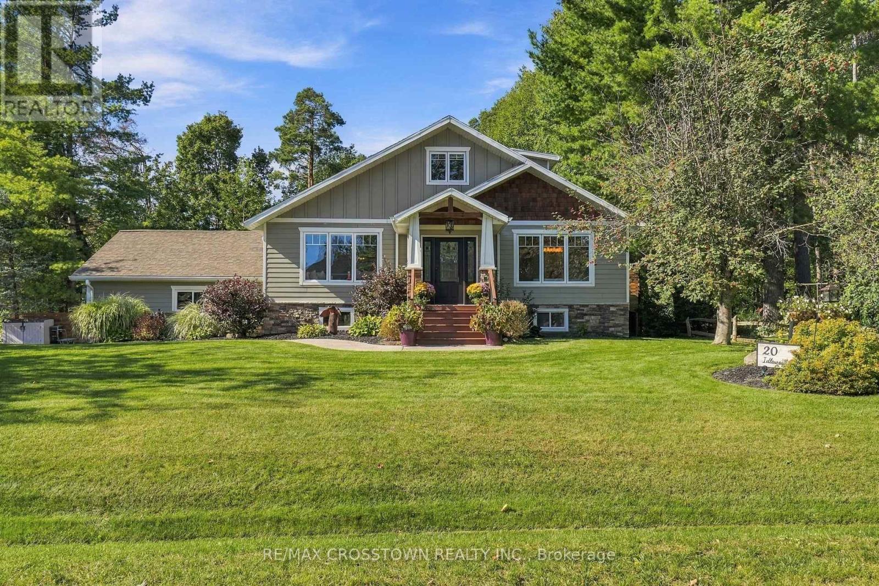
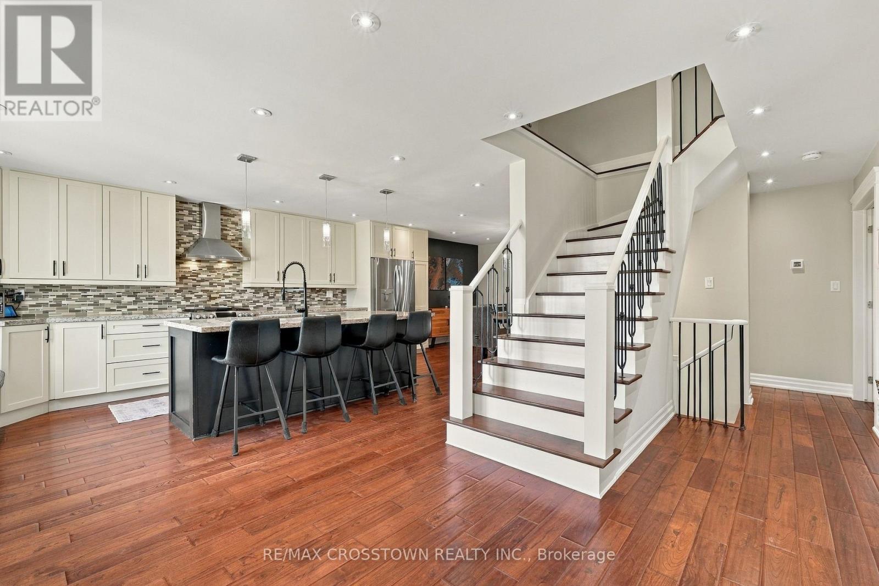
Step inside to a bright, open-concept main floor featuring rich hardwood flooring, stylish lighting and an inviting flow between the living, dining and kitchen spaces. The stunning kitchen is the heart of the home, showcasing a generous granite island with breakfast bar, stainless steel appliances, tile backsplash and a charming window seat. The sun-filled living room offers a walkout, creating an effortless connection to the outdoors.The main floor also features a spacious home office, convenient powder room and an extraordinary primary retreat. The generous primary suite offers a cozy gas fireplace, luxurious 5-piece ensuite with custom glass shower and soaker tub, plus its own walkout to a private deck - the perfect place to enjoy your morning coffee or unwind at the end of the day.Upstairs, two additional well-sized bedrooms and a 4-piece bathroom provide comfortable space for family or guests. The finished walk-out lower level adds even more flexibility with an additional bedroom, 4-piece bathroom, spacious family/recreation area, den and mudroom/entry space.Outside, enjoy the privacy and possibilities of this exceptional lot - ideal for entertaining, gardening, children and pets, or simply relaxing in your own Midhurst retreat.Located in sought-after Midhurst, you'll enjoy a peaceful community setting while remaining close to Barrie, Highway 400, schools, trails, parks and year-round recreation. With the natural beauty of the area right at your doorstep, including nearby Midhurst trail systems and Springwater Provincial Park, this is more than a home - it is the lifestyle you've been waiting for.A RARE OPPORTUNITY TO OWN AN EXCEPTIONAL HOME ON ONE OF MIDHURST'S DESIRABLE STREETS. COME EXPERIENCE 20 IDLEWOOD DRIVE FOR YOURSELF!
Map data © OpenStreetMap contributors
No open houses are scheduled for this home.
Can't make it? Request a private viewing.
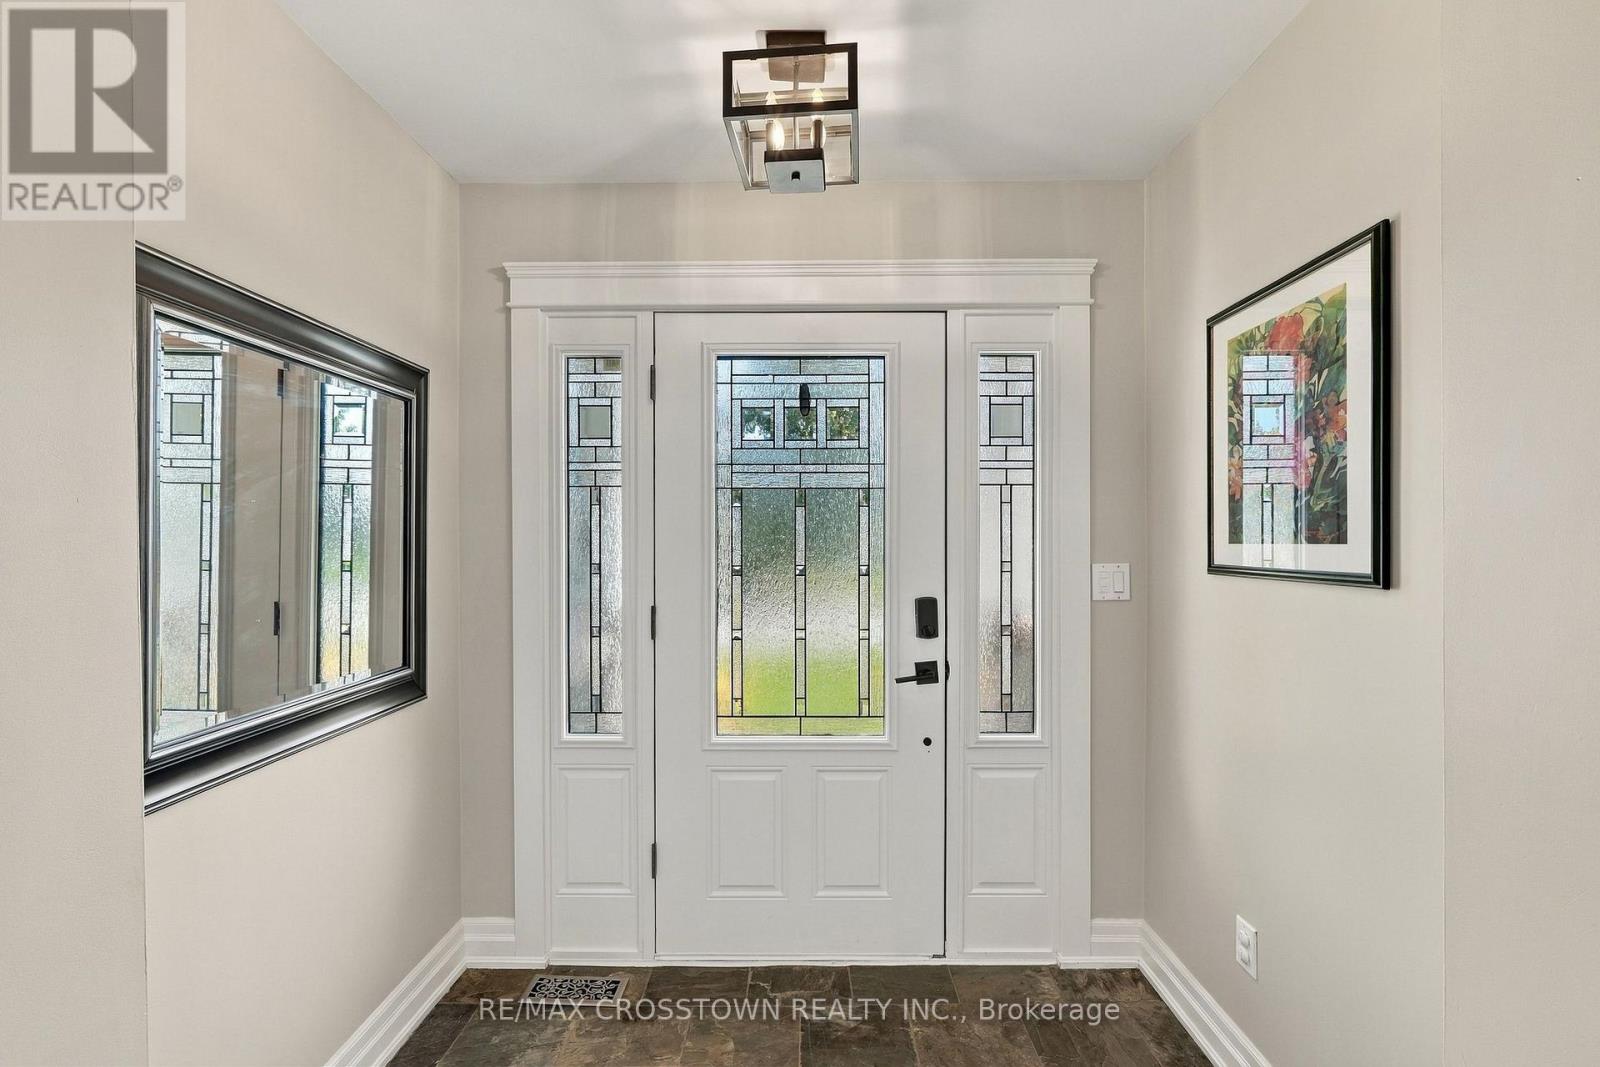
| Foyer | Main level | 2.2 x 1.35 m |
| Bathroom | Second level | 3.87 x 1.86 m |
| Great room | Lower level | 6.86 x 8.44 m |
| Other | Lower level | 4.24 x 4.3 m |
| Bedroom | Lower level | 4.09 x 3.38 m |
| Games room | Lower level | 6.89 x 8.47 m |
| Laundry room | Lower level | 3.81 x 2.21 m |
| Bathroom | Lower level | 3.84 x 1.89 m |
| Kitchen | Main level | 3.99 x 4.88 m |
| Dining room | Main level | 3.99 x 3.69 m |
| Living room | Main level | 4.72 x 3.53 m |
| Office | Main level | 4.66 x 3.26 m |
| Primary Bedroom | Main level | 5.46 x 4.55 m |
| Bathroom | Main level | 1.25 x 1.52 m |
| Bathroom | Main level | 3.08 x 3.57 m |
| Bedroom | Second level | 4.39 x 3.15 m |
| Bedroom | Second level | 4.32 x 3.14 m |