 For sale 50
$839,990
5 bed4 bath2,500–3,000 sq ft
83 Bearberry Road
Midhurst, Springwater
1 month agoMLS® S13756898
REMAX YOUR COMMUNITY REALTY
2391 Seadon Road
Rural Springwater, Springwater, Ontario L4N6V1
For sale· Added
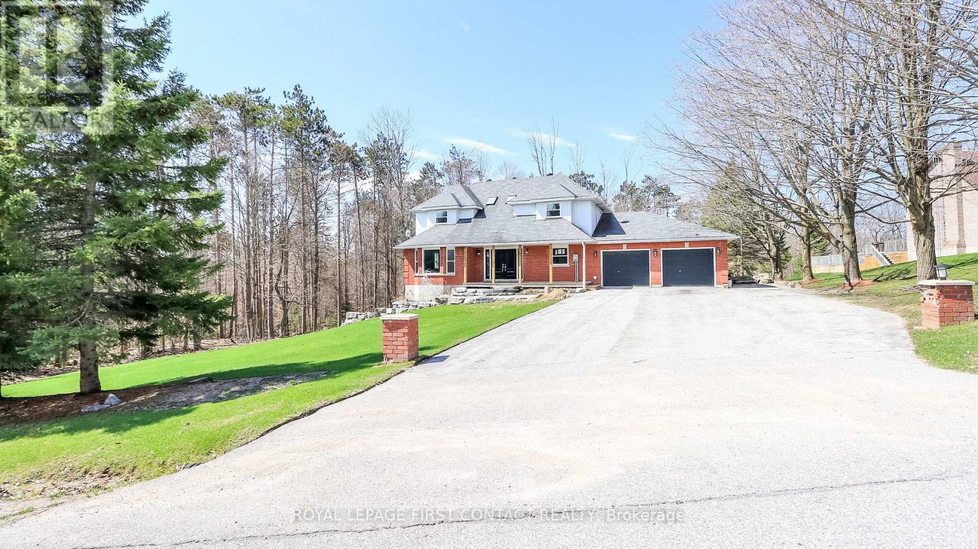
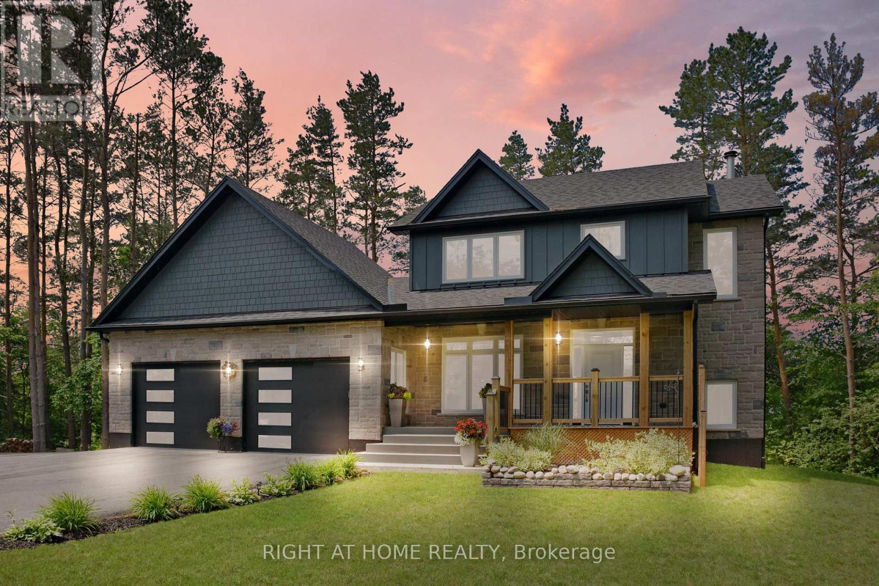
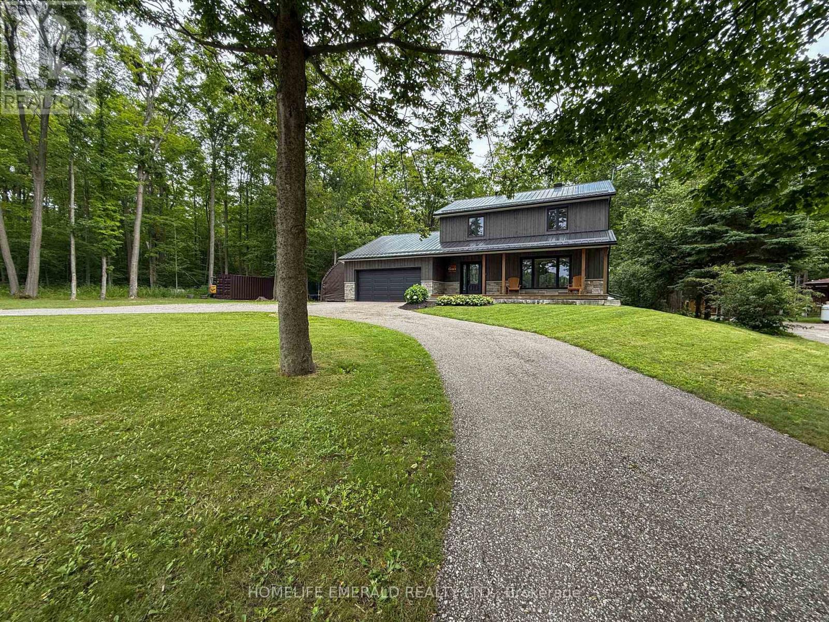
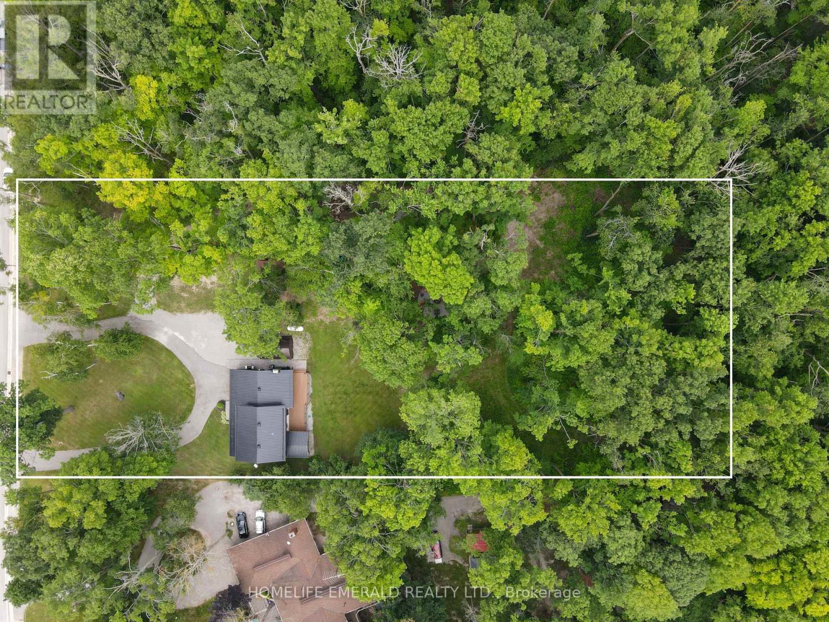
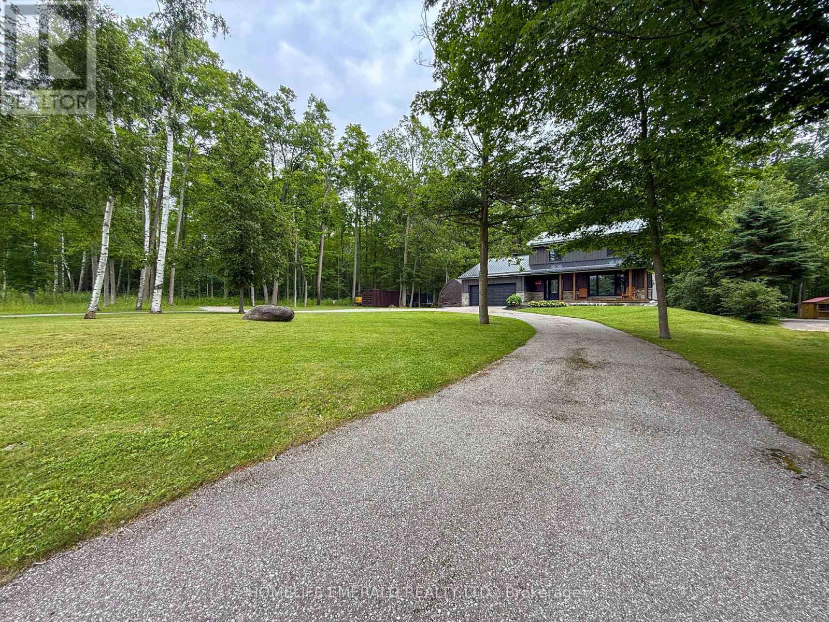
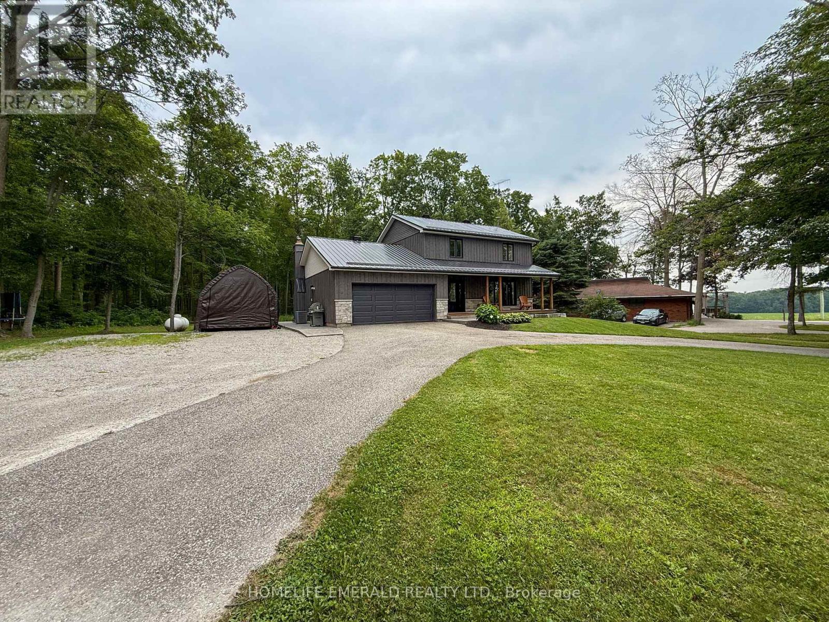
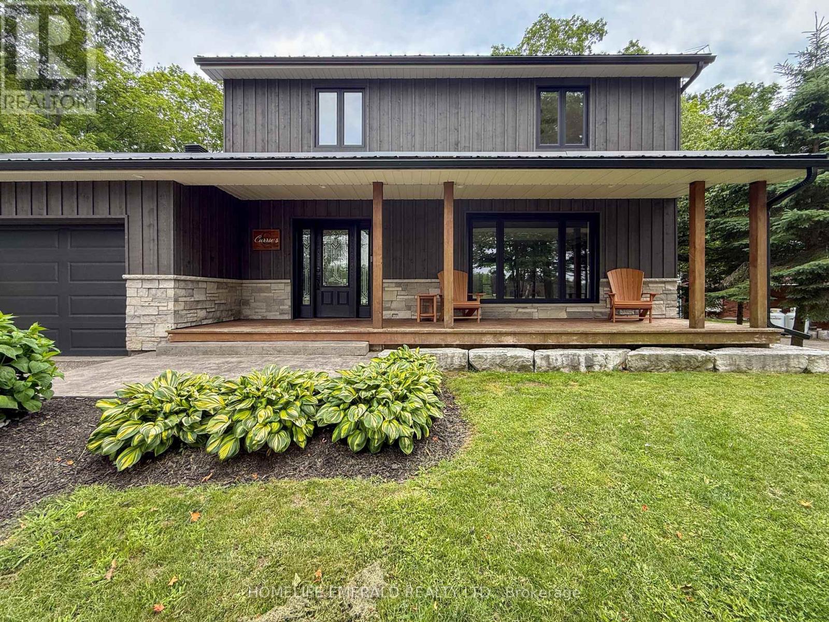
Escape to your own private retreat at this stunning, fully updated 2,500+ sqft 2-storey home nestled on a serene 1.7-acre lot surrounded by mature hardwood forest. Boasting 3+1 bedrooms & 3 bathrooms, this property seamlessly blends modern craftsmanship with classic charm. Step inside to a bright, open-concept living space featuring a custom Norcab kitchen, complete with high-end finishes & thoughtful details for the chef at heart. Throughout the main level, enjoy the warmth & elegance of hand-scraped oak hardwood flooring & the coziness of a wood burning fireplace. Upstairs, the spacious bedrooms offer plenty of space filled with natural light & a large primary bedroom with newly updated ensuite bathroom. The newly finished basement expands your living space with a large rec room, a versatile fourth bedroom, perfect for guests or a home office & laundry room. Outside, the homes steel roof & board & batten exterior add durability + character. Recent upgrades include new windows, doors, deck, & a welcoming front porch all ready for you to move in and enjoy.The roundabout driveway offers convenience, with ample parking for family & guests. Whether you're relaxing on the deck, exploring the acreage, or simply unwinding on the front porch, this property invites you to experience the perfect balance of privacy & nature just minutes from all that Snow Valley has to offer.
Map data © OpenStreetMap contributors
No open houses are scheduled for this home.
Can't make it? Request a private viewing.
| Foyer | Main level | 4.01 x 4.05 m |
| Laundry room | Basement | 3.26 x 2.22 m |
| Bathroom | Second level | 2.32 x 1.45 m |
| Cold room | Basement | 1.95 x 1.95 m |
| Bedroom 2 | Second level | 4.5 x 3.08 m |
| Family room | Basement | 5.99 x 3.89 m |
| Exercise room | Basement | 2.95 x 3.89 m |
| Utility room | Basement | 3.26 x 2.22 m |
| Bedroom 3 | Second level | 3.26 x 3.08 m |
| Bedroom 4 | Basement | 4.5 x 3.11 m |
| Office | Second level | 5.26 x 5.95 m |
| Bathroom | Main level | 1.65 x 1.45 m |
| Games room | Basement | 3.6 x 3.11 m |
| Dining room | Main level | 4.56 x 4.05 m |
| Primary Bedroom | Second level | 4.5 x 3.55 m |
| Kitchen | Main level | 8.42 x 3.33 m |
| Bathroom | Second level | 2.88 x 1.93 m |