 For sale 50
$839,990
5 bed4 bath2,500–3,000 sq ft
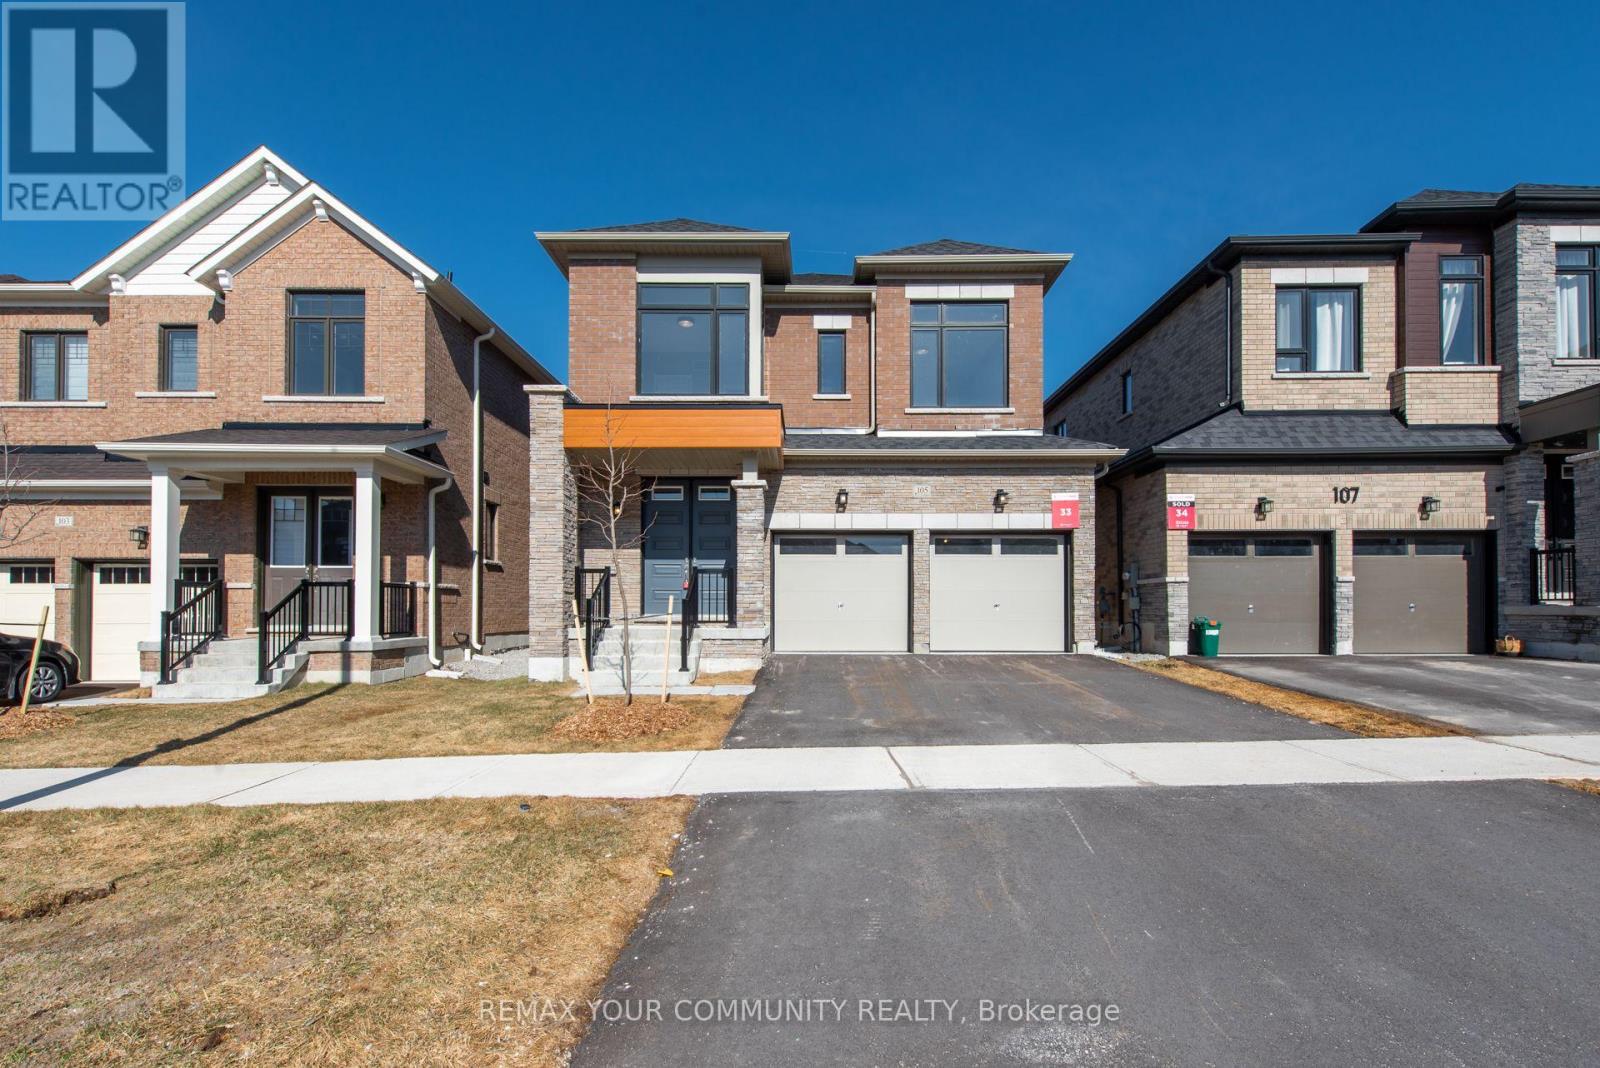
83 Bearberry Road
Midhurst, Springwater
1 month agoMLS® S13756898
REMAX YOUR COMMUNITY REALTY
602 Scarlett Line
Rural Springwater, Springwater, Ontario L0L1V0
For sale· Added
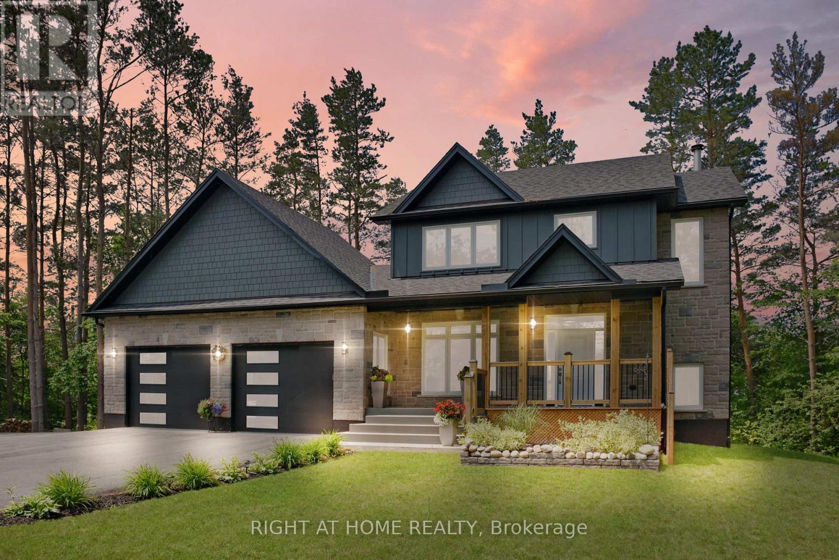
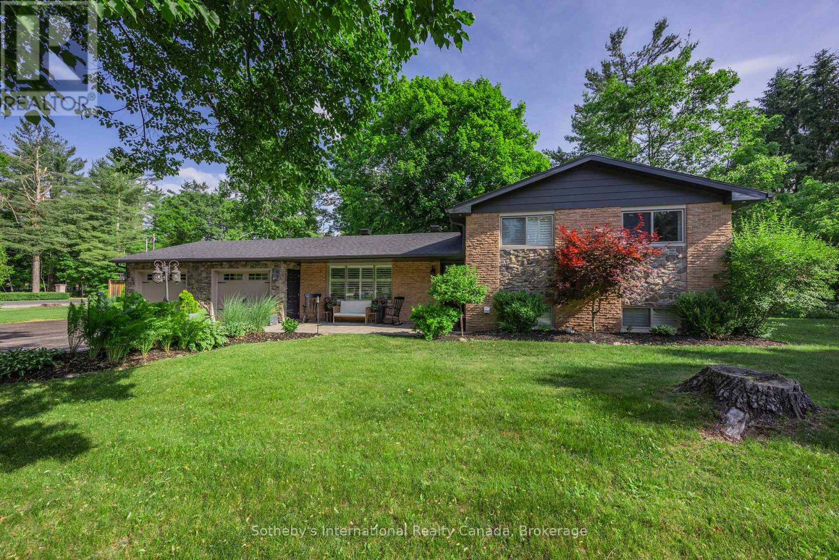
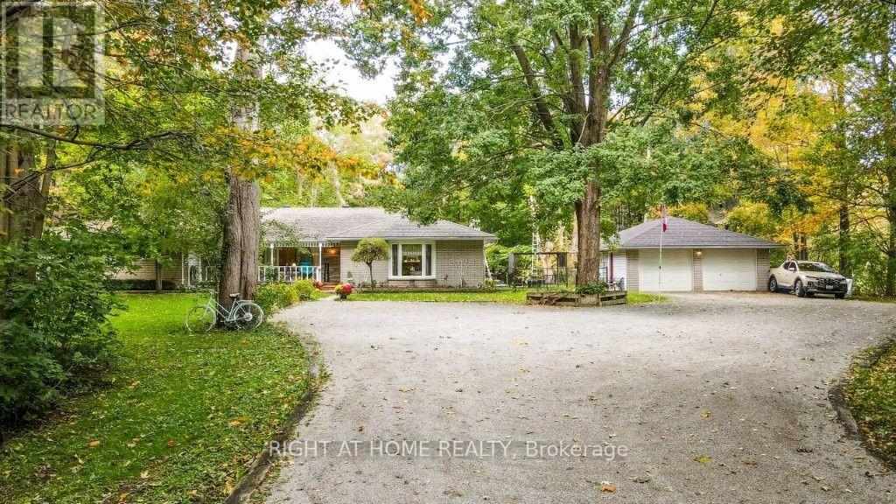
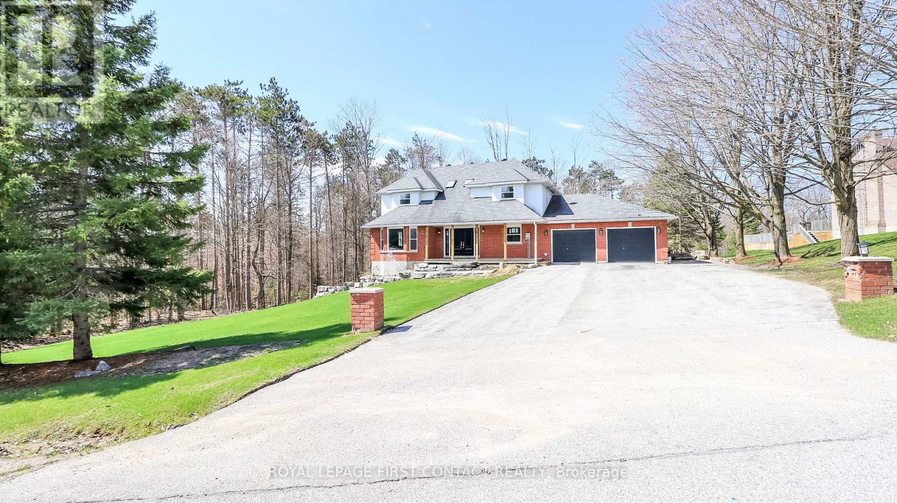
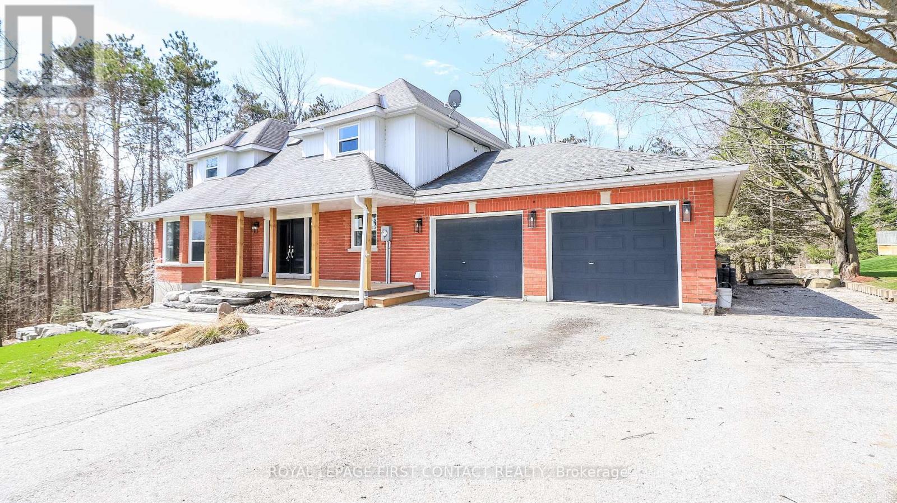
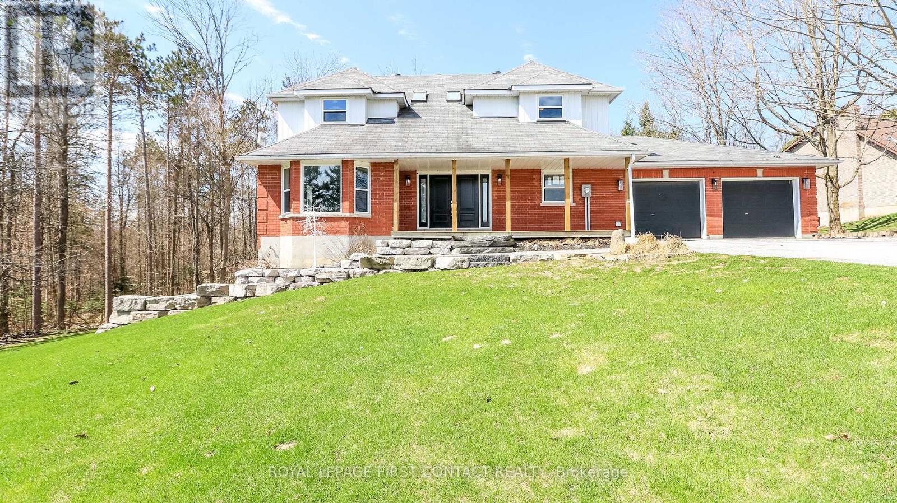
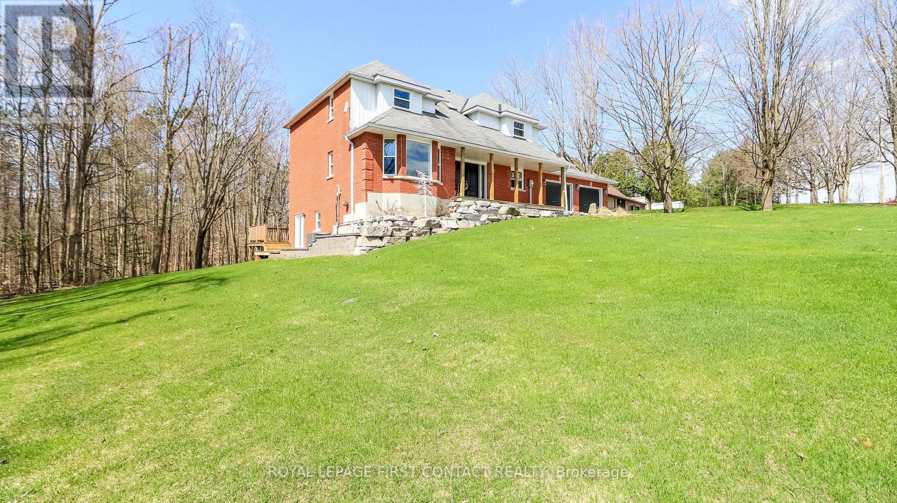
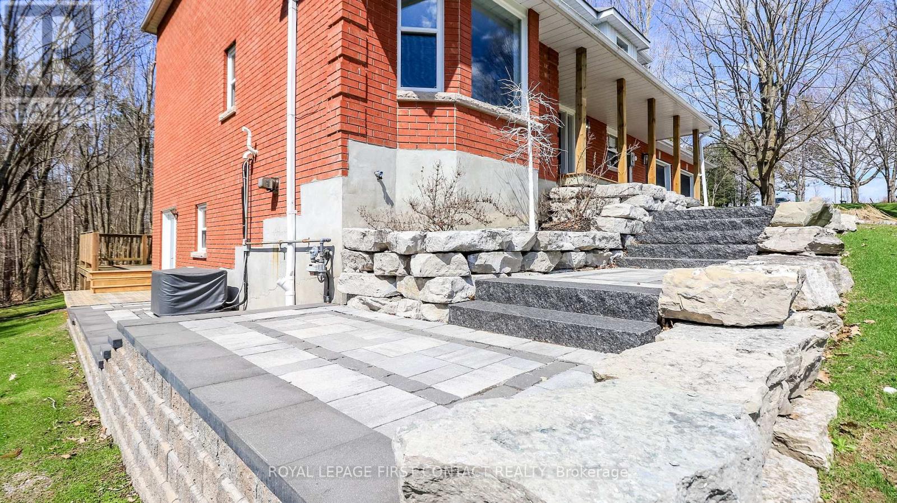
Welcome to this lovely country property just outside of the village of Hillsdale! This spacious home has all the room you need! Grand foyer leads you into the main floor with separate living and dining room, kitchen with breakfast nook with patio doors that lead to your deck and large backyard...plus a family room, powder room and laundry! Upstairs includes a primary room with a walk-in closet and ensuite, plus 3 other nice sized bedrooms that share an additional bathroom. The walk-out basement has a large rec room area with an additional kitchen and an office space. Enjoy making new memories in this country home!
Map data © OpenStreetMap contributors
No open houses are scheduled for this home.
Can't make it? Request a private viewing.
| Living room | Main level | 3.84 x 4.4 m |
| Kitchen | Basement | 3.7 x 7.6 m |
| Dining room | Main level | 3.84 x 5.2 m |
| Office | Basement | 3.78 x 3.5 m |
| Kitchen | Main level | 3.6 x 5 m |
| Eating area | Main level | 3.6 x 2.45 m |
| Family room | Main level | 3.92 x 3.86 m |
| Primary Bedroom | Second level | 4.65 x 3.92 m |
| Bedroom | Second level | 3.47 x 3.58 m |
| Bedroom | Second level | 4.5 x 3.4 m |
| Bedroom | Second level | 3.8 x 2.5 m |
| Recreational, Games room | Basement | 3.79 x 9.7 m |