 For sale 50
$949,000
3 bed2 bath1,500–2,000 sq ft
4 Peacher Street
Anten Mills, Springwater
27 days agoMLS® S13789958
Sotheby's International Realty Canada
83 Bearberry Road
Midhurst, Springwater, Ontario L9X2C9
For sale· Added
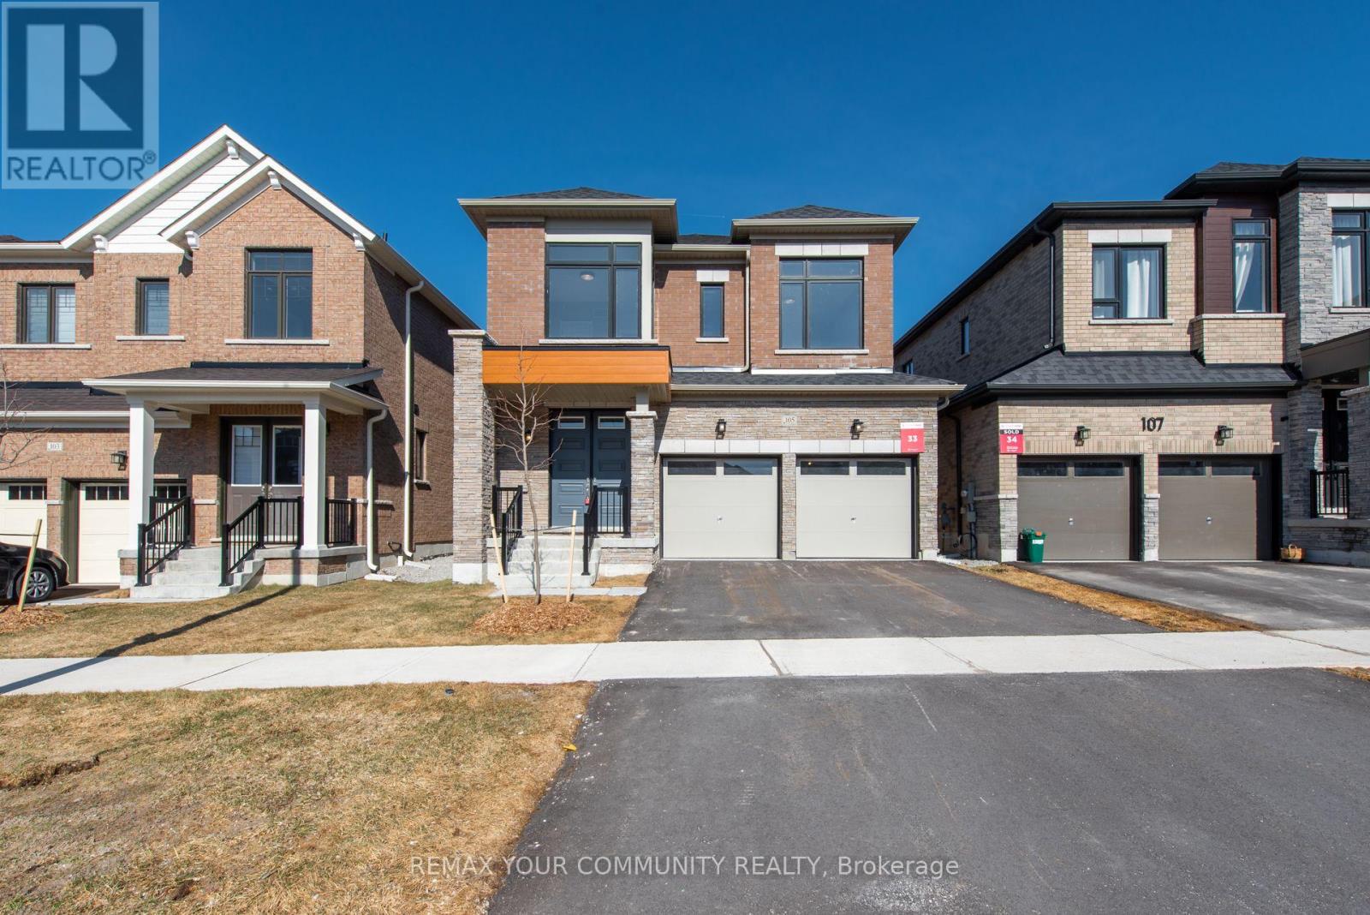
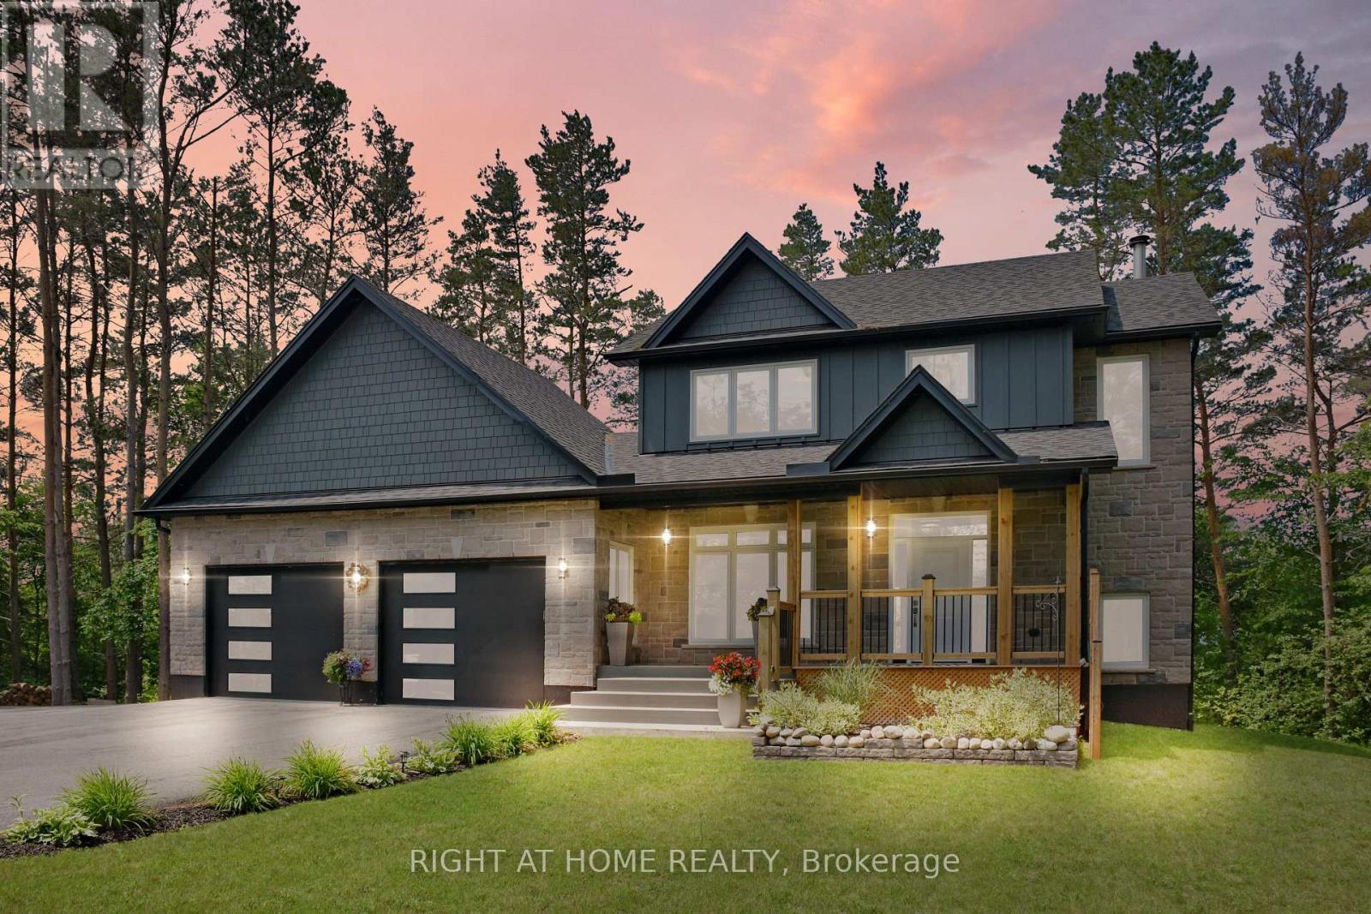
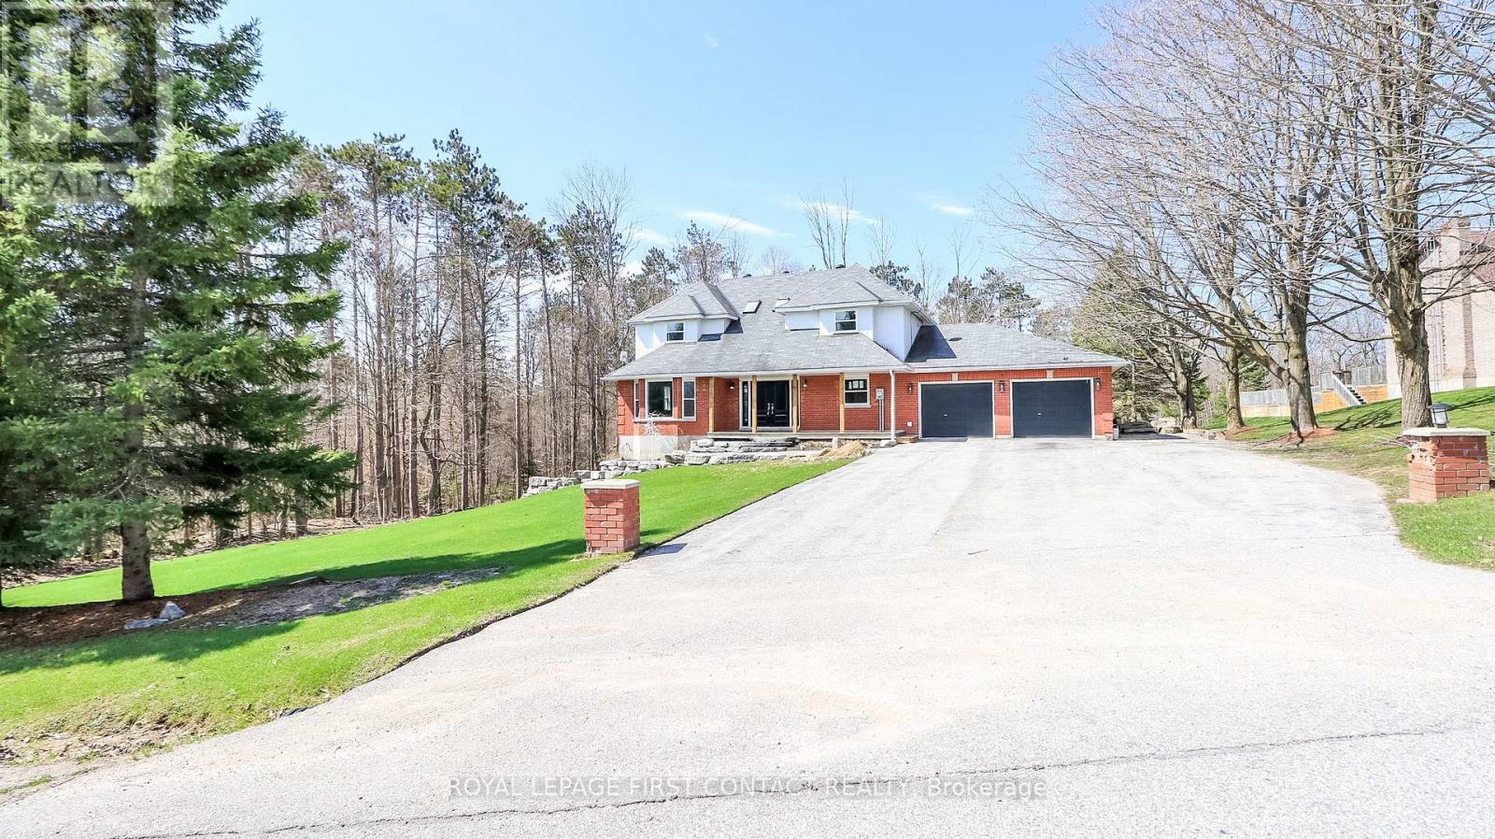
Welcome to this luxurious Countrywide 2,814 sq. ft. five-bedroom home, beautifully upgraded with approximately $150,000 in premium finishes. This exceptional property features 9-foot ceilings on the main and second floors, smooth ceilings throughout, LED pot lights, wide-plank engineered hardwood flooring, and a bright open-concept layout designed for modern family living.The upgraded gourmet kitchen showcases stainless steel appliances, high-end finishes, a breakfast bar, and overlooks the elegant breakfast area with an 8-foot patio door leading to the backyard. The spacious great room offers large windows filled with natural light and a stunning luxury electric fireplace, creating the perfect atmosphere for entertaining and family gatherings.The main floor also features a beautiful private home office with oversized windows, a sunken foyer, powder room, and a large walk-in closet.Upstairs, you will find a grand five-bedroom layout with hardwood flooring throughout. The luxurious primary ensuite is designed as an executive spa retreat featuring a freestanding tub, while the additional bedrooms offer shared ensuite access for comfort and convenience.Premium upgrades include:9-foot ceilings on main and second floors - $40,000 upgrade Smooth ceilings throughout - $10,000 upgrade 10 - LED pot lights throughout - approximately $10,000 upgrade Wide-plank engineered hardwood flooring - approximately $20,000 upgrade Countrywide appliance package - approximately $10,000 upgrade Two coats of finished paint - approximately $10,000 upgrade Primary ensuite executive spa retreat - approximately $6,500 upgrade Upgraded exterior elevation materials - approximately $16,000 upgrade and much, much moreThis is truly a dream home offering luxury, elegance, and exceptional value. A must-see property loaded with upgrades and timeless Countrywide quality. Come and see it for yourself.
Map data © OpenStreetMap contributors
No open houses are scheduled for this home.
Can't make it? Request a private viewing.
| Kitchen | Main level | 0 x 0 m |
| Primary Bedroom | Second level | 0 x 0 m |
| Eating area | Main level | 0 x 0 m |
| Bedroom 3 | Second level | 0 x 0 m |
| Bedroom 2 | Second level | 0 x 0 m |
| Great room | Main level | 0 x 0 m |
| Bedroom 4 | Second level | 0 x 0 m |
| Living room | Main level | 0 x 0 m |
| Laundry room | Second level | 0 x 0 m |
| Office | Main level | 0 x 0 m |
| Dining room | Main level | 0 x 0 m |
| Bedroom 5 | Second level | 0 x 0 m |